Skip main navigation
Active
  • $1,022,900

    3905 Rivercrest Dr N, Keizer, OR 97303

    4beds
    3,067sqft
    : 
    Loading
    Get pre-qualified
    Single Family Residence
    Built in 1996
    0.5 Acres Lot
    $991,900 Zestimate®
    $334/sqft
    $-- HOA

    What's special

    Striking brick fireplaceGenerous workspaceSweeping river viewsSeparate wok stationDedicated office or denGrand foyerThermador gas range
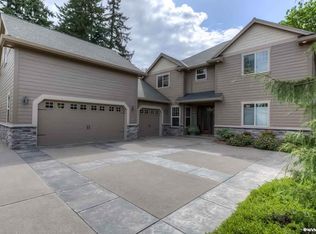
    Experience refined riverfront living on the majestic Willamette River. Privately situated on a beautifully landscaped 1/2 acre parcel behind a gated entrance, this exceptional 3,067 sq ft residence offers a rare blend of tranquility, elegance, and convenience—just moments from all that Keizer has to offer. From the moment you step into the grand foyer, gleaming hardwood floors and sweeping river views set the tone for this remarkable home. A dedicated office or den provides a quiet retreat for work or study, while the dramatic vaulted living room is framed by floor-to-ceiling windows that capture the ever-changing beauty of the waterfront. A striking brick fireplace, surrounded by custom oak cabinetry, creates a warm and inviting focal point. Designed for both everyday living and entertaining, the gourmet kitchen features a Thermador gas range and a separate wok station, generous workspace, and seamless access to the dining area, where expansive floor-to-ceiling windows showcase panoramic river views. The main level also includes a spacious laundry room and a versatile private guest suite or apartment, complete with a kitchenette, oversized bedroom area, and direct access to the river-view deck—ideal for extended family, guests, or multigenerational living. Upstairs, a flexible riverfront retreat offers endless possibilities as a luxurious 2nd primary suite, media room, or family lounge. This space features a wet bar, continental bath, and access to a private deck overlooking the water. Two additional bedrooms each include generous storage closets and sitting areas. The attached triple-car garage is enhanced by a dedicated workshop or art studio with a2/3 bath and utility sink, providing exceptional functionality for hobbyists and creatives alike. Completing the property is a nearly new 20' x 10' storage building, perfect for kayaks, paddleboards, gardening equipment, or outdoor gear. A rare opportunity to own a private riverfront estate where luxury, comfort, and the natural beauty of the Willamette River come together in perfect harmony.
    3 days
    |
    442
    |
    14
    |

    Likely to sell faster than

    Zillow last checked:

    Listing updated:

    Listed by:

    Debra P Williams 503-544-1190,

    Taylor & Taylor Realty Company

    Source: OCMLS,MLS#: 26-1903MLS Logo

    Loading...

      Facts & features

      Interior

      Bedrooms & bathrooms
      • Bedrooms: 4
      • Bathrooms: 4
      • Full bathrooms: 3
      • 1/2 bathrooms: 1
      Primary bedroom
      • Description: Private river view deck, continental bath, wet bar - currently used as a family room
      Bedroom 2
      • Description: Walk-in closet, window seat, built-in desk
      Bedroom 3
      • Description: Large eve storage on either side + closet
      Bedroom 4
      • Description: Either a primary suite or guest apartment with a kitchenette and slider to the river view deck.
      Primary bathroom
      • Description: Continental, tub/shower combo, tile counters
      Half bathroom
      • Description: Hall bath
      Bathroom
      • Description: Tub/shower combo, dbl sinks
      Bathroom
      • Description: Primary or apt bath with built in desk, shower in separate room.
      Bathroom
      • Description: Workshop bath with separate shower and lavatory room and a utility sink.
      Den
      • Description: Built in desk with oak wainscotting and double doors
      Dining room
      • Description: Floor to ceilings windows surround this river view space
      Kitchen
      • Description: Huge breakfast island with bar sink and built in seating, granite and stainless steel counters. Thermador gas cooktop and Wok station, pantry
      Laundry
      • Description: Loads of cabinets, utility sink, built-in ironing board, tile floors
      Living room
      • Description: Vaulted Ceilings, huge picture windows, gas brick fireplace with oak cabinetry surrounding.
      Workshop
      • Description: Art workshop in 3rd garage with 2/3 bath and utility sink.
      Heating
      • Central, Forced Air, Natural Gas
      Cooling
      • Central Air
      Appliances
      • Included: Bar Fridge, Convection Oven, Disposal, Dishwasher, Gas Cooktop, Microwave, Refrigerator, Range Hood, Water Heater, Built-In Electric Oven
      • Laundry: Electric Dryer Hookup, Main Level, Washer Hookup
      Features
      • Kitchen Island, Pantry
      • Flooring: Carpet, Hardwood, Tile, Vinyl
      • Windows: Double Pane Windows, Vinyl Frames
      • Has basement: No
      • Number of fireplaces: 1
      • Fireplace features: Gas, Gas Log
      Interior area
      • Total structure area: 3,067
      • Total interior livable area: 3,067 sqft
      • Finished area above ground: 3,067
      • Finished area below ground: 0

      Property

      Parking
      • Total spaces: 3
      • Parking features: Attached Garage, Driveway, Garage Door Opener, Off Street, Workshop in Garage
      • Garage spaces: 3
      Accessibility
      • Accessibility features: Accessible Doors, Accessible Hallway(s), Accessible Washer/Dryer
      Features
      • Levels: Two
      • Stories: 2
      • Patio & porch: Front Porch, Covered Deck, Open Patio
      • Exterior features: Fire Pit, Lighting
      • Fencing: Partial
      • Has view: Yes
      • View description: Other, River
      • Has water view: Yes
      • Water view: River
      Lot
      • Size: 0.5 Acres
      • Features: City Lot, Gentle Sloping
      Details
      • Additional structures: Shed(s)
      • Additional parcels included: 073W10AA05101 (2nd tax lot for 3903 Rivercrest Dr. N)
      • Parcel number: 073W10AA05100
      • Zoning description: R-1 Residential, Single Family
      • Special conditions: Standard

      Construction

      Type & style
      • Home type: SingleFamily
      • Architectural style: Traditional
      • Property subtype: Single Family Residence
      Materials
      • Fiber Cement
      • Foundation: Concrete Perimeter, Slab
      • Roof: Composition
      Condition
      • New construction: No
      • Year built: 1996

      Utilities & green energy

      • Electric: 200+ Amp Service
      • Sewer: Public Sewer
      • Water: Public, Well
      • Utilities for property: Cable Available, Natural Gas Connected, Sewer Connected, Water Connected, Phone Available

      Community & HOA

      Community
      • Features: Curbs
      • Security: Carbon Monoxide Detector(s), Smoke Detector(s), Security System
      HOA
      • Has HOA: No
      Location
      • Region: Keizer

      Financial & listing details

      • Price per square foot: $334/sqft
      • Tax assessed value: $1,094,000
      • Annual tax amount: $12,044
      • Date on market: 7/10/2026
      • Listing terms: Cash,Conventional,VA Loan
      • Road surface type: Asphalt

        Estimated market value

        $991,900

        $942,000 - $1.04M

        $3,515/mo

        Price history

        DateEventPrice
        7/10/2026Listed for sale$1,022,900+34.9%$334/sqft
        Source: OCMLS #26-1903 Report a problem
        1/12/2024Sold$758,000-5.3%$247/sqft
        Source: WVMLS #800778 Report a problem
        12/5/2023Contingent$800,000$261/sqft
        Source: WVMLS #800778 Report a problem
        8/15/2023Listed for sale$800,000$261/sqft
        Source: WVMLS #800778 Report a problem
        7/19/2023Contingent$800,000$261/sqft
        Source: WVMLS #800778 Report a problem
        6/30/2023Price change$800,000-5.9%$261/sqft
        Source: WVMLS #800778 Report a problem
        4/27/2023Listed for sale$850,000$277/sqft
        Source: WVMLS #800778 Report a problem
        3/18/2023Contingent$850,000$277/sqft
        Source: WVMLS #800778 Report a problem
        2/10/2023Listed for sale$850,000$277/sqft
        Source: WVMLS #800778 Report a problem

        Public tax history

        YearProperty taxesTax assessment
        2025$12,044 +9.6%$708,960 +9.6%
        2024$10,991 +5.1%$646,740 +6.1%
        2023$10,461 +3%$609,630
        2022$10,156 $609,630 +3%
        2021-- $591,880 +6.1%
        2020$9,574 +4%$557,920
        2019$9,210 +1.3%--
        2018$9,088 --
        2017$9,088 +16.3%--
        2016$7,813 --
        2015$7,813 +3.1%--
        2014$7,575 +5.6%--
        2013$7,170 --
        2012$7,170 +4.6%--
        2011$6,853 +4.3%$440,460 +6.1%
        2010$6,568 +0.9%$415,190
        2009$6,513 +6.2%$415,190 +3%
        2008$6,133 +1.5%$403,100
        2007$6,039 +1.5%--
        2006$5,951 +6.7%--
        2005$5,576 -0.2%--
        2004$5,588 +5.7%--
        2003$5,288 +5.5%--
        2002$5,010 +2.4%--
        2001$4,891 +4.1%--
        2000$4,699 --
        Find assessor info on the county website

        Monthly payment

        Est. payment

        Payment breakdown

        Explore the cost of this home by adjusting the details. Changes won't be saved.
        All calculations are estimates and provided by Zillow, Inc. for informational purposes only. Actual amounts may vary.
        HOA fees may include property taxes on listings classified as Co-Ops. Contact the listing agent and/or owner for fee details.
        Mortgage interest rates are dependent on a number of factors, including credit score, down payment, and repayment length. Interest rate data provided by Zillow Group Marketplace, Inc. as of 1/1/1970 from various mortgage lenders with which we have lead or other similar arrangements; the Estimated Payment is an average of those rates.
        See how much you could borrow to make a competitive offer.

        Climate risks

        Neighborhood: 97303

        Getting around

        39 / 100
        Car-Dependent
        32 / 100
        Some Transit
        43 / 100
        Somewhat Bikeable

        Nearby schools

        GreatSchools rating

        A local agent can set up tours, give advice and negotiate with sellers.

        Browse local experts

        Similar homes