Skip main navigation
Off market
  • $445,400

    3905 Running Bear Way, Antelope, CA 95843

    3beds
    1,428sqft
    Single Family Residence
    Built in ----
    -- sqft lot
    $445,400 Zestimate®
    $312/sqft
    $2,426 Estimated rent

    Home value

    $445,400

    $419,000 - $468,000

    $2,426/mo

    Zestimate® history
    Loading
    Loading...

    Owner options

    List your home for rent

    $2,426/mo

    Rent Zestimate®

    Find your next renter with Zillow Rental Manager. Plus, with online applications, you can quickly screen prospective tenants – for free.

    Learn more

    $2,426/mo

    Rent Zestimate®

    Refinance and save

    $2,933/mo

    Est. payment

    Refinancing to a lower rate could help reduce your monthly payments and save thousands over the life of the loan.

    See today's rates

    $2,933/mo

    Est. payment

    Explore your selling options

    Work with a Zillow partner agent

    Leverage their expertise and Zillow's premium Showcase listings to get your home seen by more buyers.

    Get started

    List with your own agent

    Get your home in front of millions of buyers by listing it on Zillow.

    Learn how to do it

    Sell it yourself

    Take full control of how buyers see your home on Zillow by listing For Sale by Owner (FSBO).

    List your home

    What's special

    Inviting fireplacePeaceful woodsy backyard settingConvenient coat closetGarbage disposalElectric stoveIndoor laundry roomBeautiful rustic terracotta tile

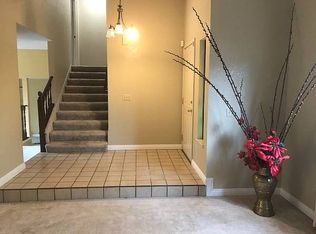
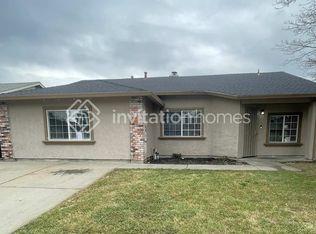
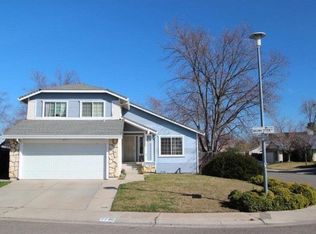
    Antelope, CA - House - $2,400.00 Available September 2026 This charming Antelope home is located near North Country Elementary School and offers a comfortable floor plan with plenty of character, including beautiful rustic terracotta tile, an inviting fireplace, and a peaceful woodsy backyard setting. As you enter the home, you will find a convenient coat closet and an open living room and dining room combination. The rustic terracotta tile extends throughout the living and dining areas, kitchen, and hallway, adding warmth and character to the home. The tile continues up to the 2-inch baseboards and around the fireplace. The kitchen features an abundance of cabinet space, an electric stove, microwave, dishwasher, and garbage disposal. There is also a convenient breakfast nook surrounded by three-sided windows, providing plenty of natural light and creating a cozy spot to enjoy your morning coffee. A tucked-away cabinet area provides a convenient place for your garbage can. Just off the entryway is the indoor laundry room, conveniently located before the entrance to the 2-car garage with automatic opener. The home features central heat and air conditioning and a gas water heater. Bedrooms & Bathrooms The bedrooms feature ceiling fans for added comfort. The primary bedroom offers both a sliding-door closet and a separate walk-in closet, providing plenty of storage. The primary bathroom features dual sinks, along with a separate shower and soaking tub perfect for relaxing at the end of the day. The hall bathroom features a raised toilet and a tub/shower combination. Outdoor Living The backyard offers a peaceful, woodsy atmosphere with a wooden deck and brick patio areas. There is also a non-functioning pond that adds a unique decorative touch and ambiance to the outdoor space. Property Features Located near North Country Elementary School 2-car garage with automatic opener Indoor laundry room Central heat & air Gas water heater Electric stove Microwave Dishwasher Garbage disposal Breakfast nook with three-sided windows Fireplace Rustic terracotta tile flooring Ceiling fans in bedrooms Primary bedroom with walk-in and sliding-door closets Primary bath with dual sinks, separate shower and tub Wood deck and brick patio areas Woodsy backyard setting PROPERTY IS CURRENTLY OCCUPIED AND WILL NOT BE AVAILABLE UNTIL SEPTEMBER 12TH. You are welcome to drive by the property, but PLEASE DO NOT DISTURB THE CURRENT TENANTS. Because the property is occupied, an application is required before a showing can be scheduled. Please review the rental qualifications listed with the application BEFORE applying. If you have pets, please call our office before submitting an application to discuss the property and pet requirements. Tenant pays all utilities including water/sewage/garbage R & D Property Management

    This property is not currently displayed as for sale or rent on Zillow. This may be different from what's on other websites or public sources.
    Zillow last checked:

    Listing updated:

    Source: Zillow Rentals

    Facts & features

    Interior

    Bedrooms & bathrooms
    • Bedrooms: 3
    • Bathrooms: 2
    • Full bathrooms: 2
    Heating
    • Central, Fireplace, Forced Air, Natural Gas
    Cooling
    • Air Conditioner, Central Air
    Appliances
    • Included: Dishwasher, Garbage Disposal, washerDryerHookups
    • Laundry: Hookups
    Features
    • Storage, Walk In Closet
    • Has fireplace: Yes
    Interior area
    • Total interior livable area: 1,428 sqft

    Property

    Parking
    • Total spaces: 2
    • Parking features: Attached, Garage
    • Has attached garage: Yes
    • Details: Contact manager
    Features
    • Exterior features: Storage
    Details
    • Additional structures: Garage(s), Shed(s), Storage
    • Parcel number: 20305610030000

    Construction

    Type & style
    • Home type: SingleFamily
    • Property subtype: Single Family Residence

    Community & HOA

    Community
    • Features: Smoke Free
    • Security: Smoke Detector(s)
    • Deposit fee: $2,500
    HOA
    • Amenities included: Storage
    Location
    • Region: Antelope

    Financial & listing details

    • Price per square foot: $312/sqft
    • Tax assessed value: $204,064
    • Date on market: 8/12/2026
    • Lease term: Contact For Details

    Price history

    DateEventPrice
    8/13/2026Listing removed$2,400$2/sqft
    Source: Zillow Rentals Report a problem
    8/12/2026Listed for rent$2,400$2/sqft
    Source: Zillow Rentals Report a problem
    10/16/2009Sold$155,000+21.2%$109/sqft
    Source: Public Record Report a problem
    6/30/2009Sold$127,920-51.7%$90/sqft
    Source: Public Record Report a problem
    12/5/2003Sold$265,000$186/sqft
    Source: MetroList Services of CA #30058006 Report a problem

    Public tax history

    YearProperty taxesTax assessment
    2026-- $204,064 +2%
    2025$2,256 -2.2%$200,063 +2%
    2024$2,307 +2.2%$196,141 +2%
    2023$2,257 +0.8%$192,296 +2%
    2022$2,239 -2.7%$188,526 +2%
    2021$2,301 -7.4%$184,831 +1%
    2020$2,486 +9.9%$182,936 +2%
    2019$2,262 +2.3%$179,350 +2%
    2018$2,211 +3.1%$175,834 +2%
    2017$2,144 +1.9%$172,387 +2%
    2016$2,105 +5.6%$169,008 +1.5%
    2015$1,994 $166,470 +2%
    2014$1,994 $163,210 +4.1%
    2013-- $156,829 +17%
    2012-- $134,042 -6%
    2011-- $142,599 -8%
    2010-- $155,000 -46%
    2008-- $286,843 +2%
    2007-- $281,219 +2%
    2006-- $275,706 +2%
    2005-- $270,300 +2%
    2004-- $265,000 +97.6%
    2003-- $134,090 +2%
    2002-- $131,462 +2%
    2001-- $128,886 +2%
    2000-- $126,359
    Find assessor info on the county website

    Neighborhood: 95843

    Nearby schools

    GreatSchools rating
    Get a cash offer in 3 minutes
    Find out how much your home could sell for in as little as 3 minutes with a no-obligation cash offer.
    Estimated market value
    $445,400
    Get a cash offer in 3 minutes
    Find out how much your home could sell for in as little as 3 minutes with a no-obligation cash offer.
    Estimated market value
    $445,400