Welcome to this stunning 5-bedroom, 3.5-bathroom home featuring a spacious 3-car attached garage, located in the desirable TSC school district. Just minutes from top-rated schools, shopping, dining, and entertainment, this home offers the perfect blend of comfort and convenience. Step inside to discover a thoughtfully designed layout with ample space for everyday living and entertaining. The main floor boasts a private den—perfect for a home office—as well as a cozy great room with a fireplace, ideal for relaxing with a good book. The chef’s kitchen is a dream, featuring a gas range, walk-in pantry, expansive counter space, and a large island with bar seating. Hardwood flooring flows through the entryway and main areas, complemented by custom built-ins and large windows that flood the home with natural light. Retreat to the luxurious primary suite, complete with tray ceilings, a spacious five-piece on-suite bath, and an impressive walk-in closet with built-ins. All bedrooms offer generous square footage, ensuring plenty of room for everyone. Head downstairs to the large finished basement, where you’ll find a full bathroom and an entertainment space complete with a built-in bar- perfect for hosting gatherings. Enjoy the outdoors on your expansive wraparound deck overlooking the backyard—ideal for summer barbecues and peaceful evenings. The oversized 3-car garage provides extra space for a workshop or storage, with room for a workbench. Don’t miss the opportunity to own this exceptional home that checks every box—schedule your private showing today!
Closed
$530,000
3905 Rushgrove Dr, Lafayette, IN 47909
5beds
4,416sqft
Single Family Residence
Built in 2011
10,018 Square Feet Lot
$543,300 Zestimate®
$--/sqft
$3,143 Estimated rent
Home value
$543,300
$484,000 - $608,000
$3,143/mo
Zestimate® history
Owner options
List your home for rent
$3,143/mo
Rent Zestimate®
Find your next renter with Zillow Rental Manager. Plus, with online applications, you can quickly screen prospective tenants – for free.
$3,143/mo
Rent Zestimate®
Refinance and save
$3,141/mo
Est. payment
Refinancing to a lower rate could help reduce your monthly payments and save thousands over the life of the loan.
$3,141/mo
Est. payment
Explore your selling options
Work with a Zillow partner agent
Leverage their expertise and Zillow's premium Showcase listings to get your home seen by more buyers.
Get startedList with your own agent
Get your home in front of millions of buyers by listing it on Zillow.
Learn how to do itSell it yourself
Take full control of how buyers see your home on Zillow by listing For Sale by Owner (FSBO).
List your homeWhat's special
Large finished basementLuxurious primary suiteFive-piece on-suite bathPrivate denLarge windowsThoughtfully designed layoutCustom built-ins
Zillow last checked:
Listing updated:
Listed by:
Thomas Albregts 765-426-8773,
Keller Williams Lafayette
Bought with:
Eric Seymour, RB14024012
BerkshireHathaway HS IN Realty
Source: IRMLS,MLS#: 202518104
Facts & features
Interior
Bedrooms & bathrooms
- Bedrooms: 5
- Bathrooms: 4
- Full bathrooms: 3
- 1/2 bathrooms: 1
Bedroom 1
- Level: Upper
Bedroom 2
- Level: Upper
Dining room
- Level: Main
- Area: 187
- Dimensions: 17 x 11
Kitchen
- Level: Main
- Area: 405
- Dimensions: 27 x 15
Living room
- Level: Main
- Area: 378
- Dimensions: 21 x 18
Office
- Level: Main
- Area: 168
- Dimensions: 12 x 14
Heating
- Natural Gas, Conventional, Forced Air
Cooling
- Central Air, Ceiling Fan(s), HVAC (13 Seer)
Appliances
- Included: Disposal, Range/Oven Hook Up Gas, Dishwasher, Microwave, Refrigerator, Washer, Gas Range, Gas Water Heater, Water Softener Owned
- Laundry: Electric Dryer Hookup, Main Level, Washer Hookup
Features
- Ceiling-9+, Cathedral Ceiling(s), Tray Ceiling(s), Ceiling Fan(s), Countertops-Solid Surf, Eat-in Kitchen, Entrance Foyer, Kitchen Island, Open Floorplan, Pantry, Double Vanity, Stand Up Shower, Tub/Shower Combination, Formal Dining Room
- Flooring: Carpet, Tile
- Doors: Insulated Doors
- Windows: Window Treatments
- Basement: Finished,Concrete
- Number of fireplaces: 1
- Fireplace features: Living Room
Interior area
- Total structure area: 4,416
- Total interior livable area: 4,416 sqft
- Finished area above ground: 2,890
- Finished area below ground: 1,526
Property
Parking
- Total spaces: 3
- Parking features: Attached, Garage Door Opener, Concrete
- Attached garage spaces: 3
- Has uncovered spaces: Yes
Features
- Levels: Two
- Stories: 2
- Patio & porch: Deck Covered, Deck, Covered, Patio
- Fencing: None
Lot
- Size: 10,018 Square Feet
- Dimensions: 86x137
- Features: Level, 0-2.9999, City/Town/Suburb
Details
- Parcel number: 791109482006.000033
Construction
Type & style
- Home type: SingleFamily
- Architectural style: Other
- Property subtype: Single Family Residence
Materials
- Brick, Vinyl Siding
- Roof: Dimensional Shingles
Condition
- New construction: No
- Year built: 2011
Utilities & green energy
- Electric: Duke Energy Indiana
- Gas: CenterPoint Energy
- Sewer: City
- Water: City
- Utilities for property: Cable Available
Green energy
- Energy efficient items: Insulation
Community & HOA
Community
- Features: Clubhouse, Pool, Tennis Court(s), Sidewalks
- Security: Smoke Detector(s)
- Subdivision: The Commons
Location
- Region: Lafayette
Financial & listing details
- Tax assessed value: $501,300
- Annual tax amount: $4,719
- Date on market: 5/16/2025
- Listing terms: Cash,Conventional,FHA,VA Loan
Price history
| Date | Event | Price |
|---|---|---|
| 1/12/2026 | Sold | $530,000-0.7% |
Source:  IRMLS #202518104 Report a problem IRMLS #202518104 Report a problem | ||
| 12/2/2025 | Pending sale | $534,000 |
Source: IRMLS #202518104 Report a problem | ||
| 9/12/2025 | Price change | $534,000-2.7% |
Source: IRMLS #202518104 Report a problem | ||
| 7/29/2025 | Price change | $549,000-5% |
Source: IRMLS #202518104 Report a problem | ||
| 6/23/2025 | Price change | $578,000-3.3% |
Source: IRMLS #202518104 Report a problem | ||
| 5/16/2025 | Listed for sale | $598,000 |
Source: IRMLS #202518104 Report a problem | ||
Public tax history
| Year | Property taxes | Tax assessment |
|---|---|---|
| 2025 | $4,707 +5.5% | $501,300 +6.5% |
| 2024 | $4,461 +18% | $470,700 +5.5% |
| 2023 | $3,782 +9.1% | $446,100 +18% |
| 2022 | $3,468 +8.5% | $378,200 +9.1% |
| 2021 | $3,195 +6.8% | $346,800 |
| 2020 | $2,992 +1.4% | -- |
| 2019 | $2,950 +7.5% | $299,200 +1.6% |
| 2018 | $2,745 +0.5% | $294,400 +7.5% |
| 2017 | $2,730 | $273,900 +0.6% |
| 2016 | $2,730 +3.7% | $272,400 +5.4% |
| 2014 | $2,632 +2% | $258,400 +0.2% |
| 2013 | $2,580 | $258,000 -4.8% |
| 2012 | -- | $271,100 -2.8% |
| 2011 | -- | $278,800 +92833.3% |
| 2010 | -- | $300 |
| 2009 | $14 | $300 |
Find assessor info on the county website
Neighborhood: 47909
Nearby homes
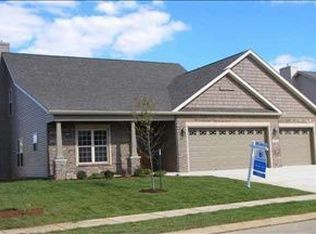
- $393,4003 bd2 ba2.1k sqft3901 Rushgrove Dr, Lafayette, IN 47909Off Market
- $399,5004 bd2 ba2.2k sqft3909 Rushgrove Dr, Lafayette, IN 47909Off Market
- $481,6003 bd2 ba2.3k sqft2216 Kingsbury Dr, Lafayette, IN 47909Off Market
- $370,6003 bd2 ba2k sqft3825 Rushgrove Dr, Lafayette, IN 47909Off Market
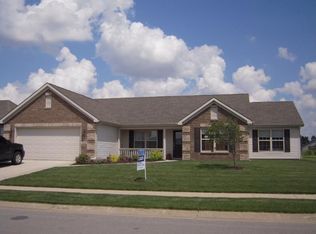
- $329,6004 bd1 ba1.6k sqft3913 Rushgrove Dr, Lafayette, IN 47909Off Market
- $349,5004 bd2 ba1.8k sqft3906 Rushgrove Dr, Lafayette, IN 47909Off Market
- $361,0003 bd2 ba2k sqft3910 Rushgrove Dr, Lafayette, IN 47909Off Market
- $365,0003 bd2 ba2.3k sqft3902 Rushgrove Dr, Lafayette, IN 47909Sold
Nearby schools
GreatSchools rating
- 5/10Wea Ridge Elementary SchoolGrades: K-5Distance: 0.8 mi
- 7/10Wea Ridge Middle SchoolGrades: 6-8Distance: 0.8 mi
- 9/10McCutcheon High SchoolGrades: 9-12Distance: 2.4 mi
Schools provided by the listing agent
- Elementary: Wea Ridge
- Middle: Wea Ridge
- High: Mc Cutcheon
- District: Tippecanoe School Corp.
Source: IRMLS. This data may not be complete. We recommend contacting the local school district to confirm school assignments for this home.


Get pre-qualified for a loan
At Zillow Home Loans, we can pre-qualify you in as little as 5 minutes with no impact to your credit score.An equal housing lender. NMLS #10287.
- Indiana
- Tippecanoe County
- Lafayette
- 47909
- 3905 Rushgrove Dr
Nearby cities
Nearby neighborhoods
Nearby zip codes
Other Lafayette Topics
