Welcome to 3905 S Crystal Place, Springfield, MO! It may be on Crystal Place, but this home is truly a diamond! Completely remodeled from top to bottom, this stunning Cape Cod-style home offers timeless charm with modern updates in one of Springfield's most desirable locations--Kickapoo School District! Gorgeous landscaping creates incredible curb appeal and sets the stage for what's inside. This 3-bedroom, 3 full bathroom home feels like new with thoughtful upgrades throughout. The spacious living room welcomes you with soaring two-story ceilings and a show-stopping gas fireplace featuring shiplap accents, a leathered granite hearth, artisan tile, and a pine plank mantel. The open concept makes entertaining a breeze! The beautifully updated kitchen features stainless Whirlpool appliances, updated fixtures, and is a bright, functional space for cooking and entertaining. The main-level primary suite is a true retreat with shiplap details, a beautiful tiled walk-in shower, and under-cabinet lighting in the bath. The second bedroom is on the main level along with the laundry room. Upstairs, you'll find a second private primary suite complete with its own full bathroom--perfect for kids, guests, multi-generational living, or a great private home office setup. Additional updates include no carpet throughout the home, a new roof in 2025, and a new privacy fence surrounding the oversized backyard offering plenty of room to relax, entertain, or play. Situated on an oversized cul-de-sac lot, this home is just a short WALK to Kickapoo High School and Cox South Hospital, while also being conveniently close to shopping, restaurants, and everything South Springfield has to offer. Beautifully remodeled, ideally located, and completely move-in ready--this is the one you've been waiting for!
Pending
$329,900
3905 S Crystal Place, Springfield, MO 65807
3beds
2,000sqft
Single Family Residence
Built in 1983
0.36 Acres Lot
$329,700 Zestimate®
$165/sqft
$-- HOA
What's special
Show-stopping gas fireplaceGorgeous landscapingLeathered granite hearthUpdated fixturesMain-level primary suiteOpen conceptOversized cul-de-sac lot
- 29 days |
- 1,091 |
- 75 |
Likely to sell faster than
Zillow last checked:
Listing updated:
Listed by:
Patrick J Murney 417-575-1208,
Murney Associates - Primrose
Source: SOMOMLS as distributed by MLS GRID,MLS#: 60329132
Facts & features
Interior
Bedrooms & bathrooms
- Bedrooms: 3
- Bathrooms: 3
- Full bathrooms: 3
Rooms
- Room types: Master Bedroom
Heating
- Forced Air, Natural Gas
Cooling
- Central Air
Appliances
- Included: Dishwasher, Gas Water Heater, Free-Standing Electric Oven, Microwave, Disposal
- Laundry: Main Level, W/D Hookup
Features
- High Speed Internet, Granite Counters, Beamed Ceilings, High Ceilings, Walk-In Closet(s), Walk-in Shower
- Flooring: Tile, Luxury Vinyl
- Windows: Double Pane Windows
- Has basement: No
- Has fireplace: Yes
- Fireplace features: Family Room, Gas
Interior area
- Total structure area: 2,000
- Total interior livable area: 2,000 sqft
- Finished area above ground: 2,000
- Finished area below ground: 0
Property
Parking
- Total spaces: 2
- Parking features: Garage Door Opener, Garage Faces Front
- Attached garage spaces: 2
Features
- Levels: One and One Half
- Stories: 2
- Patio & porch: Patio
- Exterior features: Rain Gutters
- Fencing: Privacy,Wood
Lot
- Size: 0.36 Acres
Details
- Parcel number: 1812401015
Construction
Type & style
- Home type: SingleFamily
- Architectural style: Cape Cod
- Property subtype: Single Family Residence
Materials
- Vinyl Siding
- Roof: Composition
Condition
- Year built: 1983
Utilities & green energy
- Sewer: Public Sewer
- Water: Public
Community & HOA
Community
- Subdivision: Kickapoo Prairie
Location
- Region: Springfield
Financial & listing details
- Price per square foot: $165/sqft
- Tax assessed value: $266,600
- Annual tax amount: $2,523
- Date on market: 7/17/2026
- Listing terms: Cash,VA Loan,FHA,Conventional
Estimated market value
$329,700
$313,000 - $346,000
$2,244/mo
Price history
| Date | Event | Price |
|---|---|---|
| 7/20/2026 | Pending sale | $329,900$165/sqft |
Source:  SOMOMLS as distributed by MLS GRID #60329132 Report a problem SOMOMLS as distributed by MLS GRID #60329132 Report a problem | ||
| 7/17/2026 | Listed for sale | $329,900+57.1%$165/sqft |
Source: SOMOMLS as distributed by MLS GRID #60329132 Report a problem | ||
| 12/2/2019 | Sold | -- |
Source: Agent Provided Report a problem | ||
| 10/26/2019 | Pending sale | $210,000$105/sqft |
Source: Keller Williams #60148637 Report a problem | ||
| 10/2/2019 | Listed for sale | $210,000+40%$105/sqft |
Source: Keller Williams #60148637 Report a problem | ||
| 8/23/2019 | Sold | -- |
Source: Agent Provided Report a problem | ||
| 8/10/2019 | Pending sale | $150,000$75/sqft |
Source: AMAX Real Estate #60144352 Report a problem | ||
| 8/9/2019 | Listed for sale | $150,000+20.1%$75/sqft |
Source: AMAX Real Estate #60144352 Report a problem | ||
| 6/28/2010 | Sold | -- |
Source: Agent Provided Report a problem | ||
| 5/1/2010 | Price change | $124,900-7.5%$62/sqft |
Source: Re/Max House Of Brokers #1007558 Report a problem | ||
| 4/5/2010 | Listed for sale | $135,000$68/sqft |
Source: Re/Max House Of Brokers #1007558 Report a problem | ||
Public tax history
| Year | Property taxes | Tax assessment |
|---|---|---|
| 2025 | $2,523 +4.3% | $50,650 +12.3% |
| 2024 | $2,419 +0.6% | $45,090 |
| 2023 | $2,405 +8.7% | $45,090 +11.3% |
| 2022 | $2,213 +0% | $40,530 |
| 2021 | $2,213 +46.6% | $40,530 +53.3% |
| 2020 | $1,509 +17% | $26,430 +13.6% |
| 2018 | $1,290 +4.5% | $23,260 +3.3% |
| 2017 | $1,234 | $22,520 |
| 2016 | $1,234 | $22,520 |
| 2015 | $1,234 +0.9% | $22,520 +3.4% |
| 2014 | $1,223 | $21,770 -7.8% |
| 2012 | -- | $23,620 |
| 2011 | -- | $23,620 -9% |
| 2010 | -- | $25,960 +15.5% |
| 2006 | $874 | $22,480 |
| 2005 | $874 +3.4% | $22,480 +20.3% |
| 2004 | $846 +0.4% | $18,680 |
| 2003 | $842 +1.5% | $18,680 |
| 2002 | $830 -4.3% | $18,680 |
| 2001 | $867 | $18,680 |
Find assessor info on the county website
Monthly payment
Est. payment
Payment breakdown
Explore the cost of this home by adjusting the details. Changes won't be saved.Climate risks
Neighborhood: Kickapoo
Nearby schools
GreatSchools rating
- 8/10Horace Mann Elementary SchoolGrades: PK-5Distance: 1.1 mi
- 8/10Carver Middle SchoolGrades: 6-8Distance: 3.6 mi
- 8/10Kickapoo High SchoolGrades: 9-12Distance: 0.3 mi
Schools provided by the listing agent
- Elementary: SGF-Horace Mann
- Middle: SGF-Carver
- High: SGF-Kickapoo
Source: SOMOMLS as distributed by MLS GRID. This data may not be complete. We recommend contacting the local school district to confirm school assignments for this home.
- $352,2003 bd2 ba1.9k sqft3852 S Virginia Pl, Springfield, MO 65807Off Market
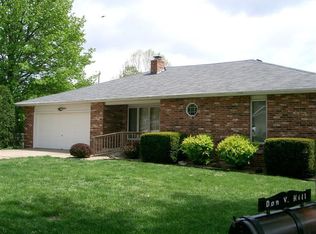
- $342,1004 bd3 ba2.7k sqft3909 S Crystal Pl, Springfield, MO 65807Off Market
- $--3 bd3 ba2.1k sqft3901 S Crystal Pl, Springfield, MO 65807Sold
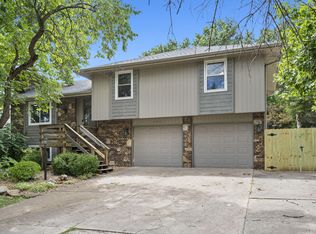
- $297,0003 bd2 ba1.8k sqft3854 S Virginia Pl, Springfield, MO 65807Off Market
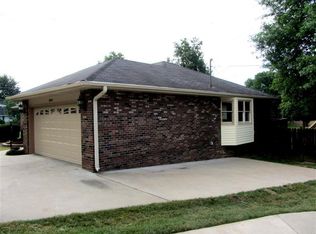
- $--3 bd2 ba1.7k sqft3846 S Virginia Pl, Springfield, MO 65807Sold
- $--3 bd3 ba2k sqft3861 S Crystal Pl, Springfield, MO 65807Sold
- $343,5004 bd3 ba2.5k sqft3912 S Crystal Pl, Springfield, MO 65807Off Market
- $392,6004 bd2 ba2.8k sqft3916 S Belvedere Ct, Springfield, MO 65807Off Market
A local agent can set up tours, give advice and negotiate with sellers.
Similar homes
- $339,9003 bd2 ba1.8k sqft3615 S Parkhill Avenue, Springfield, MO 65807Active w/Contingency

 MLS ID #60326286, The Springfield Home Team, Keller Williams Local. SOMOMLS as distributed by MLS GRID
 - $344,9003 bd2 ba1.9k sqft5788 S Nettleton Avenue, Springfield, MO 65810Active
 MLS ID #60331516, Team Serrano, Assist 2 Sell. SOMOMLS as distributed by MLS GRID
 - $279,9003 bd2 ba1.7k sqft3432 W Regal Court, Springfield, MO 65807Active
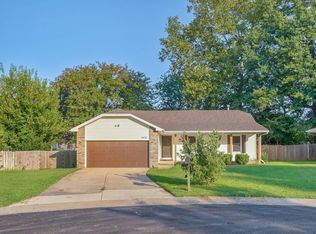 MLS ID #60331309, Lisa A Walker, EXP Realty LLC. SOMOMLS as distributed by MLS GRID
 - $370,0003 bd2 ba2k sqft1812 W Village Lane, Springfield, MO 65807Active
 MLS ID #60330890, Chase Mills, Alpha Realty MO, LLC. SOMOMLS as distributed by MLS GRID
 - $325,0003 bd2 ba1.6k sqft2406 E Broadmoor Street, Springfield, MO 65804ActiveMLS ID #60328222, Adam Graddy, Keller Williams Local. SOMOMLS as distributed by MLS GRID
- $270,0003 bd2 ba1.6k sqft3555 S Parkhill Avenue, Springfield, MO 65807ActiveMLS ID #60328433, EA Group, Keller Williams Local. SOMOMLS as distributed by MLS GRID
- $275,0003 bd2 ba1.2k sqft1723 S Jefferson Avenue, Springfield, MO 65807ActiveMLS ID #60329696, Team Serrano, Assist 2 Sell. SOMOMLS as distributed by MLS GRID
- $289,5004 bd3 ba2.1k sqft4349 S Cardinal Place, Springfield, MO 65804ActiveMLS ID #60329763, Holly Loven, Keller Williams Local. SOMOMLS as distributed by MLS GRID
- $269,0003 bd2 ba1.3k sqft2206 W Rockwood Street, Springfield, MO 65807ActiveMLS ID #60330940, Kyra Snavely, Keller Williams Local. SOMOMLS as distributed by MLS GRID
- $329,0004 bd2 ba2.3k sqft1139 W Lynn Street, Springfield, MO 65802ActiveMLS ID #60330945, Sierra Harrison, Wiser Living Realty LLC. SOMOMLS as distributed by MLS GRID
- $325,0003 bd2 ba1.9k sqft1130 N Gretchen Street, Nixa, MO 65714ActiveMLS ID #60331231, Brittany L. Haik, Luxe Real Estate. SOMOMLS as distributed by MLS GRID
- $339,0004 bd3 ba2.3k sqft3690 W Erie Street, Springfield, MO 65807ActiveMLS ID #60327561, Jessica L. Hunt, Everett Real Estate, LLC. SOMOMLS as distributed by MLS GRID
- $359,9003 bd2 ba1.9k sqft2723 E Glenwood Street, Springfield, MO 65804ActiveMLS ID #60324417, Paulina Najbar, Keller Williams Local. SOMOMLS as distributed by MLS GRID
- $379,0003 bd3 ba1.7k sqft4655 S Lakehill Avenue, Springfield, MO 65804ActiveMLS ID #60329101, Adam Graddy, Keller Williams Local. SOMOMLS as distributed by MLS GRID
- $310,0003 bd2 ba1.7k sqft4006 W Juno Street, Springfield, MO 65802ActiveMLS ID #60330424, Emily I. Johnson, House Theory Realty. SOMOMLS as distributed by MLS GRID
- $367,0004 bd2 ba1.9k sqft1834 S Jefferson Avenue, Springfield, MO 65807ActiveMLS ID #60318424, Emily Nicole Essary, Murney Associates - Primrose. SOMOMLS as distributed by MLS GRID
- $337,5003 bd3 ba1.9k sqft4219 E Summer Set Street, Springfield, MO 65802ActiveMLS ID #60328636, Kelly Frey, Keller Williams Local. SOMOMLS as distributed by MLS GRID
- $339,9004 bd3 ba2.6k sqft1455 S Oakmont Avenue, Springfield, MO 65809ActiveMLS ID #60318055, Rene' Mericle, Murney Associates - Primrose. SOMOMLS as distributed by MLS GRID
- $240,0003 bd2 ba1.2k sqft1037 W Lindberg Street, Springfield, MO 65807ActiveMLS ID #60329289, Holly Loven, Keller Williams Local. SOMOMLS as distributed by MLS GRID
- $319,9003 bd2 ba1.7k sqft802 S Wheaton Hills Drive, Nixa, MO 65714ActiveMLS ID #60331508, Seth G. Bailey, Alpha Realty MO, LLC. SOMOMLS as distributed by MLS GRID
