Skip main navigation
Sold for $615,000
  • $615,000

    3905 S Kalispell Street, Aurora, CO 80013

    3beds
    3,454sqft
    Single Family Residence
    Built in 1982
    8,581 Square Feet Lot
    $600,900 Zestimate®
    $178/sqft
    $3,309 Estimated rent

    Home value

    $600,900

    $571,000 - $631,000

    $3,309/mo

    Zestimate® history
    Loading
    Loading...

    Owner options

    List your home for rent

    $3,309/mo

    Rent Zestimate®

    Find your next renter with Zillow Rental Manager. Plus, with online applications, you can quickly screen prospective tenants – for free.

    Learn more

    $3,309/mo

    Rent Zestimate®

    Refinance and save

    $3,569/mo

    Est. payment

    Refinancing to a lower rate could help reduce your monthly payments and save thousands over the life of the loan.

    See today's rates

    $3,569/mo

    Est. payment

    Explore your selling options

    Work with a Zillow partner agent

    Leverage their expertise and Zillow's premium Showcase listings to get your home seen by more buyers.

    Get started

    List with your own agent

    Get your home in front of millions of buyers by listing it on Zillow.

    Learn how to do it

    Sell it yourself

    Take full control of how buyers see your home on Zillow by listing For Sale by Owner (FSBO).

    List your home

    What's special

    Large private yardSpacious corner lotBeautiful wood beamingEntertainment optionsVaulted ceilingsAmple roomSpacious primary bedroom
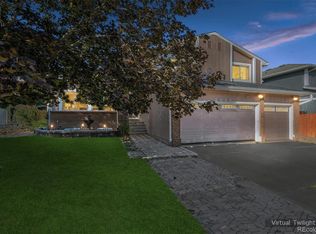
    Welcome to this stunning tri-level home in the desirable Cherry Creek School District! Situated on a spacious corner lot, this 3-bedroom, 3-bathroom gem offers an impressive 2264 square feet of accommodating living space with 1190 sq.ft. of extra unfinished space. Upon entering, you'll be captivated by the vaulted ceilings and beautiful wood beaming that adorn the main level, lending a sense of grandeur to the home. The main level boasts a generously sized living area, perfect for hosting gatherings or relaxing with loved ones. The adjacent kitchen is updated, featuring stainless appliances, ample counter space, and plenty of cabinetry for storage. The floor plan seamlessly connects the kitchen, dining area, and living space, creating the ideal layout for entertaining. Make your way upstairs to discover the spacious primary bedroom, complete with an ensuite bathroom, offering both privacy and comfort. The additional bedrooms are well-appointed and offer plenty of space for rest and relaxation. In addition to the interior amenities, this home also offers a 3-car garage, providing ample room for parking and storage. The large private yard is perfect for outdoor activities, gardening, or creating your own serene oasis. Perhaps one of the most appealing aspects of this property is the absence of an HOA. Say goodbye to monthly fees and restrictive rules, allowing you the freedom to personalize and enjoy your home to your heart's content. Conveniently located near shopping, dining, and entertainment options, this home is also within close proximity to major roadways, making commuting a breeze. Don't miss out on this incredible opportunity to own a beautiful, well-maintained home in Mission Viejo just minutes from Mission Viejo Park. Schedule your showing today! https://www.virtuance.com/listing/3905-s-kalispell-st-aurora-colorado

    Zillow last checked:

    Listing updated:

    Listed by:

    Susan Cary 303-903-4114 susan.cary@Madisonprops.com,

    Madison & Company Properties

    Bought with:

    Mike Dagner, 000268081

    Brokers Guild Homes

    Source: REcolorado as distributed by MLS GRID,MLS#: 8262479MLS Logo

    Facts & features

    Interior

    Bedrooms & bathrooms
    • Bedrooms: 3
    • Bathrooms: 3
    • Full bathrooms: 2
    • 1/2 bathrooms: 1
    Primary bedroom
    • Description: Spacious With Vaulted Ceilings, Laminate Flooring, Lots Of Natural Light, Ceiling Fan
    • Level: Upper
    Bedroom
    • Description: Laminate Flooring, Bright
    • Level: Upper
    Bedroom
    • Description: Laminate Flooring, Bright
    • Level: Upper
    Primary bathroom
    • Description: 5 Piece With 2 Closets And Changing Area
    • Level: Upper
    Bathroom
    • Description: Lvt Flooring
    • Level: Lower
    Bathroom
    • Description: Tile Flooring, Tiled Tub/Shower Combo With Glass Doors, Updated
    • Level: Upper
    Dining room
    • Description: Vaulted Ceilings, With Sliders To The Backyard
    • Level: Lower
    Family room
    • Description: Brick Feature Wall With Fireplace, Spacious, With Slider To Backyard
    • Level: Lower
    Great room
    • Description: To Be Clear, This Space Is Unfinished. Sellers Painted Concrete Walls And Carpeting The Entire Space To Make It More User Friendly
    • Level: Basement
    Kitchen
    • Description: Lvt Floors, Glass Tile Backsplash, Granite Counters, Stainless Appliances
    • Level: Lower
    Laundry
    • Description: Located Off The Powder Room
    • Level: Lower
    Living room
    • Description: High Vaulted Ceilings, Spacious With Lots On Natural Light
    • Level: Main
    Utility room
    • Description: Spacious Storage In The Basement With Stylish Barn-Door.
    • Level: Basement
    Heating
    • Forced Air
    Cooling
    • Central Air
    Appliances
    • Included: Dishwasher, Disposal, Gas Water Heater, Microwave, Oven, Range, Refrigerator
    • Laundry: In Unit
    Features
    • Ceiling Fan(s), Eat-in Kitchen, Five Piece Bath, Granite Counters, High Ceilings, Primary Suite, Vaulted Ceiling(s), Walk-In Closet(s)
    • Flooring: Carpet, Laminate, Tile
    • Basement: Bath/Stubbed,Unfinished
    • Number of fireplaces: 1
    • Fireplace features: Family Room, Gas Log
    • Common walls with other units/homes: No Common Walls
    Interior area
    • Total structure area: 3,454
    • Total interior livable area: 3,454 sqft
    • Finished area above ground: 2,264
    • Finished area below ground: 0

    Property

    Parking
    • Total spaces: 3
    • Parking features: Concrete
    • Attached garage spaces: 3
    Features
    • Levels: Tri-Level
    • Exterior features: Private Yard
    • Fencing: Full
    Lot
    • Size: 8,581 sqft
    • Features: Corner Lot, Cul-De-Sac, Level
    • Residential vegetation: Grassed
    Details
    • Parcel number: 031651093
    • Zoning: RES
    • Special conditions: Standard

    Construction

    Type & style
    • Home type: SingleFamily
    • Architectural style: Traditional
    • Property subtype: Single Family Residence
    Materials
    • Wood Siding
    • Foundation: Slab
    Condition
    • Year built: 1982

    Utilities & green energy

    • Sewer: Public Sewer
    • Water: Public
    • Utilities for property: Electricity Connected, Natural Gas Connected

    Community & neighborhood

    Security
    • Security features: Smoke Detector(s)
    Location
    • Region: Aurora
    • Subdivision: Mission Viejo

    Other

    Other facts
    • Listing terms: Cash,Conventional,FHA,Jumbo,VA Loan
    • Ownership: Individual
    • Road surface type: Paved

    Price history

    DateEventPrice
    9/8/2023Sold$615,000+80.9%$178/sqft
    Source: REcolorado as distributed by MLS GRID #8262479 Report a problem
    9/20/2017Sold$340,000-5.6%$98/sqft
    Source: Public Record Report a problem
    7/5/2017Listed for sale$360,000+38.5%$104/sqft
    Source: The Denver 100 LLC #6891309 Report a problem
    6/14/2004Sold$260,000$75/sqft
    Source: Public Record Report a problem

    Public tax history

    YearProperty taxesTax assessment
    2025$3,012 +13.4%$38,057 -0.9%
    2024$2,656 +24.6%$38,391 -9.6%
    2023$2,131 -0.6%$42,484 +44.4%
    2022$2,145 $29,426 -2.8%
    2021-- $30,273 +12.2%
    2020$1,938 +13.9%$26,992
    2019$1,702 $26,992 +16.9%
    2018$1,702 +1.5%$23,090
    2017$1,678 $23,090 +20.4%
    2016-- $19,184
    2015-- $19,184 +13.4%
    2014$1,415 +0.5%$16,915 -6.3%
    2013$1,408 $18,050
    2012-- $18,050
    2011$1,421 +2.7%$18,050 -1.4%
    2010$1,384 -13.8%$18,310
    2009$1,605 $18,310 -12.8%
    2008-- $20,998
    2007-- $20,998 +4%
    2006-- $20,194
    2005-- $20,194 +3.8%
    2002$1,433 +9.1%$19,450 +15%
    2001$1,314 $16,920

    Find assessor info on the county website

    Neighborhood: Mission Viejo

    Nearby schools

    GreatSchools rating
    Schools provided by the listing agent
    • Elementary: Mission Viejo
    • Middle: Laredo
    • High: Smoky Hill
    • District: Cherry Creek 5

    Source: REcolorado as distributed by MLS GRID. This data may not be complete. We recommend contacting the local school district to confirm school assignments for this home.

    Get a cash offer in 3 minutes
    Find out how much your home could sell for in as little as 3 minutes with a no-obligation cash offer.
    Estimated market value
    $600,900
    Get a cash offer in 3 minutes
    Find out how much your home could sell for in as little as 3 minutes with a no-obligation cash offer.
    Estimated market value
    $600,900