New Tenant Move-In Special:
1 MONTH FREE RENT (for qualified applicants). The listed rental rate is the net effective or average rental rate over the length of the original 12-month lease term with the move-in special included. Base rent will be $1,695 each month except for the 2nd and 6th month when the move in special is applied. Move in special is a one-time rent credit, and cannot be applied evenly over 12-months.
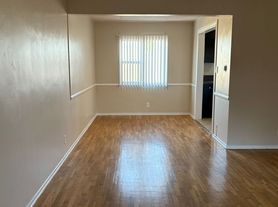
Welcome home to this beautifully and spacious one-bedroom apartment nestled in the heart of Baldwin Village. From the moment you step inside, you'll immediately appreciate the thoughtful layout and modern upgrades that make this unit truly stand out from the rest. The expansive floor plan offers a rare and versatile private den or office space right within the main living area, enclosed by a sleek sliding door perfect for remote work, a creative studio, or a quiet retreat.
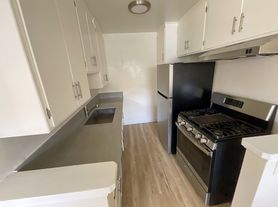
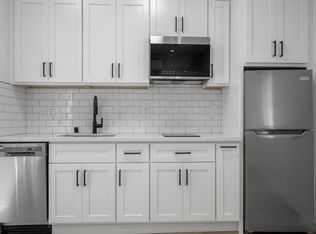
Every inch of this home has been tastefully updated, featuring stunning new floors throughout, contemporary kitchen cabinetry, generous countertop space ideal for cooking enthusiasts, and gleaming stainless steel appliances including a stove and refrigerator. Style and function come together seamlessly here.
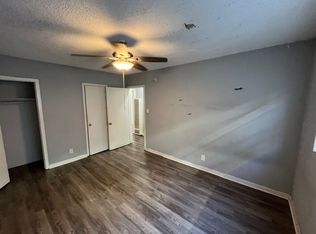
Down the hall, you'll find a well-appointed bathroom conveniently positioned near the spacious bedroom, which is designed with comfort in mind. The bedroom boasts a ceiling fan to keep you cool year-round and elegant mirrored sliding doors that open to a built-in closet, offering both ample storage and a bright, airy feel.
Beyond the walls of your new home, the location simply can't be beat. Situated in the heart of Baldwin Village, you'll enjoy quick and easy access to the neighboring communities of Culver City, Inglewood, and Leimert Park putting world-class dining, shopping, entertainment, and culture right at your fingertips.
Practical amenities make everyday living effortless, including a secure building entry with an intercom system, on-site shared laundry facilities, and the best news of all this community is pet friendly, so your beloved dogs and cats are more than welcome to call this place home too.
Don't miss your opportunity to live in one of LA's most sought-after neighborhoods in a unit that truly has it all. Schedule your showing today this one won't last long!
Showing Information:
In-person showing required for application consideration.
All apartments shown by appointment only.
Showing schedules update by Tuesday each week base on listing availability.
To schedule a showing, fill out the contact form on this page and you'll be sent a text or email with a link to schedule a showing. Please utilize street parking for showings. On-site parking is for tenants only.
Move-In Funds:
- Rent: $1,695
- Deposit: $1,695
Required Monthly Fees:
- Anchor Utility Billing Fee: $5.50
- SCEP Fee: $2.83
- RSO/LAHD Fee: $1.61
- Pet Rent $50/pet/mo (if applicable). Two pet Limit. ESA and Service Animals exempt.
Apartment Details:
- Parking: street parking
- Utilities Included: none
- Laundry Facilities: on-site, shared
- Air: ceiling fan
- Heat: wall
- Appliances: stove, refrigerator
Lease Term:
- 12 month lease term
Application Fees:
- $55 per tenant and guarantor applicant over the age of 18 (non-refundable).
- $25 pet application (if applicable).
Primary Tenant Qualifications:
1) Net Income 2.5x
2) Credit 650+
Secondary Tenant Qualifications:
1) Net Income 2.3x
2) Credit 575+
*Secondary qualifications must be met to add co-signer / guarantor*
Co-signer / Guarantor Qualifications:
1) Net Income 3.5x
2) Credit 700+
Please Note:
All information deemed reliable but not guaranteed.
Prices and availability subject to change without notice.
Displayed square footage is approximate.
HighPoint Real Estate Inc. is an equal opportunity housing provider and does not discriminate on the basis of any protected characteristic listed in the Government Code section 12955(a).
Location:
3905 S. Stevely Ave. - Unit 08
Los Angeles, CA 90008
Pet Friendly
Apartment for rent
$1,553/moFees may apply
3905 S Stevely Ave, # 8, Los Angeles, CA 90008
1beds
725sqft
Price may not include required fees and charges. Learn more|
Apartment
Available now
Cats, dogs OK
On street parking
Natural gas
What's special
Modern upgradesContemporary kitchen cabinetryWell-appointed bathroomThoughtful layoutStunning new floors throughoutCeiling fanGleaming stainless steel appliances
- 39 days |
- -- |
- -- |
Zillow last checked:
Listing updated:
Travel times

Let’s turn your rent into credit progress
Build credit history with every on-time payment and get credit for the payment you’re already making.
Facts & features
Interior
Bedrooms & bathrooms
- Bedrooms: 1
- Bathrooms: 1
- Full bathrooms: 1
Heating
- Natural Gas
Appliances
- Included: Garbage Disposal, Refrigerator
Interior area
- Total interior livable area: 725 sqft
Property
Parking
- Parking features: On Street
- Details: Contact manager
Construction
Type & style
- Home type: Apartment
- Property subtype: Apartment
Condition
- Year built: 1957
Building
Management
- Pets allowed: Yes
Community & HOA
HOA
- Amenities included: Parking
Location
- Region: Los Angeles
Financial & listing details
- Lease term: One Year Lease
Price history
| Date | Event | Price |
|---|---|---|
| 7/16/2026 | Price change | $1,553-3.4%$2/sqft |
Source: Zillow Rentals Report a problem | ||
| 6/23/2026 | Listed for rent | $1,608-10.4%$2/sqft |
Source: Zillow Rentals Report a problem | ||
| 2/1/2024 | Listing removed | -- |
Source: Zillow Rentals Report a problem | ||
| 1/18/2024 | Price change | $1,795-5.3%$2/sqft |
Source: Zillow Rentals Report a problem | ||
| 1/4/2024 | Listed for rent | $1,895+22.3%$3/sqft |
Source: Zillow Rentals Report a problem | ||
| 1/28/2021 | Listing removed | -- |
Source: Zillow Rental Network Premium Report a problem | ||
| 1/21/2021 | Price change | $1,550-2.8%$2/sqft |
Source: Zillow Rental Network Premium Report a problem | ||
| 12/12/2020 | Listed for rent | $1,595$2/sqft |
Source: L.A. Property Management Group Report a problem | ||
Neighborhood: Baldwin Hills
Nearby schools
GreatSchools rating
- 3/10Hillcrest Drive Elementary SchoolGrades: K-5Distance: 0.4 mi
- 3/10Audubon Middle SchoolGrades: 6-8Distance: 1.6 mi
- 3/10Susan Miller Dorsey Senior High SchoolGrades: 9-12Distance: 0.6 mi
Nearby apartments for rent

Similar homes for rent

There are 3 available units in this apartment building