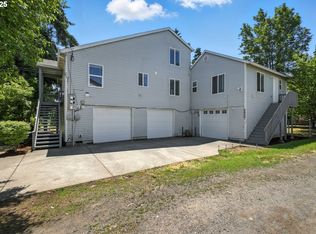
Beautifully designed one-level home offering four bedrooms, an open-concept layout and high-end finishes throughout. The light-filled great room features vaulted ceilings and engineered hardwood floors, flowing into a well-appointed kitchen with custom cabinetry and stainless steel appliances. Enjoy year-round comfort with a high-efficiency furnace and forced-air A/C. The spacious, fully fenced backyard offers plenty of room to relax, play or entertain. An oversized garage with automatic opener completes this exceptional home. [Home Energy Score = 7. HES Report at https://rpt.greenbuildingregistry.com/hes/OR10251128]
Pending
$579,900
3905 SE 147th Ave, Portland, OR 97236
4beds
1,741sqft
Residential, Single Family Residence
Built in 2026
-- sqft lot
$-- Zestimate®
$333/sqft
$-- HOA
What's special
Spacious fully fenced backyardHigh-end finishes throughoutHigh-efficiency furnaceLight-filled great roomOne-level homeVaulted ceilingsEngineered hardwood floors
- 39 days
- 287
- 20
Zillow last checked:
Listing updated:
Listed by:
Bryce Rosenbaum 503-367-8266,
Harcourts Real Estate Network Group
Source: RMLS (OR),MLS#: 680745130
Facts & features
Interior
Bedrooms & bathrooms
- Bedrooms: 4
- Bathrooms: 2
- Full bathrooms: 2
- Main level bathrooms: 2
Rooms
- Room types: Bedroom 2, Bedroom 3, Dining Room, Family Room, Kitchen, Living Room, Primary Bedroom
Primary bedroom
- Features: Bathroom
- Level: Main
Bedroom 2
- Level: Main
Bedroom 3
- Level: Main
Dining room
- Level: Main
Kitchen
- Level: Main
Living room
- Level: Main
Heating
- Forced Air 95 Plus
Cooling
- Central Air
Appliances
- Included: Dishwasher, Disposal, Free-Standing Range, Electric Water Heater
- Laundry: Laundry Room
Features
- Bathroom
- Windows: Double Pane Windows, Vinyl Frames
- Basement: Crawl Space
Interior area
- Total structure area: 1,741
- Total interior livable area: 1,741 sqft
Property
Parking
- Total spaces: 2
- Parking features: Driveway, Attached
- Attached garage spaces: 2
- Has uncovered spaces: Yes
Accessibility
- Accessibility features: Main Floor Bedroom Bath, One Level, Utility Room On Main, Accessibility
Features
- Levels: One
- Stories: 1
- Exterior features: Yard
Lot
- Features: Gated, Level, Secluded, SqFt 5000 to 6999
Details
- Parcel number: Not Found
Construction
Type & style
- Home type: SingleFamily
- Architectural style: Ranch
- Property subtype: Residential, Single Family Residence
Materials
- Cement Siding, Cultured Stone, Lap Siding
- Foundation: Stem Wall
- Roof: Composition
Condition
- Approximately
- New construction: No
- Year built: 2026
Details
- Warranty included: Yes
Utilities & green energy
- Sewer: Public Sewer
- Water: Public
Community & HOA
HOA
- Has HOA: No
Location
- Region: Portland
Financial & listing details
- Price per square foot: $333/sqft
- Tax assessed value: $205,000
- Annual tax amount: $2,401
- Date on market: 8/28/2026
- Listing terms: Cash,Conventional,FHA,VA Loan
- Road surface type: Paved
Estimated market value
Not available
Estimated sales range
Not available
Not available
Price history
| Date | Event | Price |
|---|---|---|
| 9/21/2026 | Pending sale | $579,900$333/sqft |
Source:  RMLS (OR) #680745130 Report a problem RMLS (OR) #680745130 Report a problem | ||
| 8/28/2026 | Listed for sale | $579,900+286.6%$333/sqft |
Source: RMLS (OR) #680745130 Report a problem | ||
| 12/29/2025 | Sold | $150,000-21.1%$86/sqft |
Source: RMLS (OR) #738492845 Report a problem | ||
| 12/15/2025 | Pending sale | $190,000$109/sqft |
Source: RMLS (OR) #738492845 Report a problem | ||
| 10/17/2025 | Listed for sale | $190,000-31.6%$109/sqft |
Source: RMLS (OR) #738492845 Report a problem | ||
| 3/1/2023 | Sold | $277,614+10.2%$159/sqft |
Source: Public Record Report a problem | ||
| 3/11/2008 | Sold | $252,000+61.5%$145/sqft |
Source: Public Record Report a problem | ||
| 8/28/1997 | Sold | $156,000$90/sqft |
Source: Public Record Report a problem | ||
Public tax history
| Year | Property taxes | Tax assessment |
|---|---|---|
| 2025 | $2,401 -60.8% | $99,300 -61.3% |
| 2024 | $6,128 +4.5% | $256,890 +3% |
| 2023 | $5,862 +5.5% | $249,410 +3% |
| 2022 | $5,557 +1.7% | $242,150 +3% |
| 2021 | $5,465 +10.4% | $235,100 +3% |
| 2020 | $4,951 +3.3% | $228,260 +3% |
| 2019 | $4,794 | $221,620 +3% |
| 2018 | $4,794 +3.2% | $215,170 +3% |
| 2017 | $4,646 +18.3% | $208,910 +3% |
| 2016 | $3,929 | $202,830 +3% |
| 2015 | $3,929 +5.9% | $196,930 +3% |
| 2014 | $3,708 +17.3% | $191,200 +3% |
| 2013 | $3,161 +6.6% | $185,640 +7.5% |
| 2012 | $2,965 -6.1% | $172,750 -6% |
| 2011 | $3,158 -10.5% | $183,720 +1.1% |
| 2010 | $3,528 -1.3% | $181,660 +3% |
| 2009 | $3,576 -3.2% | $176,370 +3% |
| 2008 | $3,693 +0.4% | $171,240 +3% |
| 2007 | $3,678 +4.9% | $166,260 +3% |
| 2006 | $3,507 +5.9% | $161,420 +3% |
| 2005 | $3,310 +5% | $156,720 +3% |
| 2004 | $3,153 +3% | $152,160 +3% |
| 2003 | $3,061 +2.9% | $147,730 +3% |
| 2002 | $2,975 +12.4% | $143,430 +6.1% |
| 2000 | $2,646 +4.1% | $135,210 +3% |
| 1999 | $2,542 | $131,280 |
Find assessor info on the county website
Monthly payment
Est. payment
Payment breakdown
Explore the cost of this home by adjusting the details. Changes won't be saved.Climate risks
Neighborhood: Centennial
Nearby schools
Schools provided by the listing agent
- Elementary: Lincoln Park
- Middle: Alice Ott
- High: David Douglas
Source: RMLS (OR). This data may not be complete. We recommend contacting the local school district to confirm school assignments for this home.
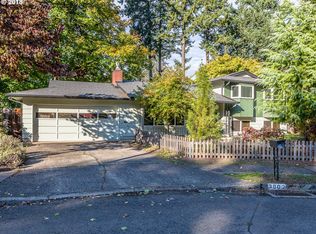
Similar homes
- $579,9004 bd3 ba1.8k sqft14220 SE Ellis St, Portland, OR 97236Active
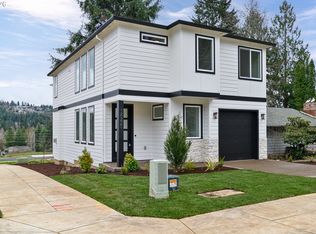
 MLS ID #569825551, Cindy Co Pfeifer, Premiere Property Group, LLC. RMLS (OR)
 - $499,9003 bd3 ba1.7k sqft16108 SE Bybee Ct, Portland, OR 97236Active
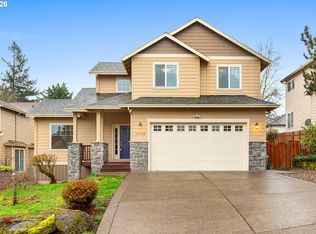 MLS ID #187083256, Ricky Thien, Rich Realty. RMLS (OR)
 - $630,0005 bd3 ba2.2k sqft15487 SE Hawthorne Mdws, Portland, OR 97236Active
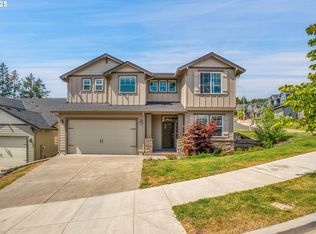 MLS ID #198143404, Tashi Lama, MORE Realty. RMLS (OR)
 - $565,0005 bd3 ba2.1k sqft5609 SE 117th Ave, Portland, OR 97266Active
 MLS ID #209286594, Jamie Girvin, Coldwell Banker Bain. RMLS (OR)
 - $499,9004 bd3 ba2k sqft17325 SE Sherman St, Portland, OR 97233ActiveMLS ID #652717064, Lauren Sheehan, eXp Realty, LLC. RMLS (OR)
- $570,0004 bd2 ba1.8k sqft8110 NE 158th Ct, Vancouver, WA 98682ActiveMLS ID #349430800, Ryan Lapointe, Premiere Property Group LLC. RMLS (OR)
- $495,0004 bd3 ba1.4k sqft7118 SE Fern Ave, Portland, OR 97206ActiveMLS ID #525441825, Steve Groom, PNW Realty Associates LLC. RMLS (OR)
- $499,9003 bd3 ba1.8k sqft4255 SW Redfern Ave, Gresham, OR 97080ActiveMLS ID #168005994, Paula Brotherton, Premiere Property Group, LLC. RMLS (OR)
- $514,0003 bd2 ba1.6k sqft797 NW Wallula Ave, Gresham, OR 97030ActiveMLS ID #700338092, Tom Stubbs, RE/MAX Equity Group. RMLS (OR)
- $625,0003 bd3 ba1.8k sqft15414 SE Baden Powell Rd, Happy Valley, OR 97086ActiveMLS ID #117223624, Scarlet Eikrem, Windermere Realty Trust. RMLS (OR)
- $594,9603 bd3 ba1.6k sqft10257 SE Vradenburg Rd #358, Happy Valley, OR 97086ActiveRMLS (OR)
- $619,0004 bd3 ba2.4k sqft4726 SE Salquist Rd, Gresham, OR 97080ActiveMLS ID #752761829, Nadia Mulyar, Premiere Property Group, LLC. RMLS (OR)
- $465,0003 bd2 ba1.3k sqft3848 SW 8th St, Gresham, OR 97030ActiveMLS ID #598204801, Laura Alvarez, Premiere Property Group, LLC. RMLS (OR)
- $519,9004 bd3 ba2.1k sqft1200 SE 188th Ave, Vancouver, WA 98683ActiveMLS ID #222482885, Jonathan Casares, Zenith Properties NW, LLC. RMLS (OR)
- $545,0004 bd3 ba2.1k sqft5714 NE 52nd Pl, Vancouver, WA 98661ActiveMLS ID #252792528, Kayla McCaul, Soldera Properties, Inc. RMLS (OR)
- $489,0003 bd1 ba1k sqft7838 SE 62nd Ave, Portland, OR 97206ActiveMLS ID #560100598, Eric Steindler, Premiere Property Group, LLC. RMLS (OR)
- $599,5003 bd3 ba2k sqft6635 Larissa Ln, Gladstone, OR 97027ActiveMLS ID #329798944, Cathy Cover, RE/MAX Equity Group. RMLS (OR)
- $570,0004 bd3 ba2.6k sqft4112 NE 48th Ave, Vancouver, WA 98661ActiveMLS ID #257619520, Jacqueline Smith, Keller Williams Realty. RMLS (OR)
- $599,0004 bd3 ba1.9k sqft7580 SW 149th Ave, Beaverton, OR 97007ActiveMLS ID #187165417, Daniel Fry, MORE Realty. RMLS (OR)
- $512,0003 bd3 ba1.4k sqft4087 SW 42nd St, Gresham, OR 97080ActiveMLS ID #568773742, Tony Apa, JMG - Jason Mitchell Group. RMLS (OR)
