Skip main navigation
Sold
  • Price Unknown

    3905 Santa Susana St, Mission, TX 78572

    4beds
    2,523sqft
    Single Family Residence, Residential
    Built in 2003
    7,474 Square Feet Lot
    $310,400 Zestimate®
    $--/sqft
    $2,301 Estimated rent

    Home value

    $310,400

    $295,000 - $326,000

    $2,301/mo

    Zestimate® history
    Loading
    Loading...

    Owner options

    List your home for rent

    $2,301/mo

    Rent Zestimate®

    Find your next renter with Zillow Rental Manager. Plus, with online applications, you can quickly screen prospective tenants – for free.

    Learn more

    $2,301/mo

    Rent Zestimate®

    Refinance and save

    $220/mo

    Est. payment

    Refinancing to a lower rate could help reduce your monthly payments and save thousands over the life of the loan.

    See today's rates

    $220/mo

    Est. payment

    Explore your selling options

    Work with a Zillow partner agent

    Leverage their expertise and Zillow's premium Showcase listings to get your home seen by more buyers.

    Get started

    List with your own agent

    Get your home in front of millions of buyers by listing it on Zillow.

    Learn how to do it

    Sell it yourself

    Take full control of how buyers see your home on Zillow by listing For Sale by Owner (FSBO).

    List your home

    What's special

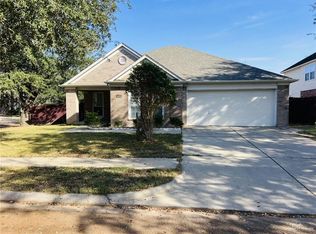
    MOVE-IN READY & ENERGY EFFICIENT with Fully Owned Solar Panels and Reverse Osmosis. This Sharyland Plantation's master-planned community with a private pool center and is located in a Prime Location with excellent schools. This 4 Bedroom 2.5 bathroom home is Beautiful. As you walk into this two-story home, you will be embraced by abundant light and space, and the floorplan is perfect for entertaining. The first floor has marble tiling throughout. The kitchen has elegant granite countertops that look into the living and informal dining areas. The Main Bedroom is on the first floor. It is a massive bedroom with a private bathroom with dual sinks, jetted tub, a walk-in shower, a large walk-in closet, and a private commode. The upstairs has high-end carpet, and it's beautifully maintained. Each bedroom has a walk-in closet, and the upstairs has an additional living room area. Plenty of storage throughout the house. Access to the community owners' pools, sliding, and clubhouse.

    Zillow last checked:

    Listing updated:

    Listed by:

    Amy-Noelle Gallo 956-929-5185,

    Re/Max Platinum

    Source: Greater McAllen AOR,MLS#: 404751

    Facts & features

    Interior

    Bedrooms & bathrooms
    • Bedrooms: 4
    • Bathrooms: 3
    • Full bathrooms: 2
    • 1/2 bathrooms: 1
    Dining room
    • Description: Living Area(s): 2
    Living room
    • Description: Living Area(s): 2
    Heating
    • Has Heating (Unspecified Type)
    Cooling
    • Central Air, Zoned, Electric
    Appliances
    • Included: Electric Water Heater, Water Heater (In Garage), Dishwasher, Disposal, Dryer, Stove/Range-Electric Smooth, Washer
    • Laundry: Laundry Room
    Features
    • Granite Counters, Bonus Room, Built-in Features, Ceiling Fan(s), High Ceilings, Office/Study, Split Bedrooms, Walk-In Closet(s)
    • Flooring: Carpet, Marble, Tile
    • Doors: Storm Door(s)
    • Windows: Double Pane Windows, Storm Window(s), Mini Blinds, Bay Window(s)
    Interior area
    • Total structure area: 2,523
    • Total interior livable area: 2,523 sqft

    Property

    Parking
    • Total spaces: 2
    • Parking features: Attached
    • Attached garage spaces: 2
    Features
    • Patio & porch: Patio, Patio Slab
    • Exterior features: Mature Trees, Sprinkler System
    • Has spa: Yes
    • Fencing: Wood
    Lot
    • Size: 7,474 Square Feet
    • Features: Curb & Gutters, Mature Trees, Professional Landscaping, Sidewalks, Sprinkler System
    Details
    • Additional structures: Storage
    • Parcel number: E482601000011500

    Construction

    Type & style
    • Home type: SingleFamily
    • Property subtype: Single Family Residence, Residential
    Materials
    • Brick, Stone
    • Foundation: Slab
    • Roof: Composition
    Condition
    • Year built: 2003

    Utilities & green energy

    • Sewer: Public Sewer
    • Water: Public
    • Utilities for property: Cable Available
    Green energy
    • Energy efficient items: Energy Star, Good Cents, Green Built, Thermostat

    Community & HOA

    Community
    • Features: Clubhouse, Curbs, Gated, Pool, Sidewalks, Street Lights
    • Security: Smoke Detector(s)
    • Subdivision: El Sendero
    HOA
    • Has HOA: Yes
    • HOA fee: $220 annually
    • HOA name: CMA Management
    Location
    • Region: Mission

    Financial & listing details

    • Tax assessed value: $285,499
    • Annual tax amount: $5,254
    • Date on market: 5/16/2023
    • Road surface type: Paved

    Price history

    DateEventPrice
    9/11/2023Sold--
    Source: Greater McAllen AOR #404751 Report a problem
    8/7/2023Pending sale$307,500$122/sqft
    Source: Greater McAllen AOR #404751 Report a problem
    7/3/2023Price change$307,500-2.4%$122/sqft
    Source: Greater McAllen AOR #404751 Report a problem
    5/16/2023Listed for sale$315,000$125/sqft
    Source: Greater McAllen AOR #404751 Report a problem
    5/10/2023Listing removed--
    Source: Greater McAllen AOR #397183 Report a problem
    2/24/2023Price change$315,000-3.1%$125/sqft
    Source: Greater McAllen AOR #397183 Report a problem
    1/25/2023Listed for sale$325,000$129/sqft
    Source: Greater McAllen AOR #397183 Report a problem

    Public tax history

    YearProperty taxesTax assessment
    2025$6,892 +11.5%$285,499 +11.5%
    2024$6,179 +159.8%$255,981 +13.2%
    2023$2,379 -35%$226,036 +10%
    2022$3,658 +0.4%$205,487 +10%
    2021$3,643 $186,806 +7.1%
    2020-- $174,473 +3.4%
    2019$3,575 +0.6%$168,795 +3%
    2018$3,555 $163,861 -1.7%
    2017$3,555 -0.1%$166,699 -0.8%
    2016$3,557 -3.6%$168,119 -0.7%
    2015$3,690 $169,244 +1.6%
    2014$3,690 $166,570
    2013-- $166,570 +8.8%
    2012-- $153,080 -2.4%
    2011-- $156,849 -0.9%
    2010-- $158,310 -0.9%
    2009-- $159,769 +1.2%
    2008-- $157,801 -3.5%
    2007-- $163,561 +4.7%
    2006-- $156,226 +1.6%
    2005-- $153,745 +2.2%
    2004-- $150,384
    Find assessor info on the county website

    Neighborhood: 78572

    Nearby schools

    GreatSchools rating
    Schools provided by the listing agent
    • Elementary: Shimotsu
    • Middle: B.L. Gray Junior High
    • High: Sharyland H.S.
    • District: Sharyland ISD

    Source: Greater McAllen AOR. This data may not be complete. We recommend contacting the local school district to confirm school assignments for this home.