Step into your very own private blend of sophistication & weekend fun with this desired two-story home nestled on a picturesque acreage just minutes from Linn-Mar schools, Lowe park, and more! Designed for the right homeowner, this property offers unparalleled amenities offered nowhere else! Upon entry, you'll be greeted by the newly remodeled, zero-entry tiled shower and main-level laundry room epitomize modern convenience and style. Take notice of the wood burning fireplace, accompanied with built-in shelving & accent lighting. The heart of the home is a culinary dream kitchen featuring custom maple wood cabinetry complemented by sleek black granite counters and stainless steel appliances. Entertain guests in the formal dining room, wrapped in timeless wainscoting, creating an ambiance of elegance. Indulge in relaxation and leisure in the modern sunroom, or step outside onto the deck awaiting your own hot tub and outdoor entertaining space. This home has newer flooring & paint all throughout the main level & stairways leading up to your own newly updated master suite with backyard views and 2 more recently updated bedrooms accompanied by a full bathroom. The finished lower level includes a home office, storage room, and an updated nonconforming private guest suite. Outside you’ll find endless competitive fun on your private basketball court leading into your very own 1,200 sqft heated and cooled shop including surround sound & additional storage, perfect for side projects, additional vehicles, and hosting large events! As the sun sets, enjoy the shaded summer evenings around your oversized fire pit at the end of the property. What more could you ask for? Make this your very own retreat today!
Sold for $450,000
$450,000
3905 Shady Oaks Dr, Marion, IA 52302
3beds
2,813sqft
Single Family Residence
Built in 1987
1.04 Acres Lot
$477,800 Zestimate®
$160/sqft
$3,245 Estimated rent
Home value
$477,800
$454,000 - $502,000
$3,245/mo
Zestimate® history
Owner options
List your home for rent
$3,245/mo
Rent Zestimate®
Find your next renter with Zillow Rental Manager. Plus, with online applications, you can quickly screen prospective tenants – for free.
$3,245/mo
Rent Zestimate®
Refinance and save
$3,060/mo
Est. payment
Refinancing to a lower rate could help reduce your monthly payments and save thousands over the life of the loan.
$3,060/mo
Est. payment
Explore your selling options
Work with a Zillow partner agent
Leverage their expertise and Zillow's premium Showcase listings to get your home seen by more buyers.
Get startedList with your own agent
Get your home in front of millions of buyers by listing it on Zillow.
Learn how to do itSell it yourself
Take full control of how buyers see your home on Zillow by listing For Sale by Owner (FSBO).
List your homeWhat's special
Zillow last checked:
Listing updated:
Listed by:
Carter Acrea 319-241-9990,
Exit Eastern Iowa Real Estate
Bought with:
Jaime Whitehead
RE/MAX CONCEPTS
Source: CRAAR, CDRMLS,MLS#: 2404837 Originating MLS: Cedar Rapids Area Association Of Realtors
Originating MLS: Cedar Rapids Area Association Of RealtorsFacts & features
Interior
Bedrooms & bathrooms
- Bedrooms: 3
- Bathrooms: 4
- Full bathrooms: 4
Rooms
- Room types: Den, Family Room, Laundry, Living Room
Other
- Level: Second
Heating
- Gas
Cooling
- Central Air
Appliances
- Included: Dishwasher, Disposal, Gas Water Heater, Microwave, Range, Refrigerator, Range Hood, Water Softener Rented
- Laundry: Main Level
Features
- Dining Area, Separate/Formal Dining Room, Bath in Primary Bedroom, Upper Level Primary
- Basement: Partial,Concrete
- Has fireplace: Yes
- Fireplace features: Insert, Family Room, Wood Burning
Interior area
- Total interior livable area: 2,813 sqft
- Finished area above ground: 2,367
- Finished area below ground: 446
Property
Parking
- Parking features: Attached, Detached, Four or more Spaces, Heated Garage, On Street, Garage Door Opener
- Has attached garage: Yes
- Has uncovered spaces: Yes
Features
- Levels: Two,Multi/Split
- Stories: 2
- Patio & porch: Deck
- Has spa: Yes
- Spa features: Hot Tub
Lot
- Size: 1.04 Acres
- Dimensions: 45302
- Features: Acreage, City Lot
Details
- Additional structures: Shed(s)
- Parcel number: 112515100400000
Construction
Type & style
- Home type: SingleFamily
- Architectural style: Two Story,Split Level
- Property subtype: Single Family Residence
Materials
- Aluminum Siding, Brick, Frame, Masonry, Vinyl Siding
- Foundation: Poured
Condition
- New construction: No
- Year built: 1987
Utilities & green energy
- Sewer: Septic Tank
- Water: Well
- Utilities for property: Cable Connected
Community & HOA
HOA
- Has HOA: No
Location
- Region: Marion
Financial & listing details
- Price per square foot: $160/sqft
- Tax assessed value: $417,500
- Annual tax amount: $6,136
- Date on market: 7/12/2024
- Listing terms: Cash,Conventional,FHA,VA Loan
- Road surface type: Paved
Price history
| Date | Event | Price |
|---|---|---|
| 8/26/2024 | Sold | $450,000-2.1%$160/sqft |
Source:  CRAAR, CDRMLS #2404837 Report a problem CRAAR, CDRMLS #2404837 Report a problem | ||
| 7/19/2024 | Pending sale | $459,777$163/sqft |
Source: CRAAR, CDRMLS #2404837 Report a problem | ||
| 7/12/2024 | Listed for sale | $459,777$163/sqft |
Source: CRAAR, CDRMLS #2404837 Report a problem | ||
| 5/20/2024 | Listing removed | -- |
Source: CRAAR, CDRMLS #2400605 Report a problem | ||
| 5/2/2024 | Price change | $459,777-3.8%$163/sqft |
Source: CRAAR, CDRMLS #2400605 Report a problem | ||
| 4/17/2024 | Price change | $477,777-2.5%$170/sqft |
Source: CRAAR, CDRMLS #2400605 Report a problem | ||
| 3/19/2024 | Price change | $489,777-2%$174/sqft |
Source: CRAAR, CDRMLS #2400605 Report a problem | ||
| 2/12/2024 | Listed for sale | $499,777+122.1%$178/sqft |
Source: CRAAR, CDRMLS #2400605 Report a problem | ||
| 6/28/2013 | Sold | $225,000$80/sqft |
Source: Public Record Report a problem | ||
| 3/19/2013 | Price change | $225,000-1.7%$80/sqft |
Source: Coldwell Banker Hedges #1301368 Report a problem | ||
| 3/1/2013 | Listed for sale | $229,000$81/sqft |
Source: Coldwell Banker Hedges #1301368 Report a problem | ||
Public tax history
| Year | Property taxes | Tax assessment |
|---|---|---|
| 2025 | $6,180 +8.9% | $417,500 +23.2% |
| 2024 | $5,674 -7.5% | $338,800 |
| 2023 | $6,136 +11.5% | $338,800 +8.9% |
| 2022 | $5,502 -3.4% | $311,100 |
| 2021 | $5,698 -12.1% | $311,100 +6.2% |
| 2020 | $6,486 +33.8% | $292,900 |
| 2019 | $4,846 | $292,900 +7% |
| 2018 | $4,846 +12.3% | $273,800 +17.2% |
| 2017 | $4,314 +13.7% | $233,600 +3.5% |
| 2016 | $3,794 +7.2% | $225,800 +1.1% |
| 2015 | $3,538 +0.3% | $223,300 |
| 2014 | $3,526 +4.1% | $223,300 |
| 2013 | $3,388 +13.7% | $223,300 +8% |
| 2012 | $2,980 | $206,846 +0.6% |
| 2011 | -- | $205,636 |
| 2010 | $2,910 | $205,636 +0.9% |
| 2008 | -- | $203,724 |
| 2007 | -- | $203,724 +7.4% |
| 2005 | -- | $189,629 +5% |
| 2004 | -- | $180,599 |
| 2003 | -- | $180,599 +10.2% |
| 2002 | -- | $163,928 |
| 2001 | -- | $163,928 +7% |
| 2000 | -- | $153,204 |
Find assessor info on the county website
Neighborhood: 52302
Nearby homes
- $468,5003 bd3 ba1.9k sqft3901 Shady Oak Dr, Marion, IA 52302Off Market
- $608,8005 bd4 ba3.9k sqft3909 Shady Oak Dr, Marion, IA 52302Off Market
- $471,9003 bd3 ba3k sqft882 Eastview Ave, Marion, IA 52302Off Market
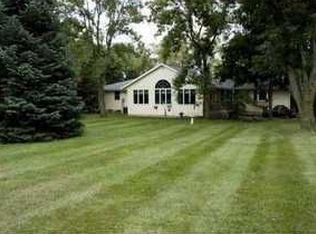
- $555,800-- bd-- ba-- sqft479 Eastview Ave, Marion, IA 52302Off Market
- $592,0004 bd3 ba3k sqft3908 Shady Oak Dr, Marion, IA 52302Off Market
- $397,1004 bd4 ba1.6k sqft4001 Shady Oak Dr, Marion, IA 52302Off Market
- $518,1003 bd4 ba2.5k sqft3900 Shady Oak Dr, Marion, IA 52302Off Market
- $752,6007 bd4 ba5.1k sqft789 Eastview Ave, Marion, IA 52302Off Market
Nearby schools
GreatSchools rating
- 5/10Novak Elementary SchoolGrades: K-4Distance: 0.7 mi
- 7/10Excelsior Middle SchoolGrades: 7-8Distance: 0.4 mi
- 6/10Linn-Mar High SchoolGrades: 9-12Distance: 0.6 mi
Schools provided by the listing agent
- Elementary: Novak
- Middle: Excelsior
- High: Linn Mar
Source: CRAAR, CDRMLS. This data may not be complete. We recommend contacting the local school district to confirm school assignments for this home.


Get pre-qualified for a loan
At Zillow Home Loans, we can pre-qualify you in as little as 5 minutes with no impact to your credit score.An equal housing lender. NMLS #10287.
Sell for more on Zillow
Get a Zillow Showcase℠ listing at no additional cost and you could sell for .
$477,800
2% more
+$9,556
With Zillow Showcase(estimated)
$487,356
- Iowa
- Linn County
- Marion
- 52302
- 3905 Shady Oaks Dr
Nearby cities
Nearby zip codes
Other Marion Topics
