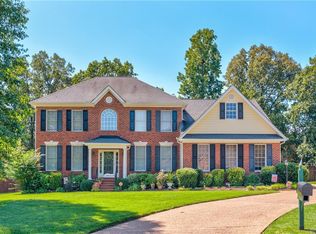
Nestled at the end of a tranquil cul-de-sac, this charming 2-story colonial residence boasts a timeless appeal and modern updates. Situated on an expansive lot, the property offers both privacy and spaciousness, inviting you into a world of comfort and serenity. The modernized colonial architecture is adorned with tasteful accents, including shuttered windows and a welcoming front porch, making the curb appeal superior. Step through the front door into a light-filled foyer, where newly refinished gleaming hardwood floors lead the way through the main level. The layout effortlessly blends traditional elegance with contemporary flair, offering a seamless flow for everyday living and entertaining. The heart of the home is the gourmet kitchen, which has been thoughtfully renovated with modern amenities and high-end finishes. A center island provides additional workspace and seating, while a generous sized eat-in area complements the built-in wet bar. The spacious family room, adjoins a three season room leading out to the deck with picturesque views of the outdoor landscape. Upstairs, the luxurious master suite, complete with a cozy gas fireplace, awaits. The ensuite bathroom is appointed with a spa-like soaking tub, separate shower, and dual vanities. Three additional bedrooms and a full bathroom complete the second floor. The bonus/rec room expands across the third floor. Outside, the backyard is a true oasis, encompassing a sprawling lawn, complete privacy fencing, a newly finished custom deck, patio and a shed mirroring the appeal of the home. With its prime location, modern amenities, and timeless charm, this updated home offers the perfect blend of comfort and sophistication for discerning buyers seeking the ultimate suburban retreat. Saying "all you have to do is move in" is an understatement: new roof, crawl space encapsulated, two new HVAC units, new carpet, new fridge and washer/dryer! Welcome home to luxury living at its finest with no HOA.
Sold for $749,000
Zillow last checked:
Listing updated:
Bought with:
Nancy Garrison, 0225017484
Compass
Christy Carroll, 0225052569
Compass
Source: CVRMLS,MLS#: 2414571 Originating MLS: Central Virginia Regional MLS
Originating MLS: Central Virginia Regional MLSPrice history
| Date | Event | Price |
|---|---|---|
| 7/15/2024 | Sold | $749,000$218/sqft |
Source:  CVRMLS #2414571 Report a problem CVRMLS #2414571 Report a problem | ||
| 6/11/2024 | Pending sale | $749,000$218/sqft |
Source: CVRMLS #2414571 Report a problem | ||
| 6/7/2024 | Listed for sale | $749,000+42.7%$218/sqft |
Source: CVRMLS #2414571 Report a problem | ||
| 3/27/2023 | Listing removed | -- |
Source:  Bright MLS #VAHN100796 Report a problem Bright MLS #VAHN100796 Report a problem | ||
| 3/26/2021 | Sold | $525,000-3.7%$153/sqft |
Source: CVRMLS #2031818 Report a problem | ||
| 2/22/2021 | Pending sale | $544,900$159/sqft |
Source: CVRMLS #2031818 Report a problem | ||
| 2/22/2021 | Contingent | $544,900$159/sqft |
Source: Bright MLS #VAHN100796 Report a problem | ||
| 1/1/2021 | Price change | $544,900-0.9%$159/sqft |
Source: Bright MLS #VAHN100796 Report a problem | ||
| 10/31/2020 | Listed for sale | $549,900+23.7%$160/sqft |
Source: Long & Foster REALTORS #2031818 Report a problem | ||
| 2/18/2016 | Listing removed | $444,500$130/sqft |
Source: Long & Foster REALTORS #1418936 Report a problem | ||
| 2/16/2016 | Listed for sale | $444,500+3.4%$130/sqft |
Source: Long & Foster REALTORS #1418936 Report a problem | ||
| 9/25/2014 | Sold | $430,000-3.3%$125/sqft |
Source: Public Record Report a problem | ||
| 8/6/2014 | Price change | $444,500-2.3%$130/sqft |
Source: Long & Foster Real Estate #1418936 Report a problem | ||
| 7/26/2014 | Price change | $454,950-2.2%$133/sqft |
Source: Long & Foster Real Estate #1418936 Report a problem | ||
| 7/4/2014 | Listed for sale | $464,950+4.5%$136/sqft |
Source: Long & Foster Real Estate #1418936 Report a problem | ||
| 5/1/2013 | Sold | $445,000-3.1%$130/sqft |
Source: Public Record Report a problem | ||
| 3/17/2013 | Listed for sale | $459,000$134/sqft |
Source: ERA Woody Hogg and Asociates #1306850 Report a problem | ||
| 12/6/2012 | Listing removed | $459,000$134/sqft |
Source: ERA Woody Hogg & Assoc. #1218413 Report a problem | ||
| 7/20/2012 | Listed for sale | $459,000+0.3%$134/sqft |
Source: ERA Woody Hogg and Asociates #1218413 Report a problem | ||
| 10/15/2004 | Sold | $457,600$133/sqft |
Source: Public Record Report a problem | ||
Nearby homes

Get a cash offer in 3 minutes
Find out how much your home could sell for in as little as 3 minutes with a no-obligation cash offer.
Estimated market value
$795,900
