You have to see it! Built in 2022 and truly better than new, this beautifully upgraded 3-bedroom, 2-bath townhouse offers exceptional value in a sought-after active adult community—priced $25,000 less than comparable new construction and with 7 years remaining on the builder’s structural warranty for added peace of mind. Unlike new builds, this move-in ready home is already fully outfitted with high-end upgrades the builder does not offer. Enjoy upgraded appliances—including additional appliances not included in standard builder packages—along with upgraded ceiling fans in every room, enhanced designer lighting, and elegant wood plantation shutters on every window. These premium finishes eliminate the added expense and hassle of post-closing upgrades. Inside, a bright open-concept layout creates seamless flow from the welcoming foyer into the spacious living and dining areas. The eat-in kitchen features a large island with breakfast bar—ideal for casual meals or entertaining guests—while the expansive main living space offers comfort and flexibility. The oversized primary suite serves as a relaxing retreat with a tray ceiling, double vanity, walk-in shower, and generous walk-in closet. Two additional bedrooms provide space for guests, hobbies, or a home office. Step outside to the screened-in covered porch—perfect for enjoying peaceful mornings or relaxing evenings in comfort. Stylish, thoughtfully upgraded, and competitively priced below new construction, this home delivers the benefits of new—without the added costs, delays, or unfinished details. Move in and start enjoying the lifestyle you deserve from day one. SELLERS ARE MOTIVATED, so all offers will be considered!
Closed
$370,000
3905 Shelleydale Dr, Powder Springs, GA 30127
3beds
1,792sqft
Condominium, Residential
Built in 2022
-- sqft lot
$369,900 Zestimate®
$206/sqft
$2,454 Estimated rent
Home value
$369,900
$348,000 - $396,000
$2,454/mo
Zestimate® history
Owner options
List your home for rent
$2,454/mo
Rent Zestimate®
Find your next renter with Zillow Rental Manager. Plus, with online applications, you can quickly screen prospective tenants – for free.
$2,454/mo
Rent Zestimate®
Refinance and save
$2,434/mo
Est. payment
Refinancing to a lower rate could help reduce your monthly payments and save thousands over the life of the loan.
$2,434/mo
Est. payment
Explore your selling options
Work with a Zillow partner agent
Leverage their expertise and Zillow's premium Showcase listings to get your home seen by more buyers.
Get startedList with your own agent
Get your home in front of millions of buyers by listing it on Zillow.
Learn how to do itSell it yourself
Take full control of how buyers see your home on Zillow by listing For Sale by Owner (FSBO).
List your homeWhat's special
Bright open-concept layoutGenerous walk-in closetUpgraded appliancesWalk-in showerScreened-in covered porchEat-in kitchenEnhanced designer lighting
Zillow last checked:
Listing updated:
Listed by:
John Luegering,
Berkshire Hathaway HomeServices Georgia Properties 770-421-8600
Bought with:
John Luegering, 406677
Berkshire Hathaway HomeServices Georgia Properties
Source: FMLS GA,MLS#: 7728683
Facts & features
Interior
Bedrooms & bathrooms
- Bedrooms: 3
- Bathrooms: 2
- Full bathrooms: 2
- Main level bathrooms: 2
- Main level bedrooms: 3
Rooms
- Room types: Other
Primary bedroom
- Features: Master on Main, Split Bedroom Plan
- Level: Master on Main, Split Bedroom Plan
Bedroom
- Features: Master on Main, Split Bedroom Plan
Primary bathroom
- Features: Double Vanity, Other, Shower Only
Dining room
- Features: None
Kitchen
- Features: Breakfast Bar, Cabinets White, Stone Counters, Eat-in Kitchen, Kitchen Island, Other, Pantry
Heating
- Central, Natural Gas
Cooling
- Ceiling Fan(s), Central Air, Electric
Appliances
- Included: Dishwasher, Dryer, Disposal, Electric Water Heater, Refrigerator, Gas Range, Gas Cooktop, Gas Oven, Microwave, Range Hood, Self Cleaning Oven, Washer
- Laundry: Laundry Room, Other
Features
- Crown Molding, Double Vanity, Entrance Foyer, Walk-In Closet(s)
- Flooring: Carpet, Ceramic Tile, Luxury Vinyl, Vinyl
- Windows: Double Pane Windows, Plantation Shutters, Window Treatments
- Basement: None
- Has fireplace: No
- Fireplace features: None
Interior area
- Total structure area: 1,792
- Total interior livable area: 1,792 sqft
- Finished area above ground: 1,792
- Finished area below ground: 0
Property
Parking
- Total spaces: 4
- Parking features: Attached, Covered, Driveway, Garage
- Attached garage spaces: 2
- Has uncovered spaces: Yes
Accessibility
- Accessibility features: None
Features
- Levels: One
- Stories: 1
- Patio & porch: Covered, Enclosed, Screened
- Exterior features: Lighting, Other, Rain Gutters
- Pool features: None
- Spa features: None
- Fencing: None
- Has view: Yes
- View description: Neighborhood
- Waterfront features: None
- Body of water: None
Lot
- Size: 2,003 Square Feet
- Features: Other
Details
- Additional structures: None
- Parcel number: 19083300990
- Other equipment: None
- Horse amenities: None
Construction
Type & style
- Home type: Condo
- Architectural style: Other
- Property subtype: Condominium, Residential
- Attached to another structure: Yes
Materials
- Brick
- Foundation: Slab
- Roof: Composition,Shingle,Other
Condition
- Resale
- New construction: No
- Year built: 2022
Details
- Builder name: Paran Homes
Utilities & green energy
- Electric: 110 Volts, 220 Volts
- Sewer: Public Sewer
- Water: Public
- Utilities for property: Cable Available, Electricity Available, Natural Gas Available, Phone Available, Sewer Available, Underground Utilities, Water Available
Green energy
- Energy efficient items: None
- Energy generation: None
Community & HOA
Community
- Features: Clubhouse, Dog Park
- Security: Carbon Monoxide Detector(s), Fire Alarm, Fire Sprinkler System, Security Gate, Smoke Detector(s)
- Senior community: Yes
- Subdivision: Creekwood
HOA
- Has HOA: Yes
- Services included: Maintenance Grounds, Reserve Fund
- HOA fee: $175 monthly
Location
- Region: Powder Springs
Financial & listing details
- Price per square foot: $206/sqft
- Tax assessed value: $385,990
- Annual tax amount: $1,516
- Date on market: 3/4/2026
- Cumulative days on market: 224 days
- Listing terms: Assumable Vendor Lien,Cash,Conventional,FHA,VA Loan
- Ownership: Fee Simple
- Electric utility on property: Yes
- Road surface type: Asphalt
Price history
| Date | Event | Price |
|---|---|---|
| 6/4/2026 | Sold | $370,000$206/sqft |
Source:  FMLS GA #7728683 Report a problem FMLS GA #7728683 Report a problem | ||
| 5/6/2026 | Pending sale | $370,000$206/sqft |
Source: FMLS GA #7728683 Report a problem | ||
| 3/4/2026 | Listed for sale | $370,000$206/sqft |
Source:  GAMLS #10702728 Report a problem GAMLS #10702728 Report a problem | ||
| 3/4/2026 | Listing removed | $370,000$206/sqft |
Source: GAMLS #10606719 Report a problem | ||
| 2/4/2026 | Price change | $370,000-3.9%$206/sqft |
Source: GAMLS #10606719 Report a problem | ||
| 12/12/2025 | Price change | $385,000-1.3%$215/sqft |
Source: GAMLS #10606719 Report a problem | ||
| 9/17/2025 | Listed for sale | $390,000+8.4%$218/sqft |
Source: GAMLS #10606719 Report a problem | ||
| 6/29/2023 | Sold | $359,900$201/sqft |
Source: Public Record Report a problem | ||
Public tax history
| Year | Property taxes | Tax assessment |
|---|---|---|
| 2024 | $1,516 -60.2% | $154,396 +22.2% |
| 2023 | $3,808 +422.8% | $126,296 +426.2% |
| 2022 | $728 | $24,000 |
| 2021 | $728 | $24,000 |
Find assessor info on the county website
Neighborhood: 30127
Nearby homes
- $384,8003 bd2 ba1.8k sqft3909 Shelleydale Dr #63, Powder Springs, GA 30127Sold

- $372,0003 bd2 ba1.8k sqft3901 Shelleydale Dr, Powder Springs, GA 30127Sold

- $374,0003 bd2 ba1.8k sqft3903 Shelleydale Dr, Powder Springs, GA 30127Sold

- $384,8003 bd2 ba1.7k sqft3913 Shelleydale Dr, Powder Springs, GA 30127Sold
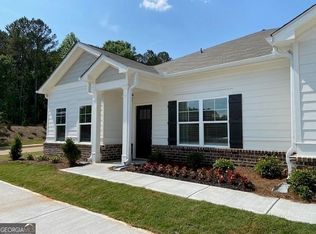
- $358,1003 bd2 ba1.7k sqft3897 Shelleydale Dr, Powder Springs, GA 30127Off Market
- $357,9003 bd2 ba1.7k sqft3899 Shelleydale Dr, Powder Springs, GA 30127Off Market
- $--3 bd2 ba1.7k sqft3915 Shelleydale Dr, Powder Springs, GA 30127Off Market
- $373,4233 bd2 ba1.7k sqft3915 Shelleydale Dr #58, Powder Springs, GA 30127Sold
Nearby schools
GreatSchools rating
- 4/10Compton Elementary SchoolGrades: PK-5Distance: 1.1 mi
- 7/10Tapp Middle SchoolGrades: 6-8Distance: 0.9 mi
- 3/10Mceachern High SchoolGrades: 9-12Distance: 2.4 mi
Schools provided by the listing agent
- Elementary: Compton
- Middle: Tapp
- High: McEachern
Source: FMLS GA. This data may not be complete. We recommend contacting the local school district to confirm school assignments for this home.
Get a cash offer in 3 minutes
Find out how much your home could sell for in as little as 3 minutes with a no-obligation cash offer.
Estimated market value
$369,900
Get a cash offer in 3 minutes
Find out how much your home could sell for in as little as 3 minutes with a no-obligation cash offer.
Estimated market value
$369,900
- Georgia
- Cobb County
- Powder Springs
- 30127
- 3905 Shelleydale Dr
Nearby cities
Nearby neighborhoods
Nearby zip codes
Other Powder Springs Topics
