Skip main navigation
Sold for $540,000
  • $540,000

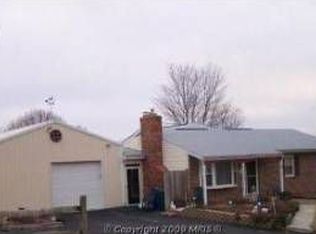
    3905 Skyview Dr, Mount Airy, MD 21771

    3beds
    2,384sqft
    Single Family Residence
    Built in 1972
    0.58 Acres Lot
    $564,500 Zestimate®
    $227/sqft
    $3,328 Estimated rent

    Home value

    $564,500

    $536,000 - $593,000

    $3,328/mo

    Zestimate® history
    Loading
    Loading...

    Owner options

    List your home for rent

    $3,328/mo

    Rent Zestimate®

    Find your next renter with Zillow Rental Manager. Plus, with online applications, you can quickly screen prospective tenants – for free.

    Learn more

    $3,328/mo

    Rent Zestimate®

    Refinance and save

    $3,320/mo

    Est. payment

    Refinancing to a lower rate could help reduce your monthly payments and save thousands over the life of the loan.

    See today's rates

    $3,320/mo

    Est. payment

    Explore your selling options

    Work with a Zillow partner agent

    Leverage their expertise and Zillow's premium Showcase listings to get your home seen by more buyers.

    Get started

    List with your own agent

    Get your home in front of millions of buyers by listing it on Zillow.

    Learn how to do it

    Sell it yourself

    Take full control of how buyers see your home on Zillow by listing For Sale by Owner (FSBO).

    List your home

    What's special

    Completely remodeled and nestled in the Skyline subdivision of Mt. Airy, this Split Foyer gem is a true haven. The residence features three bedrooms and three full bathrooms, each meticulously updated. The heart of the home is the totally renovated kitchen, complete with butcher block countertops and island, a tiled backsplash, recessed lighting, stainless steel appliances, under-cabinet lighting, and a farmhouse-style sink. The owner's suite is a sanctuary with an updated en-suite, complemented by gleaming hardwood floors that extend throughout the home. The huge addition of a sunroom/family room is a standout feature, boasting a built-in entertainment center, bookshelves, a vaulted ceiling, and backyard access through sliding glass doors. The upgraded bathrooms add to the home's modern feel. The fully finished basement is a multifunctional space with a mudroom, workout area, den, and laundry room complete with a laundry chute. The den/workout room is enhanced with stylish wainscoting, and there's a specially finished area under the stairs designed as a play area. The home also includes an attached 1-car garage and a detached, large 2-car garage, offering ample storage or workshop space. The property is beautifully landscaped with thoughtful hardscaping details. Essential updates include a roof replacement in 2018 and a new hot water heater in 2017, ensuring that this home is as practical as it is charming. This property is more than just a house; it's a meticulously crafted home awaiting its next chapter.

    Zillow last checked:

    Listing updated:

    Listed by:

    Russell Chandler 240-988-7609,

    Redfin Corp

    Bought with:

    Brooke Fox, 325671

    Charis Realty Group

    Source: Bright MLS,MLS#: MDFR2042914MLS Logo

    Facts & features

    Interior

    Bedrooms & bathrooms
    • Bedrooms: 3
    • Bathrooms: 3
    • Full bathrooms: 3
    • Main level bathrooms: 2
    • Main level bedrooms: 3
    Basement
    • Area: 800
    Heating
    • Other, Electric
    Cooling
    • Central Air, Electric
    Appliances
    • Included: Electric Water Heater
    Features
    • Basement: Finished
    • Number of fireplaces: 1
    Interior area
    • Total structure area: 2,384
    • Total interior livable area: 2,384 sqft
    • Finished area above ground: 1,584
    • Finished area below ground: 800

    Property

    Parking
    • Total spaces: 3
    • Parking features: Garage Door Opener, Attached, Detached
    • Attached garage spaces: 3
    Accessibility
    • Accessibility features: None
    Features
    • Levels: Split Foyer,Two
    • Stories: 2
    • Pool features: None
    Lot
    • Size: 0.58 Acres
    Details
    • Additional structures: Above Grade, Below Grade
    • Parcel number: 1109223797
    • Zoning: R1
    • Special conditions: Standard

    Construction

    Type & style
    • Home type: SingleFamily
    • Property subtype: Single Family Residence
    Materials
    • Frame
    • Foundation: Other
    Condition
    • New construction: No
    • Year built: 1972

    Utilities & green energy

    • Sewer: Septic Exists
    • Water: Well

    Community & neighborhood

    Location
    • Region: Mount Airy
    • Subdivision: None Available

    Other

    Other facts
    • Listing agreement: Exclusive Right To Sell
    • Ownership: Fee Simple

    Price history

    DateEventPrice
    1/24/2024Sold$540,000+2.9%$227/sqft
    Source: Bright MLS #MDFR2042914 Report a problem
    1/5/2024Pending sale$525,000$220/sqft
    Source: Bright MLS #MDFR2042914 Report a problem
    1/3/2024Listed for sale$525,000+78%$220/sqft
    Source: Bright MLS #MDFR2042914 Report a problem
    4/3/2014Sold$295,000-1.7%$124/sqft
    Source: Public Record Report a problem
    2/3/2014Price change$300,000-7.7%$126/sqft
    Source: Synergy Realty Report a problem
    8/11/2013Price change$324,900-5.8%$136/sqft
    Source: RE/MAX REALTY PLUS #FR8155701 Report a problem
    6/7/2013Listed for sale$344,900-9.2%$145/sqft
    Source: RE/MAX Realty Plus #FR8101783 Report a problem
    9/24/2007Sold$379,900+20.6%$159/sqft
    Source: Public Record Report a problem
    6/7/2004Sold$315,000+110.1%$132/sqft
    Source: Public Record Report a problem
    3/7/1994Sold$149,900$63/sqft
    Source: Public Record Report a problem

    Public tax history

    YearProperty taxesTax assessment
    2025$5,633 +12.8%$448,833 +9.9%
    2024$4,992 +13.3%$408,500 +8.6%
    2023$4,407 +9.5%$376,000 -8%
    2022$4,026 +10.5%$408,500 +31.4%
    2021$3,645 +1.6%$311,000
    2020$3,586 +1.7%--
    2019$3,527 +1.7%$311,000 +5.1%
    2018$3,468 $295,900
    2017$3,468 +12.6%$295,900 +14.9%
    2016$3,079 $257,633 +8%
    2015$3,079 $238,500
    2014$3,079 $238,500
    2013-- $238,500 -6.1%
    2012-- $254,100
    2011-- $254,100
    2010-- $254,100 -23.8%
    2009-- $333,520 +10.4%
    2008-- $302,136 +11.6%
    2007-- $270,753 +13.1%
    2006-- $239,370 +14.3%
    2005-- $209,416 +16.7%
    2004-- $179,463 +20%
    2003-- $149,510 +1%
    2002-- $148,022 +1%
    2001-- $146,536

    Find assessor info on the county website

    Neighborhood: 21771

    Nearby schools

    GreatSchools rating
    Schools provided by the listing agent
    • District: Frederick County Public Schools

    Source: Bright MLS. This data may not be complete. We recommend contacting the local school district to confirm school assignments for this home.

    Get a cash offer in 3 minutes
    Find out how much your home could sell for in as little as 3 minutes with a no-obligation cash offer.
    Estimated market value
    $564,500
    Get a cash offer in 3 minutes
    Find out how much your home could sell for in as little as 3 minutes with a no-obligation cash offer.
    Estimated market value
    $564,500