Skip main navigation
Sold for $635,000
  • $635,000

    3905 Solstice Ln, Dumfries, VA 22025

    4beds
    3,202sqft
    Single Family Residence
    Built in 2004
    5,998 Square Feet Lot
    $637,300 Zestimate®
    $198/sqft
    $3,524 Estimated rent

    Home value

    $637,300

    $593,000 - $688,000

    $3,524/mo

    Zestimate® history
    Loading
    Loading...

    Owner options

    List your home for rent

    $3,524/mo

    Rent Zestimate®

    Find your next renter with Zillow Rental Manager. Plus, with online applications, you can quickly screen prospective tenants – for free.

    Learn more

    $3,524/mo

    Rent Zestimate®

    Refinance and save

    $4,096/mo

    Est. payment

    Refinancing to a lower rate could help reduce your monthly payments and save thousands over the life of the loan.

    See today's rates

    $4,096/mo

    Est. payment

    Explore your selling options

    Work with a Zillow partner agent

    Leverage their expertise and Zillow's premium Showcase listings to get your home seen by more buyers.

    Get started

    List with your own agent

    Get your home in front of millions of buyers by listing it on Zillow.

    Learn how to do it

    Sell it yourself

    Take full control of how buyers see your home on Zillow by listing For Sale by Owner (FSBO).

    List your home

    What's special

    Finished lower levelRecreation roomLarge family roomBrand new carpetingOpen concept floorplanCentrally located kitchenEntertainment deck
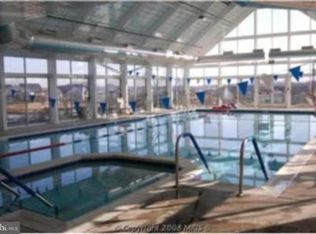
    RARE OPPORTUNITY is now available in the Four Seasons in Historic Virginia neighborhood-- this is a wonderful, Active Adult-aged 55+ Community. You will enjoy all of the amenities that the Four Seasons Neighborhood has to offer. This home is spacious and bright with natural sun-filled rooms—a centrally located kitchen with a large family room, which opens to an entertainment deck. Open concept floorplan has a primary bedroom set apart with a walk-in closet and En Suite bath. You'll love the soaking garden tub, double sink vanity, and separate shower. Two additional bedrooms on this level are perfect for guests or will make for a quiet den or office. Dining Room and Living Room are spacious and well-appointed. Everything you need on one level plus the finished lower level offers a recreation room and a 4th bedroom with a full bathroom This would make a perfect studio, gallery, or fun craft room. Plenty of room for guests too. There is a second family room, which opens out to a patio and to the rear yard. So much living space and abundant storage --room to bring all your treasures as you downsize in style. Beautiful, designer interior paint and brand New Carpeting make this a showplace. All you need to do is move in! Our location is so close to the Clubhouse--it's walkable! Enjoy the HOA amenities, including a 21,500 sf Clubhouse, indoor/outdoor swimming pool, pickleball courts, tennis courts, bocce ball, various clubs, library, fitness center, and front security gate, which are all included in the HOA fee. Venture out on the numerous walking/jogging trails located throughout the neighborhood. You will find shopping, regional libraries, Starbucks, quaint restaurants, parks, and numerous golf courses located within minutes of the neighborhood. This location is also so convenient to Quantico, Fort Belvoir, hospitals, Potomac Mills outlet mall, The Virginia Railway Express (VRE), and the express lanes on Interstate 95. When you're making a smart move--this is the Natural Choice--Great Price, Excellent Location, and Sought-after Amenities team up here.

    Zillow last checked:

    Listing updated:

    Listed by:

    Kelly Thomas 703-405-2222,

    Samson Properties,

    Co-Listing Agent: Owen F Thomas Jr. 703-901-5892,

    Samson Properties

    Bought with:

    Tanya Miziun, 5013343

    Pearson Smith Realty, LLC

    Source: Bright MLS,MLS#: VAPW2088190MLS Logo

    Facts & features

    Interior

    Bedrooms & bathrooms
    • Bedrooms: 4
    • Bathrooms: 3
    • Full bathrooms: 3
    • Main level bathrooms: 2
    • Main level bedrooms: 3
    Primary bedroom
    • Features: Flooring - Carpet
    • Level: Main
    • Area: 180 Square Feet
    • Dimensions: 15 x 12
    Bedroom 2
    • Features: Flooring - Carpet
    • Level: Main
    • Area: 132 Square Feet
    • Dimensions: 12 x 11
    Bedroom 3
    • Features: Flooring - Carpet
    • Level: Main
    • Area: 120 Square Feet
    • Dimensions: 12 x 10
    Bedroom 4
    • Features: Flooring - Vinyl
    • Level: Lower
    • Area: 180 Square Feet
    • Dimensions: 15 x 12
    Dining room
    • Features: Flooring - Carpet
    • Level: Main
    • Area: 120 Square Feet
    • Dimensions: 12 x 10
    Family room
    • Features: Flooring - Carpet
    • Level: Lower
    • Area: 330 Square Feet
    • Dimensions: 22 x 15
    Kitchen
    • Features: Flooring - Vinyl
    • Level: Main
    • Area: 120 Square Feet
    • Dimensions: 12 x 10
    Living room
    • Features: Flooring - Carpet
    • Level: Main
    • Area: 120 Square Feet
    • Dimensions: 12 x 10
    Heating
    • Forced Air, Natural Gas
    Cooling
    • Central Air, Electric
    Appliances
    • Included: Microwave, Dishwasher, Disposal, Dryer, Exhaust Fan, Oven/Range - Gas, Refrigerator, Washer, Gas Water Heater
    • Laundry: Main Level
    Features
    • Dining Area, Family Room Off Kitchen, Open Floorplan, Kitchen - Table Space, Bathroom - Tub Shower, Soaking Tub, Formal/Separate Dining Room, Eat-in Kitchen, Primary Bath(s), Walk-In Closet(s)
    • Flooring: Hardwood, Carpet, Wood
    • Basement: Finished,Exterior Entry,Walk-Out Access
    • Has fireplace: No
    Interior area
    • Total structure area: 3,604
    • Total interior livable area: 3,202 sqft
    • Finished area above ground: 1,802
    • Finished area below ground: 1,400

    Property

    Parking
    • Total spaces: 4
    • Parking features: Garage Faces Front, Garage Door Opener, Concrete, Attached, Driveway
    • Attached garage spaces: 2
    • Uncovered spaces: 2
    Accessibility
    • Accessibility features: Grip-Accessible Features, Accessible Entrance
    Features
    • Levels: Two
    • Stories: 2
    • Patio & porch: Deck
    • Exterior features: Lawn Sprinkler, Sidewalks
    • Pool features: Community
    • Has view: Yes
    • View description: Garden
    Lot
    • Size: 5,998 sqft
    • Features: Landscaped, Level
    Details
    • Additional structures: Above Grade, Below Grade
    • Parcel number: 8190910376
    • Zoning: PMR
    • Special conditions: Standard

    Construction

    Type & style
    • Home type: SingleFamily
    • Architectural style: Ranch/Rambler,Raised Ranch/Rambler
    • Property subtype: Single Family Residence
    Materials
    • Vinyl Siding
    • Foundation: Concrete Perimeter
    Condition
    • Very Good
    • New construction: No
    • Year built: 2004
    Details
    • Builder model: Pinehurst
    • Builder name: KHovnanian Homes

    Utilities & green energy

    • Sewer: Public Sewer
    • Water: Public

    Community & neighborhood

    Security
    • Security features: Security Gate, Smoke Detector(s)
    Community
    • Community features: Pool
    Senior living
    • Senior community: Yes
    Location
    • Region: Dumfries
    • Subdivision: Four Seasons In Historic Virginia

    HOA & financial

    HOA
    • Has HOA: Yes
    • HOA fee: $270 monthly
    • Amenities included: Clubhouse, Common Grounds, Community Center, Fitness Center, Indoor Pool, Pool, Putting Green, Tennis Court(s), Billiard Room, Game Room, Gated, Jogging Path, Meeting Room, Other, Party Room
    • Services included: Common Area Maintenance, Management, Pool(s), Recreation Facility, Security, Snow Removal, Road Maintenance, Trash
    • Association name: FOUR SEASONS IN HISTORIC VIRGINIA

    Other

    Other facts
    • Listing agreement: Exclusive Right To Sell
    • Listing terms: Cash,Conventional,FHA,VA Loan
    • Ownership: Fee Simple

    Price history

    DateEventPrice
    4/17/2025Sold$635,000-3.8%$198/sqft
    Source: Bright MLS #VAPW2088190 Report a problem
    3/26/2025Pending sale$659,900$206/sqft
    Source: Bright MLS #VAPW2088190 Report a problem
    3/20/2025Contingent$659,900$206/sqft
    Source: Bright MLS #VAPW2088190 Report a problem
    2/27/2025Listed for sale$659,900+103.7%$206/sqft
    Source: Bright MLS #VAPW2088190 Report a problem
    1/13/2024Listing removed--
    Source: Bright MLS #VAPW2062874 Report a problem
    12/20/2023Listed for rent$2,800+19.1%$1/sqft
    Source: Bright MLS #VAPW2062874 Report a problem
    10/23/2020Listing removed$2,350$1/sqft
    Source: Samson Properties #VAPW506694 Report a problem
    10/11/2020Listed for rent$2,350$1/sqft
    Source: Samson Properties #VAPW506694 Report a problem
    8/20/2010Sold$324,000-0.3%$101/sqft
    Source: Public Record Report a problem
    5/8/2010Listed for sale$325,000$101/sqft
    Source: ERA Blue Diamond Realty #PW7330760 Report a problem

    Public tax history

    YearProperty taxesTax assessment
    2025$1,630 -67.8%$559,300 +10%
    2024$5,057 -4.1%$508,500 +0.4%
    2023$5,271 -1%$506,600 +7.7%
    2022$5,325 -0.1%$470,500 +7.9%
    2021$5,330 +8.1%$436,000 +9.2%
    2020$4,931 +102.8%$399,300 -0.9%
    2019$2,432 -47.8%$402,800 +4.4%
    2018$4,657 -0.5%$385,700 +4.5%
    2017$4,683 $369,200 -3.5%
    2016$4,683 +10.8%$382,700 +3%
    2015$4,227 $371,500 +10.1%
    2014$4,227 $337,300 +1.8%
    2013-- $331,300 +3.7%
    2012-- $319,500 +9%
    2010-- $293,100 +4%
    2009-- $281,900 -20.2%
    2008-- $353,300 -13.4%
    2007-- $407,900 -3.8%
    2006-- $423,800 +25.7%
    2005-- $337,200

    Find assessor info on the county website

    Neighborhood: 22025

    Nearby schools

    GreatSchools rating
    Schools provided by the listing agent
    • Elementary: Pattie
    • Middle: Graham Park
    • High: Forest Park
    • District: Prince William County Public Schools

    Source: Bright MLS. This data may not be complete. We recommend contacting the local school district to confirm school assignments for this home.

    Get a cash offer in 3 minutes
    Find out how much your home could sell for in as little as 3 minutes with a no-obligation cash offer.
    Estimated market value
    $637,300
    Get a cash offer in 3 minutes
    Find out how much your home could sell for in as little as 3 minutes with a no-obligation cash offer.
    Estimated market value
    $637,300