This 3-bedroom, 3-bathroom manufactured home, built in 1999, has been meticulously renovated from top to bottom, exuding modern elegance and warmth. The new metal roof promises durability, while the fresh luxury vinyl plank flooring offers a touch of sophistication throughout the home. The heart of this residence is undoubtedly its kitchen, boasting state-of-the-art plywood cabinets with soft close hinges, topped with stunning granite countertops and complemented by a classic subway tile backsplash. The primary suite offers the ultimate luxury, with its unique dual bathroom layout: enjoy the convenience of two vanity areas with backlit and defrost equipped mirrors, a sumptuous soaking tub for relaxation, and a separate shower space. The AC unit, Water Softener and Kitchen Appliances are all brand new and were installed 8/23. Experience comfort, style, and a touch of luxury, all set against the backdrop of a Floridian landscape on a sprawling 1.11-acre lot in beautiful Plant City, FL.
Sold for $365,000
$365,000
3905 SPARKY LANE, PLANT CITY, FL 33565
3beds
1,728sqft
Mobile Home
Built in 1999
1.11 Acres Lot
$358,100 Zestimate®
$211/sqft
$2,133 Estimated rent
Home value
$358,100
$340,000 - $376,000
$2,133/mo
Zestimate® history
Owner options
List your home for rent
$2,133/mo
Rent Zestimate®
Find your next renter with Zillow Rental Manager. Plus, with online applications, you can quickly screen prospective tenants – for free.
$2,133/mo
Rent Zestimate®
Refinance and save
$2,501/mo
Est. payment
Refinancing to a lower rate could help reduce your monthly payments and save thousands over the life of the loan.
$2,501/mo
Est. payment
Explore your selling options
Work with a Zillow partner agent
Leverage their expertise and Zillow's premium Showcase listings to get your home seen by more buyers.
Get startedList with your own agent
Get your home in front of millions of buyers by listing it on Zillow.
Learn how to do itSell it yourself
Take full control of how buyers see your home on Zillow by listing For Sale by Owner (FSBO).
List your homeWhat's special
Modern eleganceMeticulously renovatedNew metal roofState-of-the-art plywood cabinetsClassic subway tile backsplashKitchen appliancesStunning granite countertops
Zillow last checked:
Listing updated:
Listed by:
Christopher Seufert 727-430-9867,
OUT FAST REALTY & INVESTMENTS 800-688-3278
Bought with:
Taylor Ladd, 3486115
S & D REAL ESTATE SERVICE LLC
Source: Stellar MLS,MLS#: T3467910 Originating MLS: Tampa
Originating MLS: Tampa
Facts & features
Interior
Bedrooms & bathrooms
- Bedrooms: 3
- Bathrooms: 3
- Full bathrooms: 3
Primary bedroom
- Features: Ceiling Fan(s), Walk-In Closet(s)
- Level: First
- Dimensions: 12x25
Bedroom 2
- Features: Ceiling Fan(s), Built-in Closet
- Level: First
- Dimensions: 10.5x10
Bedroom 3
- Features: Ceiling Fan(s), Built-in Closet
- Level: First
- Dimensions: 10.5x10.6
Kitchen
- Level: First
- Dimensions: 18x14
Living room
- Level: First
- Dimensions: 25x14
Heating
- Central
Cooling
- Central Air
Appliances
- Included: Dishwasher, Electric Water Heater, Exhaust Fan, Refrigerator, Water Filtration System, Water Softener
- Laundry: Inside, Laundry Room
Features
- Crown Molding, Eating Space In Kitchen, Open Floorplan, Thermostat, Vaulted Ceiling(s), Walk-In Closet(s)
- Flooring: Luxury Vinyl
- Windows: Aluminum Frames
- Has fireplace: Yes
- Fireplace features: Living Room, Wood Burning
Interior area
- Total structure area: 1,728
- Total interior livable area: 1,728 sqft
Property
Features
- Levels: One
- Stories: 1
- Patio & porch: Deck
- Exterior features: Balcony, Irrigation System
- Fencing: Cross Fenced
- Has view: Yes
- View description: Trees/Woods
Lot
- Size: 1.11 Acres
- Features: In County, Landscaped
- Residential vegetation: Trees/Landscaped
Details
- Parcel number: U07282238W00000000007.0
- Zoning: AS-1
- Special conditions: None
Construction
Type & style
- Home type: MobileManufactured
- Property subtype: Mobile Home
Materials
- Vinyl Siding
- Foundation: Crawlspace, Pillar/Post/Pier
- Roof: Metal
Condition
- Completed
- New construction: No
- Year built: 1999
Utilities & green energy
- Sewer: Septic Tank
- Water: None
- Utilities for property: Cable Available, Electricity Connected, Private, Sprinkler Well, Water Connected
Green energy
- Water conservation: Drip Irrigation
Community & HOA
Community
- Pet fee: $0 monthly
- Subdivision: SOPHIE ACRES PLATTED SUB
HOA
- Has HOA: No
Location
- Region: Plant City
Financial & listing details
- Price per square foot: $211/sqft
- Tax assessed value: $193,420
- Annual tax amount: $2,643
- Date on market: 8/25/2023
- Cumulative days on market: 20 days
- Listing terms: Cash,Conventional,FHA,USDA Loan,VA Loan
- Ownership: Fee Simple
- Total actual rent: 0
- Electric utility on property: Yes
- Road surface type: Gravel
- Body type: Double Wide
Price history
| Date | Event | Price |
|---|---|---|
| 11/1/2023 | Sold | $365,000-1.1%$211/sqft |
Source:  Stellar MLS #T3467910 Report a problem Stellar MLS #T3467910 Report a problem | ||
| 9/14/2023 | Pending sale | $369,000$214/sqft |
Source: Stellar MLS #T3467910 Report a problem | ||
| 9/7/2023 | Price change | $369,000-1.3%$214/sqft |
Source: Stellar MLS #T3467910 Report a problem | ||
| 8/25/2023 | Listed for sale | $374,000+188.8%$216/sqft |
Source: Stellar MLS #T3467910 Report a problem | ||
| 9/12/2018 | Sold | $129,500$75/sqft |
Source: Public Record Report a problem | ||
| 7/30/2018 | Listed for sale | $129,500+52.5%$75/sqft |
Source: ACE REALTY ADVISORS LLC #T3121769 Report a problem | ||
| 4/18/2005 | Sold | $84,900$49/sqft |
Source: Public Record Report a problem | ||
Public tax history
| Year | Property taxes | Tax assessment |
|---|---|---|
| 2025 | $3,307 +8.4% | $193,420 +2.3% |
| 2024 | $3,051 +7.1% | $189,002 +38% |
| 2023 | $2,848 +7.7% | $136,954 +8.8% |
| 2022 | $2,644 +9% | $125,834 +10% |
| 2021 | $2,426 +97.6% | $114,395 +23.9% |
| 2020 | $1,228 -31.8% | $92,362 +9.3% |
| 2019 | $1,800 | $84,530 +26.4% |
| 2018 | $1,800 +119.1% | $66,854 -6.7% |
| 2017 | $821 +0.4% | $71,618 +11.7% |
| 2016 | $818 +0.6% | $64,132 +0.7% |
| 2015 | $813 +0.9% | $63,686 +3% |
| 2014 | $806 | $61,847 -6.9% |
| 2013 | $806 -8.4% | $66,416 -1.5% |
| 2012 | $880 -9.6% | $67,416 -12% |
| 2011 | $973 -13.8% | $76,587 -9.8% |
| 2010 | $1,129 -17.9% | $84,900 -12.6% |
| 2009 | $1,376 -11.3% | $97,183 -8.4% |
| 2008 | $1,552 -12.2% | $106,145 +3% |
| 2007 | $1,768 +0.1% | $103,053 +6.1% |
| 2006 | $1,767 -14% | $97,098 +17.9% |
| 2005 | $2,055 | $82,351 -1.1% |
| 2004 | -- | $83,278 +22.3% |
| 2003 | -- | $68,098 +2.7% |
| 2002 | -- | $66,337 -2.1% |
| 2001 | -- | $67,730 +1.2% |
| 2000 | $1,365 | $66,904 |
Find assessor info on the county website
Neighborhood: 33565
Nearby homes
- $246,7003 bd2 ba1.4k sqft3909 Sparky Ln, Plant City, FL 33565Off Market
- $395,0003 bd2 ba1.2k sqft2307 McGee Rd, Plant City, FL 33565Sold
- $359,0004 bd2 ba1.6k sqft3906 Sparky Ln, Plant City, FL 33565Sold
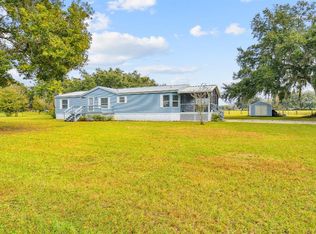
- $312,5003 bd3 ba1.7k sqft3901 Sparky Ln, Plant City, FL 33565Sold
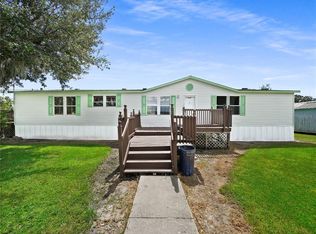
- $265,8003 bd2 ba1.7k sqft3910 Sparky Ln, Plant City, FL 33565Off Market
- $323,2003 bd3 ba2.3k sqft3902 Sparky Ln, Plant City, FL 33565Off Market
- $406,8004 bd2 ba2.3k sqft3913 Sparky Ln, Plant City, FL 33565Off Market
- $272,3003 bd2 ba1.6k sqft3914 Sparky Ln, Plant City, FL 33565Off Market
Nearby schools
GreatSchools rating
- 3/10Cork Elementary SchoolGrades: PK-5Distance: 1.7 mi
- 3/10Marshall Middle SchoolGrades: 6-8Distance: 3.7 mi
- 6/10Strawberry Crest High SchoolGrades: 9-12Distance: 5.8 mi
Schools provided by the listing agent
- Elementary: Knights-HB
- Middle: Marshall-HB
- High: Strawberry Crest High School
Source: Stellar MLS. This data may not be complete. We recommend contacting the local school district to confirm school assignments for this home.
Get a cash offer in 3 minutes
Find out how much your home could sell for in as little as 3 minutes with a no-obligation cash offer.
Estimated market value
$358,100
Get a cash offer in 3 minutes
Find out how much your home could sell for in as little as 3 minutes with a no-obligation cash offer.
Estimated market value
$358,100
- Florida
- Hillsborough County
- Plant City
- 33565
- 3905 SPARKY LANE
Nearby cities
Nearby zip codes
Other Plant City Topics
