Upgrades Galore! This stunning home is set on a sprawling 12.13 acres and features a welcoming covered front porch. With 3 bedrooms and 2 baths spread across 2,400 square feet, this like new property offers luxurious wood floors in the main living areas and carpet in each bedroom. The impressive floor-to-ceiling limestone electric fireplace adds a touch of elegance to the spacious living space. The island kitchen is a chefs dream, equipped with stainless steel appliances, a charming farm-style sink, granite countertops, and a Gusto 36" gas range with 6 burners. Retreat to the large owners suite, complete with an ensuite bath featuring a jetted spa-like soaking tub and a walk-in shower with a 5-in-One 8-Jet Shower panel tower system, including a rainfall shower head and massage body jets. Secondary bedrooms share a full bath, perfect for family or guests. The property also includes a detached garage, a concrete slab, and an abundance of trees, providing both privacy and natural beauty. This home offers a perfect blend of modern luxury and serene outdoor living!
Sold
Price Unknown
3905 State Highway 123, Stockdale, TX 78160
3beds
2,400sqft
Single Family Residence
Built in 2023
12.13 Acres Lot
$657,700 Zestimate®
$--/sqft
$2,824 Estimated rent
Home value
$657,700
$572,000 - $756,000
$2,824/mo
Zestimate® history
Owner options
List your home for rent
$2,824/mo
Rent Zestimate®
Find your next renter with Zillow Rental Manager. Plus, with online applications, you can quickly screen prospective tenants – for free.
$2,824/mo
Rent Zestimate®
Refinance and save
Refinancing to a lower rate could help reduce your monthly payments and save thousands over the life of the loan.
Explore your selling options
Work with a Zillow partner agent
Leverage their expertise and Zillow's premium Showcase listings to get your home seen by more buyers.
Get startedList with your own agent
Get your home in front of millions of buyers by listing it on Zillow.
Learn how to do itSell it yourself
Take full control of how buyers see your home on Zillow by listing For Sale by Owner (FSBO).
List your homeWhat's special
Zillow last checked:
Listing updated:
Listed by:
Christopher Watters TREC #567369 (512) 646-0038,
Watters International Realty
Source: LERA MLS,MLS#: 1817280
Facts & features
Interior
Bedrooms & bathrooms
- Bedrooms: 3
- Bathrooms: 2
- Full bathrooms: 2
Primary bedroom
- Features: Walk-In Closet(s), Ceiling Fan(s)
- Area: 324
- Dimensions: 18 x 18
Bedroom 2
- Area: 154
- Dimensions: 14 x 11
Bedroom 3
- Area: 154
- Dimensions: 14 x 11
Primary bathroom
- Features: Tub/Shower Separate, Separate Vanity, Soaking Tub
- Area: 266
- Dimensions: 14 x 19
Dining room
- Area: 196
- Dimensions: 14 x 14
Kitchen
- Area: 252
- Dimensions: 14 x 18
Living room
- Area: 378
- Dimensions: 18 x 21
Heating
- Central, Electric
Cooling
- Central Air, Attic Fan
Appliances
- Included: Cooktop, Range, Electric Water Heater
- Laundry: Laundry Room
Features
- One Living Area, Liv/Din Combo, Eat-in Kitchen, Kitchen Island, Breakfast Bar, Pantry, Utility Room Inside, 1st Floor Lvl/No Steps, Open Floorplan, Walk-In Closet(s), Ceiling Fan(s)
- Flooring: Carpet, Laminate
- Has basement: No
- Number of fireplaces: 1
- Fireplace features: Mock Fireplace
Interior area
- Total structure area: 2,400
- Total interior livable area: 2,400 sqft
Property
Parking
- Total spaces: 2
- Parking features: Two Car Garage, Detached
- Garage spaces: 2
Features
- Levels: One
- Stories: 1
- Pool features: None
- Has spa: Yes
- Spa features: Bath
- Fencing: Partial,Wire
- Has view: Yes
- View description: County VIew
Lot
- Size: 12.13 Acres
- Features: 5 - 14 Acres, Wooded, Level
- Residential vegetation: Mature Trees, Mature Trees (ext feat)
Details
- Additional structures: Shed(s)
- Parcel number: 00200000007819
Construction
Type & style
- Home type: SingleFamily
- Property subtype: Single Family Residence
Materials
- Stone, Stucco, Siding
- Foundation: Slab
- Roof: Metal
Condition
- Pre-Owned
- New construction: No
- Year built: 2023
Utilities & green energy
- Sewer: Sewer System
- Water: Water System
- Utilities for property: Cable Available
Community & HOA
Community
- Features: None
- Security: Smoke Detector(s)
- Subdivision: Alexandro Trevino
Location
- Region: Stockdale
Financial & listing details
- Tax assessed value: $541,240
- Annual tax amount: $14
- Date on market: 9/11/2025
- Cumulative days on market: 88 days
- Listing terms: Conventional,FHA,VA Loan,TX Vet,Cash
Price history
| Date | Event | Price |
|---|---|---|
| 2/21/2025 | Sold | -- |
Source:  LERA MLS #1817280 Report a problem LERA MLS #1817280 Report a problem | ||
| 1/14/2025 | Pending sale | $620,000$258/sqft |
Source: LERA MLS #1817280 Report a problem | ||
| 12/10/2024 | Contingent | $620,000$258/sqft |
Source: LERA MLS #1817280 Report a problem | ||
| 11/15/2024 | Price change | $620,000-4.5%$258/sqft |
Source: LERA MLS #1817280 Report a problem | ||
| 10/18/2024 | Listed for sale | $649,000$270/sqft |
Source: LERA MLS #1817280 Report a problem | ||
Public tax history
| Year | Property taxes | Tax assessment |
|---|---|---|
| 2025 | $6,091 +42080.9% | $541,240 +193.3% |
| 2024 | $14 -1.6% | $184,520 +33.6% |
| 2023 | $15 -14.1% | $138,150 +21.4% |
| 2022 | $17 -1.2% | $113,780 -1.8% |
| 2021 | $17 | $115,820 |
Find assessor info on the county website
Neighborhood: 78160
Nearby homes
- $9,740-- bd-- ba-- sqft410 County Road 423, Stockdale, TX 78160Off Market
- $807,35015.12 Acres3895 State Highway 123 N, Stockdale, TX 78160Off Market
- $--11.33 Acres4043 State Highway 123 N, Stockdale, TX 78160Sold
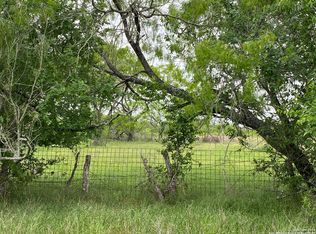
- $437,800-- bd-- ba1.4k sqft3915 State Highway 123 N, Stockdale, TX 78160Off Market
- $673,200-- bd-- ba2.9k sqft604 County Road 423, Stockdale, TX 78160Off Market
- $--4.5 Acres552 County Road 423 #4, Stockdale, TX 78160Sold
- $251,9002 bd1 ba1.3k sqft3619 State Highway 123 N, Stockdale, TX 78160Off Market
- $--6 Acres3661 State Highway 123 N, Stockdale, TX 78160Sold
Nearby schools
GreatSchools rating
- 7/10Stockdale Elementary SchoolGrades: PK-5Distance: 4.4 mi
- 7/10Stockdale J High SchoolGrades: 6-8Distance: 4.2 mi
- 6/10Stockdale High SchoolGrades: 9-12Distance: 4.1 mi
Schools provided by the listing agent
- Elementary: Stockdale
- Middle: Stockdale
- High: Stockdale
- District: Stockdale Isd
Source: LERA MLS. This data may not be complete. We recommend contacting the local school district to confirm school assignments for this home.
Get a cash offer in 3 minutes
Find out how much your home could sell for in as little as 3 minutes with a no-obligation cash offer.
Estimated market value
$657,700
Get a cash offer in 3 minutes
Find out how much your home could sell for in as little as 3 minutes with a no-obligation cash offer.
Estimated market value
$657,700
- Texas
- Wilson County
- Stockdale
- 78160
- 3905 State Highway 123
Nearby cities
Nearby zip codes
Other Stockdale Topics
