Skip main navigation
Closed
  • $510,000

    3905 Sugar Loaf Ln, Skokie, IL 60076

    3beds
    1,673sqft
    Single Family Residence
    Built in 1958
    8,049 Square Feet Lot
    $356,100 Zestimate®
    $305/sqft
    $3,393 Estimated rent

    Home value

    $356,100

    $338,000 - $374,000

    $3,393/mo

    Zestimate® history
    Loading
    Loading...

    Owner options

    List your home for rent

    $3,393/mo

    Rent Zestimate®

    Find your next renter with Zillow Rental Manager. Plus, with online applications, you can quickly screen prospective tenants – for free.

    Learn more

    $3,393/mo

    Rent Zestimate®

    Refinance and save

    $3,831/mo

    Est. payment

    Refinancing to a lower rate could help reduce your monthly payments and save thousands over the life of the loan.

    See today's rates

    $3,831/mo

    Est. payment

    Explore your selling options

    Work with a Zillow partner agent

    Leverage their expertise and Zillow's premium Showcase listings to get your home seen by more buyers.

    Get started

    List with your own agent

    Get your home in front of millions of buyers by listing it on Zillow.

    Learn how to do it

    Sell it yourself

    Take full control of how buyers see your home on Zillow by listing For Sale by Owner (FSBO).

    List your home

    What's special

    Brick ranchMature treesEat-in kitchenFull basement
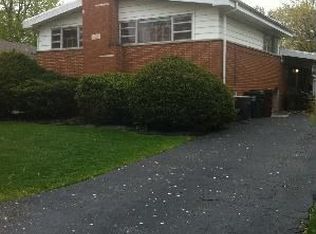
    Estate sale in Timber Ridge. Situated on an 8,052-square-foot corner lot, this 1,673-square-foot, 3-bedroom, 2-bath brick ranch offers spacious living and dining rooms, an eat-in kitchen, a full basement and mature trees. The home requires extensive renovation and mold remediation and is offered strictly as-is. Cash purchase only. Architect-prepared schematic floor plans are available for a proposed approximately 4,800-square-foot, two-story residence. Plans are conceptual only and subject to buyer verification and Village review and approval. A compelling opportunity to renovate or create something new in one of Skokie's most distinctive neighborhoods.

    Zillow last checked:

    Listing updated:

    Listed by:

    Aaron Masliansky 312-733-7201,

    Compass

    Bought with:

    Esther Kapetansky

    Coldwell Banker Realty

    Source: MRED as distributed by MLS GRID,MLS#: 12743073MLS Logo

    Facts & features

    Interior

    Bedrooms & bathrooms
    • Bedrooms: 3
    • Bathrooms: 2
    • Full bathrooms: 2
    Rooms
    • Room types: Recreation Room, Foyer
    Primary bedroom
    • Features: Bathroom (Full)
    • Level: Main
    • Area: 208 Square Feet
    • Dimensions: 16X13
    Bedroom 2
    • Level: Main
    • Area: 154 Square Feet
    • Dimensions: 14X11
    Bedroom 3
    • Level: Main
    • Area: 99 Square Feet
    • Dimensions: 11X9
    Dining room
    • Level: Main
    • Area: 156 Square Feet
    • Dimensions: 13X12
    Foyer
    • Level: Main
    • Area: 90 Square Feet
    • Dimensions: 9X10
    Kitchen
    • Level: Main
    • Area: 130 Square Feet
    • Dimensions: 13X10
    Laundry
    • Level: Basement
    • Area: 384 Square Feet
    • Dimensions: 16X24
    Living room
    • Level: Main
    • Area: 286 Square Feet
    • Dimensions: 13X22
    Recreation room
    • Level: Basement
    • Area: 374 Square Feet
    • Dimensions: 17X22
    Heating
    • None
    Cooling
    • None
    Features
    • Basement: Crawl Space,Rec/Family Area,Partial
    Interior area
    • Total structure area: 2,613
    • Total interior livable area: 1,673 sqft

    Property

    Parking
    • Total spaces: 2
    • Parking features: Off Street, Yes, Owned
    Accessibility
    • Accessibility features: No Disability Access
    Features
    • Stories: 1
    • Patio & porch: Patio
    Lot
    • Size: 8,049 Square Feet
    • Features: Mature Trees
    Details
    • Parcel number: 10143210060000
    • Special conditions: Probate Listing

    Construction

    Type & style
    • Home type: SingleFamily
    • Architectural style: Ranch
    • Property subtype: Single Family Residence
    Materials
    • Brick
    Condition
    • New construction: No
    • Year built: 1958

    Utilities & green energy

    • Sewer: Public Sewer
    • Water: Lake Michigan

    Community & HOA

    Community
    • Features: Park, Sidewalks, Street Lights
    • Subdivision: Timber Ridge
    HOA
    • Services included: None
    Location
    • Region: Skokie

    Financial & listing details

    • Price per square foot: $305/sqft
    • Tax assessed value: $460,000
    • Annual tax amount: $10,455
    • Date on market: 8/31/2026
    • Listing terms: Cash
    • Ownership: Fee Simple

    Price history

    DateEventPrice
    9/17/2026Sold$510,000+46.1%$305/sqft
    Source: MRED as distributed by MLS GRID #12743073 Report a problem
    9/11/2026Pending sale$349,000$209/sqft
    Source: MRED as distributed by MLS GRID #12743073 Report a problem
    9/2/2026Contingent$349,000$209/sqft
    Source: MRED as distributed by MLS GRID #12743073 Report a problem
    8/31/2026Listed for sale$349,000-28.8%$209/sqft
    Source: MRED as distributed by MLS GRID #12743073 Report a problem
    2/3/2025Sold$490,000+35%$293/sqft
    Source: Public Record Report a problem
    12/10/2015Sold$363,000+21.4%$217/sqft
    Source: MRED as distributed by MLS GRID #09101516 Report a problem
    8/14/2002Sold$299,000+19.6%$179/sqft
    Source: Public Record Report a problem
    5/31/2002Sold$250,000$149/sqft
    Source: Public Record Report a problem

    Public tax history

    YearProperty taxesTax assessment
    2024$10,537 +3.8%$46,000 +0%
    2023$10,153 +4.4%$45,999
    2022$9,722 +19%$45,999 +32.8%
    2021$8,168 +0.9%$34,645
    2020$8,098 +1.4%$34,645 -9%
    2019$7,986 -8.5%$38,072 +6.6%
    2018$8,731 +2.1%$35,703
    2017$8,548 +2.7%$35,703
    2016$8,322 +14.8%$35,703 +19%
    2015$7,249 +0.9%$30,000
    2014$7,184 -7.2%$30,000 -7.8%
    2013$7,744 -4.9%$32,536 -12.1%
    2012$8,140 +3.6%$37,009
    2011$7,859 +12.8%$37,009
    2010$6,969 -6.4%$37,009 -11.1%
    2009$7,449 +1.2%$41,629 -12%
    2008$7,363 +11.5%$47,306
    2007$6,605 +9.9%$47,306 +30.7%
    2006$6,012 +1.9%$36,205
    2005$5,902 +3.8%$36,205
    2004$5,684 +0.3%$36,205 +30.7%
    2003$5,667 +2.7%$27,694
    2002$5,518 +12.7%$27,694
    2001$4,898 +1.8%$27,694 +15.9%
    2000$4,813 +1.9%$23,886
    1999$4,725 $23,886
    Find assessor info on the county website

    Neighborhood: 60076

    Nearby schools

    GreatSchools rating
    Schools provided by the listing agent
    • Elementary: Walker Elementary School
    • Middle: Chute Middle School
    • High: Evanston Twp High School
    • District: 65

    Source: MRED as distributed by MLS GRID. This data may not be complete. We recommend contacting the local school district to confirm school assignments for this home.

    Get a cash offer in 3 minutes
    Find out how much your home could sell for in as little as 3 minutes with a no-obligation cash offer.
    Estimated market value
    $356,100
    Get a cash offer in 3 minutes
    Find out how much your home could sell for in as little as 3 minutes with a no-obligation cash offer.
    Estimated market value
    $356,100