Skip main navigation
Off market
  • $271,700

    3905 Summer Sage Ct, Champaign, IL 61822

    3beds
    1,458sqft
    Condo
    Built in 2003
    -- sqft lot
    $271,700 Zestimate®
    $186/sqft
    $1,934 Estimated rent

    Home value

    $271,700

    $258,000 - $285,000

    $1,934/mo

    Zestimate® history
    Loading
    Loading...

    Owner options

    List your home for rent

    $1,934/mo

    Rent Zestimate®

    Find your next renter with Zillow Rental Manager. Plus, with online applications, you can quickly screen prospective tenants – for free.

    Learn more

    $1,934/mo

    Rent Zestimate®

    Refinance and save

    $1,968/mo

    Est. payment

    Refinancing to a lower rate could help reduce your monthly payments and save thousands over the life of the loan.

    See today's rates

    $1,968/mo

    Est. payment

    Explore your selling options

    Work with a Zillow partner agent

    Leverage their expertise and Zillow's premium Showcase listings to get your home seen by more buyers.

    Get started

    List with your own agent

    Get your home in front of millions of buyers by listing it on Zillow.

    Learn how to do it

    Sell it yourself

    Take full control of how buyers see your home on Zillow by listing For Sale by Owner (FSBO).

    List your home

    What's special

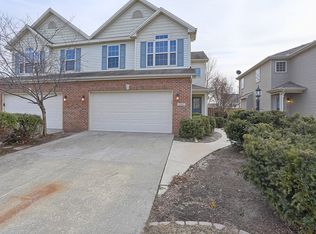
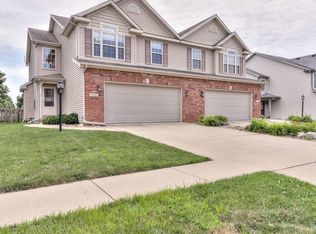
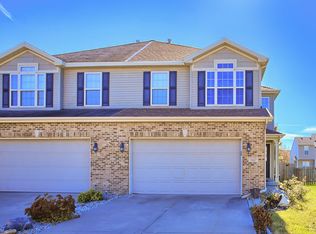
    Located in the desirable Sawgrass subdivision, this spacious, light-filled townhome will not stay on the market long. Situated within a cul-de-sac, this move-in ready property boasts an impressive living area with 2-story ceilings, tons of windows, and a cozy gas fireplace. Gleaning hardwood floors as you enter and extending into the formal dining room adds to the look of this home and complements the nearby modern kitchen with stainless steel appliances and a breakfast bar. Just off the kitchen, a convenient half bath, and laundry hookups. All bedrooms are located on the second level for added privacy and separation. The master bedroom offers warm and cozy vibes with neutral color tones for both the carpet and the wall paint. A full attached bath and walk-in closet offer a spa-like feel. Two additional bedrooms are located on the second floor with great closet space. An additional full bathroom is ideal for guests and children. A versatile loft is a bonus space that would make a great homework corner or reading nook. The basement is newly finished and includes a large family seating area, plus additional storage, or has the potential to be converted to an at-home gym! The backyard space is ample and lovely for entertaining guests. The fully fenced backyard with a patio ensures privacy and safety. A new roof was installed in 2021 and a smart thermostat. The furnace was replaced in 2014. You don't want to miss this listing, located near walking paths, parks, and clear curb appeal. Call to book your showing for this turn-key property before it's too late.

    This property is off market, which means it's not currently listed for sale or rent on Zillow. This may be different from what's available on other websites or public sources.
    Facts & features

    Interior

    Bedrooms & bathrooms
    • Bedrooms: 3
    • Bathrooms: 3
    • Full bathrooms: 2
    • 1/2 bathrooms: 1
    Heating
    • Forced air, Gas
    Cooling
    • Central
    Appliances
    • Included: Dishwasher, Dryer, Microwave, Refrigerator, Washer
    Features
    • Flooring: Tile, Carpet, Hardwood
    • Basement: Partially Finished, Crawl
    Interior area
    • Total interior livable area: 1,458 sqft

    Property

    Parking
    • Total spaces: 2
    • Parking features: Garage - Attached
    Features
    • Exterior features: Vinyl, Brick
    Details
    • Parcel number: 412009104043

    Construction

    Type & style
    • Home type: Condo
    Materials
    • Roof: Asphalt
    Condition
    • Year built: 2003

    Utilities & green energy

    • Sewer: Sewer-Public

    Community & neighborhood

    Location
    • Region: Champaign

    HOA & financial

    HOA
    • Has HOA: Yes
    • HOA fee: $11 monthly

    Other

    Other facts
    • Addtl Room 1 Level: Not Applicable
    • Addtl Room 2 Level: Not Applicable
    • Addtl Room 3 Level: Not Applicable
    • Addtl Room 4 Level: Not Applicable
    • Addtl Room 5 Level: Not Applicable
    • Air Conditioning: Central Air
    • Appliances: Microwave, Dishwasher, Refrigerator, Washer, Dryer, All Stainless Steel Kitchen Appliances, Oven/Built-in
    • 2nd Bedroom Level: 2nd Level
    • 4th Bedroom Level: Not Applicable
    • Exterior Building Type: Brick, Vinyl Siding
    • Heat/Fuel: Gas, Forced Air
    • Sewer: Sewer-Public
    • Water: Public
    • Listing Type: Exclusive Right To Sell
    • Master Bedroom Flooring: Carpet
    • Master Bedroom Level: 2nd Level
    • Parking Type: Garage
    • Tax Exemptions: Homeowner
    • Dining Room Level: Main Level
    • Kitchen Type: Eating Area-Breakfast Bar, Eating Area-Table Space, Pantry
    • Kitchen Level: Main Level
    • Living Room Level: Main Level
    • Roof Type: Asphalt/Glass (Shingles)
    • Kitchen Flooring: Ceramic Tile
    • 3rd Bedroom Level: 2nd Level
    • Dining Room Flooring: Hardwood
    • 3rd Bedroom Flooring: Carpet
    • Basement: Partially Finished, Crawl
    • Lot Description: Cul-de-sac, Fenced Yard, Sidewalks
    • Assessment Includes: Other
    • Family Room Flooring: Carpet
    • Exposure: N (North)
    • Fireplace Type/Details: Gas Logs
    • Management: Self-Management
    • Family Room Level: Basement
    • Addtl Room 10 Level: Not Applicable
    • Addtl Room 6 Level: Not Applicable
    • Addtl Room 7 Level: Not Applicable
    • Addtl Room 8 Level: Not Applicable
    • Addtl Room 9 Level: Not Applicable
    • Frequency: Annual
    • Status: Contingent
    • Square Feet Source: Assessor
    • Master Bedroom Bath (Y/N): Full
    • Age: 16-20 Years
    • Garage On-Site: Yes
    • Additional Rooms: No additional rooms
    • Interior Property Features: Hardwood Floors, Vaulted/Cathedral Ceilings, 1st Floor Laundry, Walk-In Closet(s), Some Carpeting, Open Floorplan
    • Exterior Property Features: Patio
    • Fireplace Location: Living Room
    • Is Parking Included in Price: Yes
    • Living Room Flooring: Sustainable
    • Garage Type: Attached2, Attached
    • Lot Dimensions: 39X120
    • Laundry Level: Main Level
    • Laundry Flooring: Ceramic Tile
    • 2nd Bedroom Flooring: Carpet
    • Basement (Y/N): Partial
    • Garage Ownership: Owned
    • Driveway: Concrete
    • Lower Sq Ft: 0
    • Unfinished Lower Sq Ft: 0
    • Total Sq Ft: 1451
    • Upper Sq Ft: 749
    • Basement Sq Ft: 702
    • Unfinished Basement Sq Ft: 390
    • Finished Basement Sq Ft: 312
    • Main Sq Ft: 702
    • Aprox. Total Finished Sq Ft: 1763
    • Tax Year: 2019
    • Dining Room: Kitchen/Dining Combo
    • Parcel Identification Number: 412009104043
    • Legal Description: LOT 168B SAWGRASS SUB PHASE 1

    Price history

    DateEventPrice
    6/27/2022Sold$225,000+2.3%$154/sqft
    Source: MRED as distributed by MLS GRID #11389197 Report a problem
    5/15/2022Pending sale$219,900$151/sqft
    Source: MRED as distributed by MLS GRID #11389197 Report a problem
    5/11/2022Listed for sale$219,900+26%$151/sqft
    Source: MRED as distributed by MLS GRID #11389197 Report a problem
    11/19/2020Sold$174,500-8.2%$120/sqft
    Source: MRED as distributed by MLS GRID #10863684 Report a problem
    10/20/2020Pending sale$190,000$130/sqft
    Source: RYAN DALLAS REAL ESTATE #10863684 Report a problem
    9/23/2020Listed for sale$190,000+28.4%$130/sqft
    Source: RYAN DALLAS REAL ESTATE #10863684 Report a problem
    8/2/2016Sold$148,000-5.7%$102/sqft
    Source: Public Record Report a problem
    7/13/2016Pending sale$157,000$108/sqft
    Source: Keller Williams - Champaign #2153488 Report a problem
    7/13/2016Listed for sale$157,000$108/sqft
    Source: Keller Williams - Champaign #2153488 Report a problem
    6/2/2016Listing removed$157,000$108/sqft
    Source: Keller Williams - Champaign #2153488 Report a problem
    4/30/2016Price change$157,000-4.8%$108/sqft
    Source: Keller Williams - Champaign #2153488 Report a problem
    2/3/2016Price change$164,900-2.9%$113/sqft
    Source: Keller Williams - Champaign #2153488 Report a problem
    9/29/2015Price change$169,900-2.9%$117/sqft
    Source: Keller Williams - Champaign #2153488 Report a problem
    7/29/2015Listed for sale$174,900+6.6%$120/sqft
    Source: Keller Williams - Champaign #2153488 Report a problem
    8/13/2004Sold$164,000$112/sqft
    Source: Public Record Report a problem

    Public tax history

    YearProperty taxesTax assessment
    2024$6,133 +7.1%$76,330 +9.8%
    2023$5,727 -2.9%$69,510 +8.4%
    2022$5,897 +2.4%$64,130 +2%
    2021$5,756 +15.3%$62,880 +4%
    2020$4,993 +6.1%$60,460 +2.1%
    2019$4,704 $59,220 +1.6%
    2018$4,704 +4.1%$58,280 +4%
    2017$4,521 +11.8%$56,030 +2.1%
    2016$4,043 $54,880 +1.8%
    2015$4,043 +0.3%$53,910
    2014$4,030 +0.9%$53,910
    2013$3,994 +1.2%$53,910 -2%
    2012$3,948 +0.7%$55,000
    2011$3,920 +0.6%$55,000 -5.3%
    2010$3,895 $58,050
    2009-- $58,050 -2.6%
    2008-- $59,580 +2.9%
    2007$3,895 +2%$57,900 +1.9%
    2006$3,816 +2.7%$56,820 +5%
    2005$3,715 +132.6%$54,110 +3.9%
    2004$1,597 +19711.9%$52,080 +151.4%
    2003$8 $20,720

    Find assessor info on the county website

    Neighborhood: 61822

    Nearby schools

    GreatSchools rating
    Schools provided by the listing agent
    • High: Centennial High School

    Source: The MLS. This data may not be complete. We recommend contacting the local school district to confirm school assignments for this home.

    Get pre-qualified for a loan
    At Zillow Home Loans, we can pre-qualify you in as little as 5 minutes with no impact to your credit score.

    An equal housing lender. NMLS #10287.

    Sell for more on Zillow
    Get a Zillow Showcase℠ listing at no additional cost and you could sell for .
    $271,700
    2% more
    +$5,434
    With Zillow Showcase(estimated)
    $277,134