The call of Legacy Ridge with the convenience of access and the quiet of a golf course, this home has it all! If you enjoy recreation and want to live your best life, this is the place for you! Legacy Ridge Golf Course is just outside the front door and is a sublime golf experience in the area. The townhouse offers space and flexibility for all kinds of situations. The is a spacious living room with a double-sided fireplace into the dining room, a good sized kitchen with breakfast bar and a large laundry with storage! Upstairs you'll find a loft, a lovely primary suite with plenty of closet space and a secondary bedroom and full bath. Best of all - a loft for even more entertainment or office space! This home also offers a fully finished basement with a full bath and tons of storage to accommodate not only your life but the stuff that goes along with it! Check out the additional marketing collateral here: https://www.v6d.com/own to get a better feel for all this home and the community have to offer.
Sold for $530,000
$530,000
3905 W 104th Drive #C, Westminster, CO 80031
3beds
2,501sqft
Townhouse
Built in 2002
1,718 Square Feet Lot
$529,900 Zestimate®
$212/sqft
$3,078 Estimated rent
Home value
$529,900
$503,000 - $562,000
$3,078/mo
Zestimate® history
Owner options
List your home for rent
$3,078/mo
Rent Zestimate®
Find your next renter with Zillow Rental Manager. Plus, with online applications, you can quickly screen prospective tenants – for free.
$3,078/mo
Rent Zestimate®
Refinance and save
$3,277/mo
Est. payment
Refinancing to a lower rate could help reduce your monthly payments and save thousands over the life of the loan.
$3,277/mo
Est. payment
Explore your selling options
Work with a Zillow partner agent
Leverage their expertise and Zillow's premium Showcase listings to get your home seen by more buyers.
Get startedList with your own agent
Get your home in front of millions of buyers by listing it on Zillow.
Learn how to do itSell it yourself
Take full control of how buyers see your home on Zillow by listing For Sale by Owner (FSBO).
List your homeWhat's special
Tons of storageLarge laundry with storage
Zillow last checked:
Listing updated:
Listed by:
Erin Larkin listwithlarkin@gmail.com,
RE/MAX Alliance
Bought with:
Brooke Merino, 100101076
AptAmigo, Inc.
Source: REcolorado as distributed by MLS GRID,MLS#: 2716687
Facts & features
Interior
Bedrooms & bathrooms
- Bedrooms: 3
- Bathrooms: 4
- Full bathrooms: 3
- 1/2 bathrooms: 1
- Main level bathrooms: 1
Bedroom
- Description: Large Primary With Dual Closets
- Level: Upper
- Area: 240 Square Feet
- Dimensions: 16 x 15
Bedroom
- Description: Secondary Bedroom With Walk-In Closet
- Level: Upper
- Area: 198 Square Feet
- Dimensions: 18 x 11
Bedroom
- Description: Large Basement Bedroom Or Family Room With Surround Sound Included
- Level: Basement
- Area: 572 Square Feet
- Dimensions: 22 x 26
Bathroom
- Description: Powder Room On Main Level
- Level: Main
Bathroom
- Description: 5-Piece Primary Bath With Soaking Tub
- Features: Primary Suite
- Level: Upper
Bathroom
- Description: Secondary Bathroom
- Level: Upper
Bathroom
- Description: Basement Bathroom For Ultimate Flexibility
- Level: Basement
Dining room
- Description: Light And Bright With Patio Door Access And Double-Sided Fireplace
- Level: Main
- Area: 154 Square Feet
- Dimensions: 14 x 11
Kitchen
- Description: Upgraded Dark Cabinetry
- Level: Main
- Area: 126 Square Feet
- Dimensions: 9 x 14
Laundry
- Description: Storage Pantry
- Level: Main
- Area: 56 Square Feet
- Dimensions: 8 x 7
Living room
- Description: Lovely Laminate Plank Flooring And Double-Sided Glass Fireplace
- Level: Main
- Area: 247 Square Feet
- Dimensions: 19 x 13
Loft
- Description: Perfect Space For Office Area Or Library
- Level: Upper
- Area: 221 Square Feet
- Dimensions: 17 x 13
Heating
- Forced Air
Cooling
- Central Air
Appliances
- Included: Dishwasher, Disposal, Dryer, Gas Water Heater, Microwave, Range, Refrigerator, Washer
- Laundry: In Unit
Features
- Ceiling Fan(s), Five Piece Bath, High Ceilings, Primary Suite, Smoke Free
- Flooring: Carpet, Laminate, Tile
- Windows: Double Pane Windows, Window Coverings, Window Treatments
- Basement: Finished
- Number of fireplaces: 1
- Fireplace features: Dining Room, Gas, Living Room
- Common walls with other units/homes: 2+ Common Walls
Interior area
- Total structure area: 2,501
- Total interior livable area: 2,501 sqft
- Finished area above ground: 1,795
- Finished area below ground: 508
Property
Parking
- Total spaces: 2
- Parking features: Concrete, Dry Walled
- Attached garage spaces: 2
Features
- Levels: Two
- Stories: 2
- Entry location: Ground
- Patio & porch: Front Porch, Patio
Lot
- Size: 1,718 Square Feet
- Features: Greenbelt, Landscaped
Details
- Parcel number: R0131508
- Special conditions: Standard
Construction
Type & style
- Home type: Townhouse
- Property subtype: Townhouse
- Attached to another structure: Yes
Materials
- Frame
- Foundation: Concrete Perimeter
Condition
- Year built: 2002
Details
- Builder name: Writer Homes
Utilities & green energy
- Sewer: Public Sewer
- Water: Public
- Utilities for property: Cable Available, Electricity Connected, Natural Gas Connected, Phone Available
Community & HOA
Community
- Security: Smoke Detector(s)
- Subdivision: Legacy Ridge
HOA
- Has HOA: Yes
- Amenities included: Clubhouse, Fitness Center, Pool
- Services included: Reserve Fund, Insurance, Maintenance Grounds, Maintenance Structure, Recycling, Sewer, Snow Removal, Trash, Water
- HOA fee: $140 monthly
- HOA name: Legacy Ridge West
- HOA phone: 303-420-4433
- Second HOA fee: $489 monthly
- Second HOA name: Watermark Townhomes
- Second HOA phone: 303-420-4433
Location
- Region: Westminster
Financial & listing details
- Price per square foot: $212/sqft
- Tax assessed value: $623,000
- Annual tax amount: $3,530
- Date on market: 4/27/2026
- Listing terms: Cash,Conventional,FHA,VA Loan
- Exclusions: Seller's Personal Property And Staging Items
- Ownership: Individual
- Electric utility on property: Yes
- Road surface type: Alley Paved, Paved
Price history
| Date | Event | Price |
|---|---|---|
| 8/14/2026 | Sold | $530,000-1.9%$212/sqft |
Source:  REcolorado as distributed by MLS GRID #2716687 Report a problem REcolorado as distributed by MLS GRID #2716687 Report a problem | ||
| 7/1/2026 | Pending sale | $540,000$216/sqft |
Source: REcolorado as distributed by MLS GRID #2716687 Report a problem | ||
| 5/13/2026 | Price change | $540,000-2.7%$216/sqft |
Source: REcolorado as distributed by MLS GRID #2716687 Report a problem | ||
| 4/27/2026 | Listed for sale | $555,000$222/sqft |
Source: REcolorado as distributed by MLS GRID #2716687 Report a problem | ||
| 4/14/2026 | Listing removed | $555,000$222/sqft |
Source: REcolorado as distributed by MLS GRID #2716687 Report a problem | ||
| 3/5/2026 | Price change | $555,000-2.6%$222/sqft |
Source: REcolorado as distributed by MLS GRID #2716687 Report a problem | ||
| 2/19/2026 | Listed for sale | $570,000+40.7%$228/sqft |
Source: REcolorado as distributed by MLS GRID #2716687 Report a problem | ||
| 11/4/2016 | Sold | $405,000-2.3%$162/sqft |
Source:  IRES as distributed by MLS GRID #798562 Report a problem IRES as distributed by MLS GRID #798562 Report a problem | ||
| 8/12/2016 | Price change | $414,500-1.1%$166/sqft |
Source: Coldwell Banker Residential Brokerage - North Metro #798562 Report a problem | ||
| 8/4/2016 | Listed for sale | $419,000+16.7%$168/sqft |
Source: Coldwell Banker Residential Brokerage - North Metro #798562 Report a problem | ||
| 8/18/2014 | Listing removed | $359,000$144/sqft |
Source: Coldwell Banker Residential Brokerage - North Metro #739319 Report a problem | ||
| 6/17/2014 | Price change | $359,000-1.6%$144/sqft |
Source: Coldwell Banker Residential Brokerage - North Metro #739319 Report a problem | ||
| 6/5/2014 | Price change | $365,000-1.4%$146/sqft |
Source: Coldwell Banker Residential Brokerage - North Metro #739319 Report a problem | ||
| 5/14/2014 | Listed for sale | $370,000+55.5%$148/sqft |
Source: Coldwell Banker Residential Brokerage - North Metro #739319 Report a problem | ||
| 10/21/2003 | Sold | $237,893$95/sqft |
Source: Public Record Report a problem | ||
Public tax history
| Year | Property taxes | Tax assessment |
|---|---|---|
| 2025 | $3,530 +1.1% | $38,940 -1.6% |
| 2024 | $3,492 +20.5% | $39,570 -6.1% |
| 2023 | $2,898 -3.2% | $42,140 +52.8% |
| 2022 | $2,993 | $27,570 -2.8% |
| 2021 | -- | $28,360 -6% |
| 2020 | $3,202 | $30,180 -0.2% |
| 2019 | $3,202 -1.2% | $30,230 +2.8% |
| 2018 | $3,242 | $29,400 |
| 2017 | $3,242 | $29,400 +16.7% |
| 2016 | -- | $25,190 |
| 2015 | $2,585 | $25,190 +27.1% |
| 2014 | -- | $19,820 |
| 2013 | -- | $19,820 +4.3% |
| 2012 | -- | $19,010 |
| 2011 | -- | $19,010 -7.9% |
| 2010 | -- | $20,650 |
| 2009 | -- | $20,650 -7.6% |
| 2008 | -- | $22,340 |
| 2007 | -- | $22,340 +0.1% |
| 2006 | -- | $22,310 |
| 2005 | -- | $22,310 -4.2% |
| 2004 | -- | $23,280 +60.7% |
| 2003 | $724 +395.1% | $14,490 +101% |
| 2002 | $146 | $7,210 |
Find assessor info on the county website
Neighborhood: 80031
Nearby homes
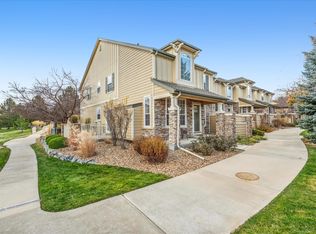
- $568,2003 bd3 ba2k sqft3905 W 104th Dr UNIT A, Westminster, CO 80031Off Market
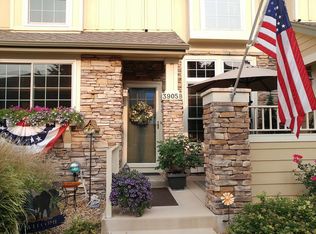
- $529,4003 bd4 ba2.5k sqft3905 W 104th Dr UNIT B, Westminster, CO 80031Off Market
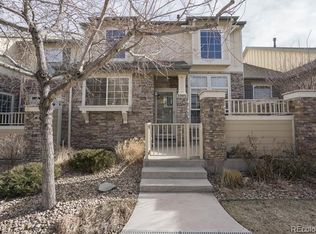
- $507,3002 bd2 ba2.5k sqft3905 W 104th Dr UNIT D, Westminster, CO 80031Off Market
- $505,9002 bd2 ba1.6k sqft3905 W 104th Dr UNIT E, Westminster, CO 80031Off Market
- $660,5004 bd2 ba2.7k sqft3925 W 104th Pl, Westminster, CO 80031Off Market
- $565,1003 bd4 ba2.6k sqft3925 W 104th Dr UNIT A, Westminster, CO 80031Off Market
- $530,4003 bd4 ba2.3k sqft3925 W 104th Dr UNIT B, Westminster, CO 80031Off Market
- $486,6002 bd2 ba1.7k sqft3925 W 104th Dr UNIT C, Westminster, CO 80031Off Market
Nearby schools
GreatSchools rating
- 6/10Cotton Creek Elementary SchoolGrades: K-5Distance: 3.8 mi
- 5/10Silver Hills Middle SchoolGrades: 6-8Distance: 3.4 mi
- 4/10Northglenn High SchoolGrades: 9-12Distance: 2.4 mi
Schools provided by the listing agent
- Elementary: Cotton Creek
- Middle: Silver Hills
- High: Northglenn
- District: Adams 12 5 Star Schl
Source: REcolorado as distributed by MLS GRID. This data may not be complete. We recommend contacting the local school district to confirm school assignments for this home.
Get a cash offer in 3 minutes
Find out how much your home could sell for in as little as 3 minutes with a no-obligation cash offer.
Estimated market value
$529,900
Get a cash offer in 3 minutes
Find out how much your home could sell for in as little as 3 minutes with a no-obligation cash offer.
Estimated market value
$529,900
- Colorado
- Adams County
- Westminster
- 80031
- 3905 W 104th Drive Unit C
Nearby cities
Nearby zip codes
Other Westminster Topics
