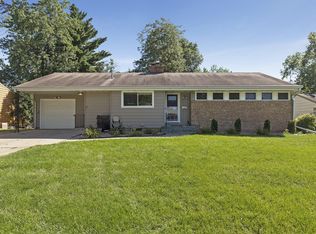
Discover luxury living in this stunning brand new 6 bed/5 bath home ideally located near Pamela Park in one of Edina's most desirable neighborhoods. This modern home boasts 9ft ceilings on the lower and main levels, dual owner's suites, beautiful lighting, solid white oak wood floors, quartz countertops, custom stairs and a lovely covered deck. The stunning kitchen with chef-grade SKS appliances is complemented by a scullery with additional fridge and dishwasher. The dining area is flooded with natural light from the large windows and the open design is perfect for entertaining. Retreat to your spa-like primary suite with a freestanding soaking tub, heated floors, separate glass enclosed shower and a vast walk-in closet with built-ins and center island. The lower level hosts a large family room with wet bar and 2 additional bedrooms. Outside the home features an oversized driveway and insulated 3-car garage. Every aspect of this home reflects a commitment to quality craftsmanship and functional design. See the property highlight sheet for a list of all of the amazing features in this exquisite home.
Closed
Zillow last checked:
Listing updated:
Bought with:
Naghma Quraishi
Coldwell Banker Realty
Source: NorthstarMLS as distributed by MLS GRID,MLS#: 6649874
Price history
| Date | Event | Price |
|---|---|---|
| 3/14/2025 | Sold | $1,545,000-0.3%$314/sqft |
Source:  NorthstarMLS as distributed by MLS GRID #6649874 Report a problem NorthstarMLS as distributed by MLS GRID #6649874 Report a problem | ||
| 1/27/2025 | Pending sale | $1,549,900$315/sqft |
Source: NorthstarMLS as distributed by MLS GRID #6649874 Report a problem | ||
| 1/17/2025 | Listed for sale | $1,549,900-3.1%$315/sqft |
Source: NorthstarMLS as distributed by MLS GRID #6649874 Report a problem | ||
| 1/17/2025 | Listing removed | $1,599,900$325/sqft |
Source: NorthstarMLS as distributed by MLS GRID #6623904 Report a problem | ||
| 12/2/2024 | Price change | $1,599,900-3%$325/sqft |
Source: NorthstarMLS as distributed by MLS GRID #6623904 Report a problem | ||
| 10/28/2024 | Listed for sale | $1,649,900-2.9%$335/sqft |
Source: NorthstarMLS as distributed by MLS GRID #6623904 Report a problem | ||
| 10/22/2024 | Listing removed | $1,699,000$345/sqft |
Source: NorthstarMLS as distributed by MLS GRID #6603559 Report a problem | ||
| 9/30/2024 | Price change | $1,699,000-2.9%$345/sqft |
Source: NorthstarMLS as distributed by MLS GRID #6603559 Report a problem | ||
| 9/17/2024 | Listed for sale | $1,750,000-2.8%$356/sqft |
Source: NorthstarMLS as distributed by MLS GRID #6603559 Report a problem | ||
| 9/10/2024 | Listing removed | $1,799,900$366/sqft |
Source: NorthstarMLS as distributed by MLS GRID #6558357 Report a problem | ||
| 7/12/2024 | Listed for sale | $1,799,900-3.7%$366/sqft |
Source: NorthstarMLS as distributed by MLS GRID #6558357 Report a problem | ||
| 7/10/2024 | Listing removed | -- |
Source: NorthstarMLS as distributed by MLS GRID #6484339 Report a problem | ||
| 2/15/2024 | Listed for sale | $1,869,000+412.1%$380/sqft |
Source: NorthstarMLS as distributed by MLS GRID #6484339 Report a problem | ||
| 7/22/2022 | Sold | $365,000+4.6%$74/sqft |
Source: NorthstarMLS as distributed by MLS GRID #6226627 Report a problem | ||
| 7/6/2022 | Pending sale | $349,000$71/sqft |
Source: NorthstarMLS as distributed by MLS GRID #6226627 Report a problem | ||
| 7/2/2022 | Listed for sale | $349,000+13.7%$71/sqft |
Source: NorthstarMLS as distributed by MLS GRID #6226627 Report a problem | ||
| 4/24/2007 | Sold | $307,000+25.1%$62/sqft |
Source: Public Record Report a problem | ||
| 8/27/2003 | Sold | $245,400$50/sqft |
Source: Public Record Report a problem | ||

Get a cash offer in 3 minutes
Find out how much your home could sell for in as little as 3 minutes with a no-obligation cash offer.
Estimated market value
$1,592,600
