Skip main navigation
Pending
  • Price cut: $1K (6/19)
    $378,900

    3905 W Canton St, Broken Arrow, OK 74012

    4beds
    2,889sqft
    : 
    Loading
    Get pre-qualified
    Single Family Residence
    Built in 2002
    8,058 Square Feet Lot
    $374,700 Zestimate®
    $131/sqft
    $20/mo HOA

    What's special

    Safe roomFormal livingThree generously sized bedroomsLuxury plank flooringDouble pane vinyl windowsFormal dining
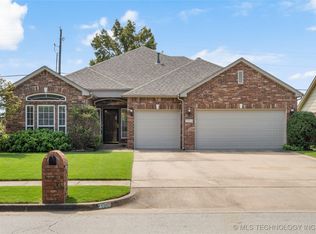
    THE BEST JUST GOT BETTER! STOP SCROLLING and TAKE A LOOK! Beautifully UPDATED and Meticulously Maintained, this PEMBROOKE PARK Home Truly Checks all the Boxes! Step in a Stunning Entryway Featuring Soaring Ceiling and a Skylight that Fills the Space and Natural Light and Opens to Formal Living -OR- Formal Dining - You'll be Impressed from the Moment You Walk in! Inside, You'll find Numerous UPDATES THROUGHOUT, including a 2021 Roof, Luxury Plank Flooring, Fresh Interior and Exterior Paint, Double Pane Vinyl Windows, Lighting, Carpet and even a SAFE ROOM for added peace of mind. The KITCHEN is beautifully UPDATED with Granite Countertops, Modern Appliances including Stove, Dishwasher and Garbage Disposal. Kitchen also Features a Convenient Eating Bar and Breakfast Nook, all Open to a Warm and Inviting Family Room with a Cozy Fireplace - Ideal for Everyday Living and Entertaining. The Kitchen's central location also provides easy access to the Formal Dining -OR- Formal Living. The Primary Suite has been Thoughtfully UPDATED and Includes a Double Sink Vanity, Whirlpool Tub, Walk-In Closet and NEW SHOWER. Upstairs, You'll find Three Generously Sized Bedrooms and a Versatile GAMEROOM with a Wall of Built-In Storage Cabinets. 2.5 CAR GARAGE. The Backyard is a true retreat, complete with a Covered Patio and Pergola - Perfect for Relaxing or Entertaining. For Those with a green thumb, the Backyard Includes Ready-to-Use Planter Boxes, Fruit Trees and Blackberry Vines. This Full Brick Home offers lasting curb appeal and low maintenance for years to come. Located in the Highly sought-after Pembrooke Park Community, Residents Enjoy Access to Neighborhood Park and Scenic Pond. With its Incredible Features, Prime Location and Move-In Condition, this Home Stands Out as one of the BEST ON THE MARKET! Don't Miss Your Opportunity - Schedule Your Showing Today. This Could be the One You've Been Waiting For!
    99 days
    |
    900
    |
    80
    |

    Likely to sell faster than

    Zillow last checked:

    Listing updated:

    Listed by:

    Terry L McHenry 918-688-2450,

    Coldwell Banker Select

    Source: MLS Technology, Inc.,MLS#: 2612602MLS LogoOriginating MLS: MLS Technology

      Facts & features

      Interior

      Bedrooms & bathrooms
      • Bedrooms: 4
      • Bathrooms: 3
      • Full bathrooms: 2
      • 1/2 bathrooms: 1
      Primary bedroom
      • Description: Master Bedroom,Private Bath,Walk-in Closet
      • Level: First
      Bedroom
      • Description: Bedroom,Walk-in Closet
      • Level: First
      Bedroom
      • Description: Bedroom,Walk-in Closet
      • Level: Second
      Bedroom
      • Description: Bedroom,Walk-in Closet
      • Level: Second
      Primary bathroom
      • Description: Master Bath,Double Sink,Full Bath,Separate Shower,Whirlpool
      • Level: First
      Bathroom
      • Description: Hall Bath,Full Bath
      • Level: Second
      Bathroom
      • Description: Hall Bath,Half Bath
      • Level: First
      Den
      • Description: Den/Family Room,Fireplace
      • Level: First
      Dining room
      • Description: Dining Room,Formal
      • Level: First
      Game room
      • Description: Game/Rec Room,
      • Level: Second
      Kitchen
      • Description: Kitchen,Breakfast Nook,Island,Pantry
      • Level: First
      Living room
      • Description: Living Room,Formal
      • Level: First
      Utility room
      • Description: Utility Room,Inside
      • Level: Second
      Heating
      • Central, Gas
      Cooling
      • Central Air
      Appliances
      • Included: Dishwasher, Disposal, Gas Water Heater, Oven, Range, Stove
      Features
      • Attic, Granite Counters, High Ceilings, Vaulted Ceiling(s), Ceiling Fan(s)
      • Flooring: Carpet, Other, Tile
      • Windows: Vinyl
      • Number of fireplaces: 1
      • Fireplace features: Gas Log
      Interior area
      • Total structure area: 2,889
      • Total interior livable area: 2,889 sqft
      Video & virtual tour

      Property

      Parking
      • Total spaces: 2
      • Parking features: Attached, Garage, Workshop in Garage
      • Attached garage spaces: 2
      Features
      • Levels: Two
      • Stories: 2
      • Patio & porch: Covered, Patio, Porch
      • Exterior features: Rain Gutters
      • Pool features: None
      • Fencing: Privacy
      Lot
      • Size: 8,058 Square Feet
      • Features: Fruit Trees
      Details
      • Additional structures: None, Pergola
      • Parcel number: 83695842051080

      Construction

      Type & style
      • Home type: SingleFamily
      • Property subtype: Single Family Residence
      Materials
      • Brick, Wood Frame
      • Foundation: Slab
      • Roof: Asphalt,Fiberglass
      Condition
      • Year built: 2002

      Utilities & green energy

      • Sewer: Public Sewer
      • Water: Public
      • Utilities for property: Electricity Available, Natural Gas Available

      Community & HOA

      Community
      • Features: Gutter(s), Sidewalks
      • Security: Safe Room Interior, Smoke Detector(s)
      • Subdivision: Pembrooke Park
      HOA
      • Has HOA: Yes
      • Amenities included: Park
      • HOA fee: $240 annually
      Location
      • Region: Broken Arrow

      Financial & listing details

      • Price per square foot: $131/sqft
      • Tax assessed value: $252,722
      • Annual tax amount: $3,519
      • Date on market: 4/10/2026
      • Cumulative days on market: 100 days
      • Listing terms: Conventional,FHA,VA Loan

        Estimated market value

        $374,700

        $356,000 - $393,000

        $2,605/mo

        Price history

        DateEventPrice
        7/6/2026Pending sale$378,900$131/sqft
        Source: MLS Technology, Inc. #2612602 Report a problem
        6/19/2026Price change$378,900-0.3%$131/sqft
        Source: MLS Technology, Inc. #2612602 Report a problem
        5/21/2026Price change$379,900-1.3%$131/sqft
        Source: MLS Technology, Inc. #2612602 Report a problem
        4/27/2026Price change$384,900-1.3%$133/sqft
        Source: MLS Technology, Inc. #2612602 Report a problem
        4/10/2026Listed for sale$389,900+78.9%$135/sqft
        Source: Coldwell Banker Select #2612602 Report a problem
        6/28/2016Sold$218,000-3.1%$75/sqft
        Source: MLS Technology, Inc. #1551307 Report a problem
        5/5/2016Pending sale$225,000$78/sqft
        Source: Coldwell Banker Select #1551307 Report a problem
        2/19/2016Price change$225,000-2.1%$78/sqft
        Source: Coldwell Banker Select #1551307 Report a problem
        5/29/2015Listed for sale$229,900$80/sqft
        Source: Robbie Scott Property Management Leasing & Sales #1509093 Report a problem
        4/7/2015Listing removed$229,900$80/sqft
        Source: Bryan Properties, Inc. #1509093 Report a problem
        4/2/2015Listed for sale$229,900+16.1%$80/sqft
        Source: Robbie Scott Property Management Leasing & Sales #1509093 Report a problem
        10/8/2002Sold$198,000$69/sqft
        Source: Public Record Report a problem

        Public tax history

        YearProperty taxesTax assessment
        2025$3,519 +4.3%$26,800 +3.1%
        2024$3,375 +3.8%$25,990 +3.1%
        2023$3,253 +2.3%$25,204 +3.1%
        2022$3,180 +2.8%$24,440 -1%
        2021$3,094 +2.4%$24,699 +3%
        2020$3,020 +0.2%$23,980
        2019$3,015 +0%$23,980 +4.3%
        2018$3,015 +0.3%$22,981 -4.2%
        2017$3,006 -1.6%$23,980 +2.7%
        2016$3,055 $23,354
        2015$3,055 0%$23,354
        2014$3,056 $23,354 +5%
        2013-- $22,242
        2012-- $22,242
        2011-- $22,242
        2010-- $22,242
        2009-- $22,242
        2008-- $22,242
        2007-- $22,242
        2006-- $22,242
        2005-- $22,242 +2.1%
        2004$2,849 $21,780
        2003-- $21,780 +560%
        2002-- $3,300
        2001-- $3,300
        2000-- $3,300
        Find assessor info on the county website

        Monthly payment

        Est. payment

        Payment breakdown

        Explore the cost of this home by adjusting the details. Changes won't be saved.
        All calculations are estimates and provided by Zillow, Inc. for informational purposes only. Actual amounts may vary.
        HOA fees may include property taxes on listings classified as Co-Ops. Contact the listing agent and/or owner for fee details.
        Mortgage interest rates are dependent on a number of factors, including credit score, down payment, and repayment length. Interest rate data provided by Zillow Group Marketplace, Inc. as of 1/1/1970 from various mortgage lenders with which we have lead or other similar arrangements; the Estimated Payment is an average of those rates.
        See how much you could borrow to make a competitive offer.

        Climate risks

        Neighborhood: 74012

        Getting around

        4 / 100
        Car-Dependent
        0 / 100
        No Nearby Transit
        26 / 100
        Somewhat Bikeable

        Nearby schools

        GreatSchools rating
        Schools provided by the listing agent
        • Elementary: Andersen
        • High: Union
        • District: Union - Sch Dist (9)

        Source: MLS Technology, Inc.. This data may not be complete. We recommend contacting the local school district to confirm school assignments for this home.

        A local agent can set up tours, give advice and negotiate with sellers.

        A local lender can help you make sure your offer is ready when you are.

        Browse local experts

        Similar homes