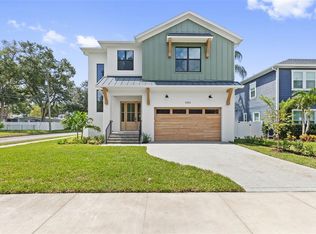
Move-In Ready! This thoughtfully designed New Construction home offers 4 bedrooms, 4.5 baths and features an open-concept with a spacious family room, kitchen with oversized island, first-floor study, upstairs bonus room, and covered lanai. Spacious primary suite featuring dual walk-in closets and well-appointed bath with soaking tub, oversized shower, and double vanities. Conveniently located near top-rated schools, parks, shopping, dining, downtown Tampa, Tampa International Airport, and the Westshore Business District. Designed for todays lifestyle with functional living spaces and great location. Other features: 9'4" ceilings on 1st & 2nd floor, 8' interior doors throughout, low E impact windows, paved driveway & lanai, tankless water heater. Comes with 2-10 warranty. Some room dimensions are approximate, buyer to verify.
Pending
Price cut: $50K (8/14)
$1,549,000
3905 W TACON STREET, TAMPA, FL 33629
4beds
3,412sqft
Single Family Residence
Built in 2026
5,000 Square Feet Lot
$-- Zestimate®
$454/sqft
$-- HOA
What's special
Covered lanaiUpstairs bonus roomSpacious primary suiteFirst-floor studyPaved driveway and lanaiLow e impact windowsOversized shower
- 85 days
- 608
- 20
Zillow last checked:
Listing updated:
Listed by:
Melissa Ryan 813-323-2512,
CENTURY 21 LIST WITH BEGGINS 813-658-2121
Source: Stellar MLS,MLS#: TB8519488 Originating MLS: Suncoast Tampa
Originating MLS: Suncoast Tampa
Facts & features
Interior
Bedrooms & bathrooms
- Bedrooms: 4
- Bathrooms: 5
- Full bathrooms: 4
- 1/2 bathrooms: 1
Primary bedroom
- Features: Walk-In Closet(s)
- Level: Second
- Area: 256 Square Feet
- Dimensions: 16x16
Bedroom 2
- Features: Walk-In Closet(s)
- Level: Second
- Area: 195 Square Feet
- Dimensions: 13x15
Bedroom 3
- Features: Walk-In Closet(s)
- Level: Second
- Area: 195 Square Feet
- Dimensions: 13x15
Bedroom 4
- Features: Walk-In Closet(s)
- Level: Second
- Area: 144 Square Feet
- Dimensions: 12x12
Bonus room
- Features: No Closet
- Level: Second
- Area: 240 Square Feet
- Dimensions: 20x12
Den
- Level: First
- Area: 132 Square Feet
- Dimensions: 11x12
Dining room
- Level: First
- Area: 208 Square Feet
- Dimensions: 13x16
Kitchen
- Level: First
Living room
- Level: First
- Area: 400 Square Feet
- Dimensions: 20x20
Heating
- Heat Pump
Cooling
- Central Air, Zoned
Appliances
- Included: Bar Fridge, Oven, Convection Oven, Cooktop, Dishwasher, Disposal, Freezer, Microwave, Refrigerator, Tankless Water Heater
- Laundry: Electric Dryer Hookup, Laundry Room, Upper Level, Washer Hookup
Features
- Open Floorplan, PrimaryBedroom Upstairs, Solid Surface Counters, Thermostat, Walk-In Closet(s)
- Flooring: Engineered Hardwood, Marble, Porcelain Tile, Tile
- Has fireplace: No
Interior area
- Total structure area: 3,958
- Total interior livable area: 3,412 sqft
Video & virtual tour
Property
Parking
- Total spaces: 2
- Parking features: Garage Door Opener
- Attached garage spaces: 2
Features
- Levels: Two
- Stories: 2
- Patio & porch: Covered
- Exterior features: Irrigation System, Rain Gutters, Sidewalk
- Fencing: Vinyl
Lot
- Size: 5,000 Square Feet
- Dimensions: 50 x 100
Details
- Parcel number: A3329183TP00004900022.0
- Zoning: RS-60
- Special conditions: None
Construction
Type & style
- Home type: SingleFamily
- Architectural style: Patio,Traditional
- Property subtype: Single Family Residence
Materials
- Block, Cement Siding, Stucco, Wood Frame, Wood Siding
- Foundation: Block, Slab
- Roof: Shingle
Condition
- Completed
- New construction: Yes
- Year built: 2026
Details
- Builder model: Custom
- Builder name: M Ryan Homes LLC
Utilities & green energy
- Sewer: Public Sewer
- Water: Public
- Utilities for property: Cable Available, Electricity Connected, Sewer Connected, Water Connected
Community & HOA
Community
- Pet fee: $0 monthly
- Subdivision: VIRGINIA PARK
HOA
- Has HOA: No
Location
- Region: Tampa
Financial & listing details
- Price per square foot: $454/sqft
- Tax assessed value: $231,000
- Annual tax amount: $4,578
- Date on market: 6/15/2026
- Cumulative days on market: 86 days
- Listing terms: Cash,Conventional,FHA,VA Loan
- Ownership: Fee Simple
- Total actual rent: 0
- Electric utility on property: Yes
- Road surface type: Asphalt
Estimated market value
Not available
Estimated sales range
Not available
Not available
Price history
| Date | Event | Price |
|---|---|---|
| 8/21/2026 | Pending sale | $1,549,000$454/sqft |
Source:  Stellar MLS #TB8519488 Report a problem Stellar MLS #TB8519488 Report a problem | ||
| 8/14/2026 | Price change | $1,549,000-3.1%$454/sqft |
Source: Stellar MLS #TB8519488 Report a problem | ||
| 6/15/2026 | Listed for sale | $1,599,000+255.3%$469/sqft |
Source: Stellar MLS #TB8519488 Report a problem | ||
| 9/24/2025 | Sold | $450,000+125%$132/sqft |
Source: Public Record Report a problem | ||
| 2/7/2019 | Sold | $200,000$59/sqft |
Source: Public Record Report a problem | ||
Public tax history
| Year | Property taxes | Tax assessment |
|---|---|---|
| 2025 | $4,578 +12.2% | $230,595 +10% |
| 2024 | $4,079 +8.4% | $209,632 +10% |
| 2023 | $3,763 +7.8% | $190,575 +10% |
| 2022 | $3,490 +12.4% | $173,250 +10% |
| 2021 | $3,105 -0.7% | $157,500 |
| 2020 | $3,126 +165.7% | $157,500 +68.5% |
| 2019 | $1,177 | $93,457 +1.9% |
| 2018 | $1,177 +2.2% | $91,714 -57.2% |
| 2017 | $1,152 +3% | $214,358 +143.6% |
| 2016 | $1,118 +4% | $87,980 +0.7% |
| 2015 | $1,075 +8.9% | $87,368 +0.8% |
| 2014 | $987 | $86,675 +1.5% |
| 2013 | $987 +2.4% | $85,394 +1.7% |
| 2012 | $965 +5.5% | $83,967 +3% |
| 2011 | $914 +4.4% | $81,521 +1.5% |
| 2010 | $876 +4.7% | $80,316 +2.7% |
| 2009 | $837 -0.4% | $78,204 +0.1% |
| 2008 | $840 -25.3% | $78,126 +3% |
| 2007 | $1,125 -5% | $75,850 +2.5% |
| 2006 | $1,184 +1.5% | $74,000 +3% |
| 2005 | $1,166 | $71,845 +3% |
| 2004 | -- | $69,752 +1.9% |
| 2003 | -- | $68,451 +2.4% |
| 2002 | -- | $66,847 +1.6% |
| 2001 | -- | $65,794 -29.7% |
| 2000 | $991 | $93,627 |
Find assessor info on the county website
Monthly payment
Est. payment
Payment breakdown
Explore the cost of this home by adjusting the details. Changes won't be saved.Climate risks
Neighborhood: Virginia Park
Nearby schools
Schools provided by the listing agent
- Elementary: Roosevelt-HB
- Middle: Coleman-HB
- High: Plant-HB
Source: Stellar MLS. This data may not be complete. We recommend contacting the local school district to confirm school assignments for this home.


Similar homes
- $1,449,0005 bd5 ba4k sqft4022 W BAY TO BAY BOULEVARD, TAMPA, FL 33629For Sale

 MLS ID #TB8518459, Kelly Brelje, KELLER WILLIAMS TAMPA PROPERTIES. Stellar MLS
 - $1,649,0005 bd5 ba3.2k sqft4302 W OBISPO STREET, TAMPA, FL 33629New Construction
 MLS ID #TB8529293, Brian Arthur, SMITH & ASSOCIATES REAL ESTATE. Stellar MLS
 - $1,749,0004 bd4 ba3.6k sqft4415 W CLEAR AVENUE, TAMPA, FL 33629For Sale
 MLS ID #TB8536480, Devan Weisser, CENTURY 21 LIST WITH BEGGINS. Stellar MLS
 - $979,0004 bd3 ba2.1k sqft4708 W NEPTUNE STREET, TAMPA, FL 33629For Sale
 MLS ID #TB8525575, Gregory Margliano, COMPASS FLORIDA LLC. Stellar MLS
 - $1,390,0004 bd3 ba3.4k sqft4316 S RENELLIE DRIVE, TAMPA, FL 33611New ConstructionMLS ID #TB8380158, Adam Kutchmire, CENTURY 21 LIST WITH BEGGINS. Stellar MLS
- $2,249,0005 bd5 ba4.1k sqft4608 W EL PRADO BOULEVARD, TAMPA, FL 33629New ConstructionMLS ID #TB8514825, Carlyn Neuman, 360 REALTY OF TAMPA LLC. Stellar MLS
- $1,390,0004 bd3 ba3.4k sqft4314 S RENELLIE DRIVE, TAMPA, FL 33611New ConstructionMLS ID #TB8421617, Devan Weisser, CENTURY 21 LIST WITH BEGGINS. Stellar MLS
- $1,249,9994 bd4 ba3.3k sqft4421 W BAY COURT AVENUE, TAMPA, FL 33611New ConstructionMLS ID #TB8534365, Chase Reilly, COMPASS FLORIDA LLC. Stellar MLS
- $1,825,0004 bd4 ba3.4k sqft1524 S HABANA AVENUE, TAMPA, FL 33629New ConstructionMLS ID #TB8457212, Susan Baldwin, SMITH & ASSOCIATES REAL ESTATE. Stellar MLS
- $1,425,0004 bd4 ba3.3k sqft4208 N CLEARFIELD AVENUE, TAMPA, FL 33603For SaleMLS ID #TB8519492, Freddie Langiotti, REALNET FLORIDA REAL ESTATE. Stellar MLS
- $774,9993 bd2 ba1.7k sqft2117 S WEST SHORE BOULEVARD, TAMPA, FL 33629For SaleMLS ID #TB8513082, Teresita Gonzalez, LANTES REAL ESTATE LLC. Stellar MLS
- $1,185,0005 bd3 ba2.4k sqft3923 W GRAY STREET, TAMPA, FL 33609For SaleMLS ID #TB8543290, Robert Callahan, II, MAKE IT HOME, INC. Stellar MLS
- $1,295,0004 bd4 ba3.2k sqft2704 W TYSON AVENUE, TAMPA, FL 33611New ConstructionMLS ID #TB8480861, Eric Panico, THE TONI EVERETT COMPANY. Stellar MLS
- $1,820,0005 bd4 ba3.4k sqft3106 W COACHMAN AVENUE, TAMPA, FL 33611New ConstructionMLS ID #TB8531821, Ally Russell, KELLER WILLIAMS TAMPA CENTRAL. Stellar MLS
- $1,250,0005 bd4 ba3.4k sqft807 W KENTUCKY AVENUE, TAMPA, FL 33603For SaleMLS ID #TB8543458, Celeste Hunter, SMITH & ASSOCIATES REAL ESTATE. Stellar MLS
- $1,250,0004 bd3 ba3.1k sqft2722 N MYRTLE AVENUE, TAMPA, FL 33602For SaleMLS ID #TB8536450, Asya Hirschfeld, EXP REALTY LLC. Stellar MLS
- $1,120,0005 bd4 ba3k sqft5818 1/2 S 6TH STREET, TAMPA, FL 33611For SaleMLS ID #TB8529258, Sheila Awad, PALERMO REAL ESTATE PROF. INC.. Stellar MLS
- $2,100,0005 bd5 ba3.5k sqft1706 W JETTON AVENUE, TAMPA, FL 33606For SaleMLS ID #TB8527258, Tyler Gilley, SMITH & ASSOCIATES REAL ESTATE. Stellar MLS
- $1,295,0004 bd4 ba3.1k sqft4101 W MANGO AVENUE, TAMPA, FL 33616New ConstructionMLS ID #TB8389545, Sandra Rangel Franco, CHARLES RUTENBERG REALTY INC. Stellar MLS
- $1,150,0004 bd4 ba3k sqft2914 W WALNUT STREET, TAMPA, FL 33607New ConstructionMLS ID #TB8538946, Juan Morejon, CENTRO REAL ESTATE. Stellar MLS
