Skip main navigation
Off market
  • $582,100

    3905 W Union Ave, Denver, CO 80236

    3beds
    2,244sqft
    SingleFamily
    Built in 1988
    7,701 Square Feet Lot
    $582,100 Zestimate®
    $259/sqft
    $3,201 Estimated rent

    Home value

    $582,100

    $553,000 - $611,000

    $3,201/mo

    Zestimate® history
    Loading
    Loading...

    Owner options

    List your home for rent

    $3,201/mo

    Rent Zestimate®

    Find your next renter with Zillow Rental Manager. Plus, with online applications, you can quickly screen prospective tenants – for free.

    Learn more

    $3,201/mo

    Rent Zestimate®

    Refinance and save

    $3,350/mo

    Est. payment

    Refinancing to a lower rate could help reduce your monthly payments and save thousands over the life of the loan.

    See today's rates

    $3,350/mo

    Est. payment

    Explore your selling options

    Work with a Zillow partner agent

    Leverage their expertise and Zillow's premium Showcase listings to get your home seen by more buyers.

    Get started

    List with your own agent

    Get your home in front of millions of buyers by listing it on Zillow.

    Learn how to do it

    Sell it yourself

    Take full control of how buyers see your home on Zillow by listing For Sale by Owner (FSBO).

    List your home

    What's special

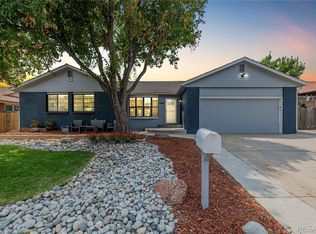
    Bow-Mar Heights Beauty! Come check out this well cared for two-story in the coveted Bow-Mar Heights Neighborhood! You and yours will enjoy the cozy floor plan with several recent updates including - gorgeous laminate flooring recently installed throughout the main and 2nd floors, newer stainless steel appliances with double oven, and Zephyr Hood above Range. Don't miss the lovely Quartz countertops and oversized sink installed in 2019. There is a large pantry in the kitchen and lots of cabinet storage space. LED lighting replaced throughout most of the home. Brand new garage door opener and remotes. Central Air installed 2018 and Attic Fan in 2019. HVAC has an Ultra Violet air cleaning system. Commercial Grade Water Heater installed in 2019. Radon mitigation system installed in the garage. The upper-level attic fan along with ceiling fans provides a nice, cool environment upstairs. The Master Bedroom is quite roomy with a vaulted ceiling. Enjoy this serene back yard oasis of beautiful flora designed and cultivated by the current owners, not to mention the cute vegetable garden on the Eastside. The covered patio is a quaint refuge of enjoyment. You will have abundant bonus space in the finished basement. Enjoy numerous neighborhood amenities within walking distance including Bow-Mar Heights Park, Pinehurst Park, Marston Lake, and other beautiful Bow-Mar neighborhoods. There are lots of merchants, restaurants, and entertainment venues very close by including - Downtown Littleton, Hudson Gardens, Riverwalk, and Columbine Valley golf courses, the Platte River (trails), and Arapahoe Community College. Strategically located within the heart of the Denver Metro area with easy access to Hampden Avenue, Santa Fe (Highway 85), I-25, and C-470. Taxes are low and NO HOA! Don't miss out! This one will generate lots of interest!

    This property is off market, which means it's not currently listed for sale or rent on Zillow. This may be different from what's available on other websites or public sources.

    Facts & features

    Interior

    Bedrooms & bathrooms
    • Bedrooms: 3
    • Bathrooms: 4
    • Full bathrooms: 1
    • 3/4 bathrooms: 2
    • 1/2 bathrooms: 1
    Heating
    • Forced air
    Cooling
    • Central
    Appliances
    • Included: Dishwasher, Dryer, Garbage disposal, Microwave, Range / Oven, Refrigerator, Washer
    Features
    • Ceiling Fan(s), Pantry, Walk-In Closet(s), Vaulted Ceiling(s), Eat-in Kitchen, Quartz Counters, Smoke Free
    • Flooring: Tile, Carpet, Laminate
    • Windows: Double Pane Windows, Window Coverings
    • Basement: Finished
    • Has fireplace: Yes
    • Fireplace features: Family Room, Gas Log
    Interior area
    • Total interior livable area: 2,244 sqft
    • Finished area below ground: 691.00

    Property

    Parking
    • Total spaces: 2
    • Parking features: Garage - Attached
    Features
    • Patio & porch: Patio, Covered
    • Exterior features: Wood
    • Fencing: Full
    Lot
    • Size: 7,701 sqft
    • Features: Level, Landscaped, Sprinklers In Front, Sprinklers In Rear
    Details
    • Parcel number: 0807126015000
    • Zoning description: S-SU-D

    Construction

    Type & style
    • Home type: SingleFamily
    • Architectural style: Traditional
    Materials
    • Roof: Composition
    Condition
    • Year built: 1988

    Utilities & green energy

    • Sewer: Public Sewer
    • Water: Public

    Community & neighborhood

    Security
    • Security features: Smoke Detector(s), Carbon Monoxide Detector(s), Radon Mitigation System
    Location
    • Region: Denver

    Other

    Other facts
    • Sewer: Public Sewer
    • WaterSource: Public
    • Flooring: Carpet, Tile, Laminate
    • Heating: Forced Air
    • RoadSurfaceType: Paved
    • Appliances: Dishwasher, Refrigerator, Disposal, Dryer, Microwave, Washer, Self Cleaning Oven, Oven
    • AssociationYN: true
    • FireplaceYN: true
    • InteriorFeatures: Ceiling Fan(s), Pantry, Walk-In Closet(s), Vaulted Ceiling(s), Eat-in Kitchen, Quartz Counters, Smoke Free
    • Basement: Finished, Full, Interior Entry, Sump Pump
    • GarageYN: true
    • AttachedGarageYN: true
    • HeatingYN: true
    • CoolingYN: true
    • PatioAndPorchFeatures: Patio, Covered
    • RoomsTotal: 12
    • FireplacesTotal: 1
    • ConstructionMaterials: Frame, Wood Siding
    • Roof: Composition
    • WindowFeatures: Double Pane Windows, Window Coverings
    • FireplaceFeatures: Family Room, Gas Log
    • LotFeatures: Level, Landscaped, Sprinklers In Front, Sprinklers In Rear
    • ArchitecturalStyle: Traditional
    • RentIncludes: Water
    • CoveredSpaces: 2
    • Cooling: Central Air, Attic Fan
    • StructureType: House
    • SecurityFeatures: Smoke Detector(s), Carbon Monoxide Detector(s), Radon Mitigation System
    • Fencing: Full
    • BelowGradeFinishedArea: 691.00
    • ExteriorFeatures: Private Yard
    • CoListAgentEmail: traclen007@gmail.com
    • CoListAgentFullName: Tracy Leonard
    • MlsStatus: Pending
    • ZoningDescription: S-SU-D
    • Road surface type: Paved

    Price history

    DateEventPrice
    10/15/2020Sold$481,000+2.4%$214/sqft
    Source: Public Record Report a problem
    9/15/2020Pending sale$469,900$209/sqft
    Source: Colorado Realty Partners #8881492 Report a problem
    9/12/2020Listed for sale$469,900+47.3%$209/sqft
    Source: Colorado Realty Partners #8881492 Report a problem
    7/20/2015Sold$319,000+79.3%$142/sqft
    Source: Public Record Report a problem
    1/8/1999Sold$177,900$79/sqft
    Source: Public Record Report a problem

    Public tax history

    YearProperty taxesTax assessment
    2024$2,769 +17.1%$35,730 -7.9%
    2023$2,365 +3.6%$38,780 +30.4%
    2022$2,283 +3.5%$29,740 -2.8%
    2021$2,206 +2.9%$30,600 +2.9%
    2020$2,144 +10.9%$29,730 -0.7%
    2019$1,933 $29,938 +19.8%
    2018$1,933 +0.3%$24,990
    2017$1,928 +14.9%$24,990 +16.4%
    2016$1,677 +23.8%$21,470
    2015$1,355 0%$21,470 +31.6%
    2014$1,355 -13.3%$16,310
    2013$1,563 +17.9%$16,310 -12.3%
    2012$1,326 +2.5%$18,590 +1.1%
    2011$1,293 +2.2%$18,390 -5.3%
    2010$1,265 -3.2%$19,420
    2009$1,307 -0.2%$19,420 -0.8%
    2008$1,309 +4.7%$19,570
    2007$1,251 +1.1%$19,570 +4.8%
    2006$1,237 +4.5%$18,680
    2005$1,184 +10.7%$18,680 -1.1%
    2003$1,070 +1.9%$18,890 +5.7%
    2002$1,050 $17,870 +18%
    2001-- $15,150

    Find assessor info on the county website

    Neighborhood: Fort Logan

    Nearby schools

    GreatSchools rating
    Schools provided by the listing agent
    • Elementary: Kaiser
    • Middle: Henry
    • High: John F. Kennedy
    • District: Denver 1

    Source: The MLS. This data may not be complete. We recommend contacting the local school district to confirm school assignments for this home.

    Get a cash offer in 3 minutes
    Find out how much your home could sell for in as little as 3 minutes with a no-obligation cash offer.
    Estimated market value
    $582,100
    Get a cash offer in 3 minutes
    Find out how much your home could sell for in as little as 3 minutes with a no-obligation cash offer.
    Estimated market value
    $582,100