Skip main navigation
Sold for $130,000
  • $130,000

    3905 Western Ave, Mattoon, IL 61938

    3beds
    3,120sqft
    Single Family Residence
    Built in 1912
    0.4 Acres Lot
    $-- Zestimate®
    $42/sqft
    $1,660 Estimated rent

    Home value

    Not available

    Estimated sales range

    Not available

    $1,660/mo

    Zestimate® history
    Loading
    Loading...

    Owner options

    List your home for rent

    $1,660/mo

    Rent Zestimate®

    Find your next renter with Zillow Rental Manager. Plus, with online applications, you can quickly screen prospective tenants – for free.

    Learn more

    $1,660/mo

    Rent Zestimate®

    Refinance and save

    $980/mo

    Est. payment

    Refinancing to a lower rate could help reduce your monthly payments and save thousands over the life of the loan.

    See today's rates

    $980/mo

    Est. payment

    Explore your selling options

    Work with a Zillow partner agent

    Leverage their expertise and Zillow's premium Showcase listings to get your home seen by more buyers.

    Get started

    List with your own agent

    Get your home in front of millions of buyers by listing it on Zillow.

    Learn how to do it

    Sell it yourself

    Take full control of how buyers see your home on Zillow by listing For Sale by Owner (FSBO).

    List your home

    What's special

    Three comfortable bedroomsBeautiful cabinetryAmple workspaceLarge covered front porchNewly remodeled kitchenGraceful circle drivewayRenovated covered porch area
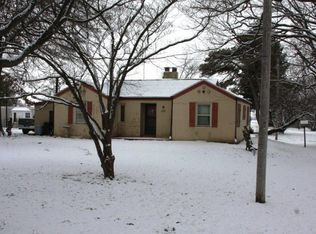
    Welcome to this charming Brick 1912 character home, where timeless craftsmanship meets thoughtful modern updates. A graceful circle driveway sets the tone, leading you to a large covered front porch, the perfect spot for morning coffee or relaxing evenings. Step through the front door into an inviting open living and dining room, filled with warmth and highlighted by a beautiful staircase that shows the home’s original character and charm. The newly remodeled kitchen blends classic style with modern convenience, featuring a stunning stainless steel farmhouse sink, beautiful cabinetry, and ample workspace. Just off the kitchen, you’ll find a fully remodeled oversized two-car attached garage, offering both functionality and easy access. The main floor includes one full bath. Upstairs offers three comfortable bedrooms and an additional full bath, thoughtfully updated with a stylish new shower inset, creating a practical and inviting layout. There’s also additional attic space ready for future expansion, giving you room to grow. The basement provides excellent versatility, divided into multiple rooms ideal for storage, a laundry area, and a workshop. Situated on two lots, the property offers a spacious fenced backyard—perfect for entertaining, gardening, or pets. Recent Improvements Include: Replacement windows, updated flooring, a shower inset in the main floor full bath, a completely remodeled oversized 2-car attached garage, a renovated covered porch area, Complete roof tear-off in 2018. This is a rare opportunity to own a home rich in history, full of character, and enhanced with modern updates—all on a generously sized property.

    Zillow last checked:

    Listing updated:

    Listed by:

    Debbie Waggoner 217-258-4663,

    Coldwell Banker Classic Real Estate

    Bought with:

    Debbie Waggoner, 471001229

    Coldwell Banker Classic Real Estate

    Source: CIBR,MLS#: 6257206MLS LogoOriginating MLS: Central Illinois Board Of REALTORS

    Facts & features

    Interior

    Bedrooms & bathrooms
    • Bedrooms: 3
    • Bathrooms: 2
    • Full bathrooms: 2
    Bedroom
    • Description: Flooring: Hardwood
    • Level: Upper
    • Dimensions: 7 x 10
    Bedroom
    • Description: Flooring: Hardwood
    • Level: Upper
    • Dimensions: 11 x 10
    Bedroom
    • Description: Flooring: Hardwood
    • Level: Upper
    • Dimensions: 11 x 10
    Dining room
    • Description: Flooring: Laminate
    • Level: Main
    • Dimensions: 12 x 10
    Kitchen
    • Description: Flooring: Laminate
    • Level: Main
    • Dimensions: 10 x 10
    Living room
    • Description: Flooring: Laminate
    • Level: Main
    • Dimensions: 12 x 16
    Heating
    • Forced Air, Gas
    Cooling
    • Central Air
    Appliances
    • Included: Dishwasher, Gas Water Heater, Microwave, Range, Refrigerator
    Features
    • Attic
    • Windows: Replacement Windows
    • Basement: Unfinished,Full
    • Has fireplace: No
    Interior area
    • Total structure area: 3,120
    • Total interior livable area: 3,120 sqft
    • Finished area above ground: 2,080
    • Finished area below ground: 1,040

    Property

    Parking
    • Total spaces: 2
    • Parking features: Attached, Garage
    • Attached garage spaces: 2
    Features
    • Levels: Two
    • Stories: 2
    • Patio & porch: Front Porch
    • Exterior features: Circular Driveway, Fence
    • Fencing: Yard Fenced
    Lot
    • Size: 0.40 Acres
    Details
    • Parcel number: 07100563000 & 07100582000
    • Zoning: R-1
    • Special conditions: None

    Construction

    Type & style
    • Home type: SingleFamily
    • Architectural style: Other
    • Property subtype: Single Family Residence
    Materials
    • Brick
    • Foundation: Basement
    • Roof: Shingle
    Condition
    • Year built: 1912

    Utilities & green energy

    • Sewer: Septic Tank
    • Water: Public

    Community & neighborhood

    Location
    • Region: Mattoon

    Other

    Other facts
    • Road surface type: Gravel

    Price history

    DateEventPrice
    4/17/2026Sold$130,000-12.2%$42/sqft
    Source: CIBR #6257206 Report a problem
    2/18/2026Pending sale$148,000$47/sqft
    Source: CIBR #6257206 Report a problem
    2/18/2026Listed for sale$148,000+18.4%$47/sqft
    Source: CIBR #6257206 Report a problem
    1/18/2022Listing removed--
    Source: CIBR #6217148 Report a problem
    12/29/2021Listed for sale$125,000+150%$40/sqft
    Source: CIBR #6217148 Report a problem
    3/1/1997Sold$50,000$16/sqft
    Source: Agent Provided Report a problem

    Public tax history

    YearProperty taxesTax assessment
    2024$2,249 +10.6%$32,321 +12%
    2023$2,033 +3.2%$28,858 +1.7%
    2022$1,969 +0.8%$28,381 +8.9%
    2021$1,954 +1.4%$26,069
    2020$1,927 +2.6%$26,069
    2019$1,878 +2.8%$26,069
    2018$1,827 $26,069
    2017$1,827 -21.3%$26,069
    2016$2,322 +31.5%$26,069
    2015$1,766 $26,069
    2014$1,766 $26,069
    2013$1,766 $26,069
    2011-- $26,069
    2010-- $26,069
    2009-- $26,069 +7.2%
    2006-- $24,325

    Find assessor info on the county website

    Neighborhood: 61938

    Nearby schools

    GreatSchools rating
    Schools provided by the listing agent
    • District: Mattoon Dist. 2

    Source: CIBR. This data may not be complete. We recommend contacting the local school district to confirm school assignments for this home.

    Get pre-qualified for a loan
    At Zillow Home Loans, we can pre-qualify you in as little as 5 minutes with no impact to your credit score.

    An equal housing lender. NMLS #10287.