Step into this charming Cape Cod-style residence, where homeownership awaits you. Located at 3905 Wetzel Avenue, this home offers an inviting, classic design and a cozy atmosphere, perfect for those eager to make it their own. As you enter, you'll find a warm, carpeted living room paired with a cozy dinette area, setting the stage for relaxed meals and gatherings. The kitchen features a classic white tile backsplash and rich brown cabinets, complemented by a window that frames views of the sizeable
backyard. The expansive family room is a standout feature, showcasing a wood-burning fireplace and a large picture window facing the backyard. This space is perfect for cozy nights in or entertaining cherished friends and family. Step outside to discover a sunroom, which offers additional living space during the warmer months, and a fenced yard, which offers a private sanctuary ideal for pets, gardening, or memorable outdoor gatherings. Plus, the detached two-car garage is equipped with electricity, offering practical storage solutions for vehicles or personal projects. This home features three bedrooms, two conveniently located on the main floor for easy access. The upstairs bedroom connects to a bonus room, offering additional creative possibilities, including a potential fourth bedroom, office, or hobby area. The rooms also include built-in storage nooks that enhance the home's charm. Additionally, there is a full bathroom situated on the main floor with a bath/shower and single-sink vanity. For convenience, the residence includes multiple closets and a utility/laundry room, making everyday storage a breeze. This home is brimming with potential! Whether you're looking to renovate, restore, or reimagine, 3905 Wetzel Avenue is a hidden gem waiting for its next owner to love it just as much as the last one. Don't miss out on this incredible opportunity! The home is being sold in its current condition, with no repairs or improvements being made by the seller.
Closed
$135,000
3905 Wetzel Ave, Cleveland, OH 44109
3beds
1,491sqft
Single Family Residence
Built in 1953
5,519 Square Feet Lot
$142,600 Zestimate®
$91/sqft
$1,502 Estimated rent
Home value
$142,600
$130,000 - $157,000
$1,502/mo
Zestimate® history
Owner options
List your home for rent
$1,502/mo
Rent Zestimate®
Find your next renter with Zillow Rental Manager. Plus, with online applications, you can quickly screen prospective tenants – for free.
$1,502/mo
Rent Zestimate®
Refinance and save
$1,000/mo
Est. payment
Refinancing to a lower rate could help reduce your monthly payments and save thousands over the life of the loan.
$1,000/mo
Est. payment
Explore your selling options
Work with a Zillow partner agent
Leverage their expertise and Zillow's premium Showcase listings to get your home seen by more buyers.
Get startedList with your own agent
Get your home in front of millions of buyers by listing it on Zillow.
Learn how to do itSell it yourself
Take full control of how buyers see your home on Zillow by listing For Sale by Owner (FSBO).
List your homeWhat's special
Fenced yardDetached two-car garageThree bedroomsClassic designCozy atmosphereClassic white tile backsplashExpansive family room
Zillow last checked:
Listing updated:
Listed by:
Jennifer Scocos jenniferscocos@howardhanna.com440-465-0821,
Howard Hanna
Bought with:
Thomas N Didonato, 2018003461
RE/MAX Above & Beyond
Source: MLS Now,MLS#: 5095671Originating MLS: Akron Cleveland Association of REALTORS
Facts & features
Interior
Bedrooms & bathrooms
- Bedrooms: 3
- Bathrooms: 1
- Full bathrooms: 1
- Main level bathrooms: 1
- Main level bedrooms: 2
Bedroom
- Description: Flooring: Carpet
- Level: First
- Dimensions: 9 x 11
Bedroom
- Description: Flooring: Carpet
- Level: Second
- Dimensions: 14 x 10
Bedroom
- Description: Flooring: Carpet
- Level: First
- Dimensions: 10 x 11
Bonus room
- Description: Bonus room can serve as a 4th bedroom or office.,Flooring: Carpet
- Level: Second
Dining room
- Description: Adjacent to living room. Features overhead chandelier.,Flooring: Carpet
- Level: First
Family room
- Description: Large room with wood-burning fireplace and picture window. Also has a closet.,Flooring: Tile
- Level: First
- Dimensions: 19 x 17
Kitchen
- Description: Flooring: Carpet
- Level: First
Laundry
- Description: Flooring: Carpet
- Level: First
Living room
- Description: Features a ceiling fan with lights.,Flooring: Carpet
- Level: First
- Dimensions: 16 x 16
Other
- Description: Awning covered front porch.,Flooring: Concrete
- Level: First
Sunroom
- Description: Three season sun room with sliding windows. Awning covered. Outdoor carpet on concrete.,Flooring: Carpet,Concrete
- Level: First
- Dimensions: 5 x 17
Heating
- Forced Air, Gas
Cooling
- None
Appliances
- Included: Dryer, Dishwasher, Range, Refrigerator
- Laundry: Washer Hookup, Gas Dryer Hookup
Features
- Windows: Aluminum Frames, Drapes, Window Treatments
- Has basement: No
- Number of fireplaces: 1
- Fireplace features: Family Room
Interior area
- Total structure area: 1,491
- Total interior livable area: 1,491 sqft
- Finished area above ground: 1,491
Property
Parking
- Parking features: Detached, Garage
- Garage spaces: 2
Features
- Levels: One and One Half
- Patio & porch: Awning(s), Covered, Front Porch, Side Porch
- Exterior features: Awning(s), Private Yard
- Fencing: Back Yard,Chain Link
- Has view: Yes
- View description: City
Lot
- Size: 5,519 Square Feet
- Dimensions: 40 x 138
Details
- Parcel number: 01226129
- Special conditions: Standard
Construction
Type & style
- Home type: SingleFamily
- Architectural style: Cape Cod
- Property subtype: Single Family Residence
Materials
- Vinyl Siding
- Roof: Asphalt,Fiberglass
Condition
- Year built: 1953
Utilities & green energy
- Sewer: Public Sewer
- Water: Public
Community & HOA
Community
- Subdivision: Brooklyn Homesite Allotment
HOA
- Has HOA: No
Location
- Region: Cleveland
Financial & listing details
- Price per square foot: $91/sqft
- Tax assessed value: $136,800
- Annual tax amount: $3,139
- Date on market: 1/22/2025
- Cumulative days on market: 100 days
- Listing agreement: Exclusive Right To Sell
Price history
| Date | Event | Price |
|---|---|---|
| 3/31/2025 | Sold | $135,000$91/sqft |
Source: Public Record Report a problem | ||
| 3/1/2025 | Pending sale | $135,000$91/sqft |
Source: MLS Now #5095671 Report a problem | ||
| 2/19/2025 | Contingent | $135,000$91/sqft |
Source: MLS Now #5095671 Report a problem | ||
| 1/22/2025 | Listed for sale | $135,000-18.1%$91/sqft |
Source: MLS Now #5095671 Report a problem | ||
| 1/21/2025 | Listing removed | $164,900$111/sqft |
Source: MLS Now #5086346 Report a problem | ||
| 11/20/2024 | Listed for sale | $164,900$111/sqft |
Source: MLS Now #5086346 Report a problem | ||
Public tax history
| Year | Property taxes | Tax assessment |
|---|---|---|
| 2025 | $3,141 +0% | $47,880 |
| 2024 | $3,139 +18.6% | $47,880 +37.2% |
| 2023 | $2,647 +0.6% | $34,900 |
| 2022 | $2,632 +1% | $34,900 |
| 2021 | $2,605 +11.5% | $34,900 +29% |
| 2020 | $2,337 +5.6% | $27,060 |
| 2019 | $2,214 +51.9% | $27,060 |
| 2018 | $1,457 +19.6% | $27,060 +15.1% |
| 2017 | $1,218 +0.8% | $23,520 |
| 2016 | $1,208 | $23,520 |
| 2015 | $1,208 -3.6% | $23,520 -2% |
| 2014 | $1,253 +1.8% | $24,010 |
| 2013 | $1,231 +3.1% | $24,010 |
| 2012 | $1,194 -0.7% | $24,010 -16.5% |
| 2011 | $1,202 +0.2% | $28,740 |
| 2010 | $1,200 +907.9% | $28,740 |
| 2009 | $119 -91.1% | $28,740 -11% |
| 2008 | $1,335 +3.3% | $32,310 |
| 2007 | $1,292 -27% | $32,310 |
| 2006 | $1,770 +6.8% | $32,310 +12.3% |
| 2005 | $1,658 +1.2% | $28,770 |
| 2004 | $1,639 +1.1% | $28,770 |
| 2003 | $1,622 +12.4% | $28,770 +11.4% |
| 2002 | $1,443 -42.8% | $25,830 |
| 2001 | $2,524 +4.5% | $25,830 |
| 2000 | $2,415 | $25,830 |
Find assessor info on the county website
Neighborhood: Old Brooklyn
Nearby homes
- $131,1003 bd1 ba1.1k sqft3909 Wetzel Ave, Cleveland, OH 44109Off Market
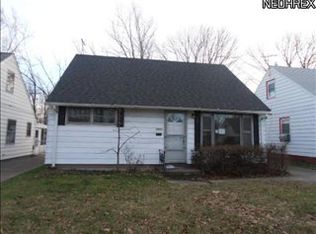
- $158,5004 bd1 ba1.4k sqft3901 Wetzel Ave, Cleveland, OH 44109Off Market
- $147,8004 bd1 ba1.1k sqft3913 Wetzel Ave, Cleveland, OH 44109Off Market
- $183,9004 bd1 ba1.3k sqft3817 Wetzel Ave, Cleveland, OH 44109Off Market
- $176,0003 bd1 ba1.3k sqft3813 Wetzel Ave, Cleveland, OH 44109Off Market
- $127,8002 bd1 ba1.1k sqft4001 Wetzel Ave, Cleveland, OH 44109Off Market
- $163,5003 bd1 ba1.1k sqft4005 Wetzel Ave, Cleveland, OH 44109Off Market
- $154,9003 bd1 ba1.4k sqft3809 Wetzel Ave, Cleveland, OH 44109Off Market
Nearby schools
GreatSchools rating
- 4/10William C Bryant Elementary SchoolGrades: PK-8Distance: 0.4 mi
- 5/10Rhodes College and Career AcademyGrades: 8-12Distance: 0.7 mi
- 5/10William Rainey Harper IB World SchoolGrades: PK-7Distance: 0.7 mi
Schools provided by the listing agent
- District: Cleveland Municipal - 1809
Source: MLS Now. This data may not be complete. We recommend contacting the local school district to confirm school assignments for this home.
Get a cash offer in 3 minutes
Find out how much your home could sell for in as little as 3 minutes with a no-obligation cash offer.
Estimated market value
$142,600
Get a cash offer in 3 minutes
Find out how much your home could sell for in as little as 3 minutes with a no-obligation cash offer.
Estimated market value
$142,600
- Ohio
- Cuyahoga County
- Cleveland
- 44109
- Old Brooklyn
- 3905 Wetzel Ave
Nearby cities
Nearby neighborhoods
Nearby zip codes
Other Cleveland Topics
