Discover the epitome of modern living in this updated, open concept ranch home. The vaulted living room with a wall of windows and gas fireplace welcomes you with its grandeur, while the light-filled formal dining room sets the stage for memorable gatherings. Entertain effortlessly in the open and airy eat-in kitchen boasting abundant counter space, breakfast bar, pantry and gas range. Enjoy the perfect blend of privacy and convenience with the split bedroom floor plan, offering a main floor primary suite as your personal sanctuary on one side and two bedrooms with full bath on the other. Step downstairs to the finished walkout lower level, where endless recreational space awaits, complete with an additional bedroom and full bath for utmost comfort. Embrace nature's beauty in the fenced backyard, featuring a delightful deck and patio overlooking a serene backdrop of trees. Welcome to a life of luxury and tranquility in this exquisite abode!
Closed
Listed by: Dielmann Sotheby's International Realty • Justin Michael • Contact: 314-252-9069
Bought with: Coldwell Banker Premier Group
Price Unknown
3905 White Rose Ln, Saint Charles, MO 63304
4beds
2,506sqft
Single Family Residence
Built in 1997
6,969 Square Feet Lot
$451,200 Zestimate®
$--/sqft
$2,722 Estimated rent
Home value
$451,200
$429,000 - $474,000
$2,722/mo
Zestimate® history
Owner options
List your home for rent
$2,722/mo
Rent Zestimate®
Find your next renter with Zillow Rental Manager. Plus, with online applications, you can quickly screen prospective tenants – for free.
$2,722/mo
Rent Zestimate®
Refinance and save
Refinancing to a lower rate could help reduce your monthly payments and save thousands over the life of the loan.
Explore your selling options
Work with a Zillow partner agent
Leverage their expertise and Zillow's premium Showcase listings to get your home seen by more buyers.
Get startedList with your own agent
Get your home in front of millions of buyers by listing it on Zillow.
Learn how to do itSell it yourself
Take full control of how buyers see your home on Zillow by listing For Sale by Owner (FSBO).
List your homeWhat's special
Personal sanctuaryGas fireplaceOpen concept ranch homeModern livingAbundant counter spaceSplit bedroom floor planGas range
Zillow last checked:
Listing updated:
Listed by:
Justin Michael 314-252-9069,
Dielmann Sotheby's International Realty
Bought with:
Jason Rennegarbe, 2009019460
Coldwell Banker Premier Group
Source: MARIS,MLS#: 23045729 Originating MLS: St. Louis Association of REALTORS
Originating MLS: St. Louis Association of REALTORSFacts & features
Interior
Bedrooms & bathrooms
- Bedrooms: 4
- Bathrooms: 3
- Full bathrooms: 3
- Main level bathrooms: 2
- Main level bedrooms: 3
Heating
- Natural Gas, Forced Air
Cooling
- Central Air, Electric
Appliances
- Included: Gas Water Heater, Dishwasher, Disposal, Gas Range, Gas Oven
- Laundry: Main Level
Features
- Double Vanity, Tub, Breakfast Bar, Eat-in Kitchen, Granite Counters, Pantry, Open Floorplan, Vaulted Ceiling(s), Separate Dining
- Flooring: Hardwood
- Doors: Panel Door(s)
- Basement: Concrete,Sleeping Area,Walk-Out Access
- Number of fireplaces: 1
- Fireplace features: Living Room
Interior area
- Total structure area: 2,506
- Total interior livable area: 2,506 sqft
- Finished area above ground: 1,806
- Finished area below ground: 700
Property
Parking
- Total spaces: 2
- Parking features: Attached, Garage, Garage Door Opener
- Attached garage spaces: 2
Features
- Levels: One
- Patio & porch: Deck, Patio
Lot
- Size: 6,969 Square Feet
- Dimensions: 100 x 70
- Features: Adjoins Wooded Area
Details
- Parcel number: 301337638000002.0000000
- Special conditions: Standard
Construction
Type & style
- Home type: SingleFamily
- Architectural style: Traditional,Ranch
- Property subtype: Single Family Residence
Materials
- Stone Veneer, Brick Veneer, Vinyl Siding
Condition
- Year built: 1997
Utilities & green energy
- Sewer: Public Sewer
- Water: Public
- Utilities for property: Natural Gas Available
Community & HOA
Community
- Subdivision: Vlg Edelweiss
Location
- Region: Saint Charles
Financial & listing details
- Tax assessed value: $396,990
- Annual tax amount: $3,712
- Date on market: 8/4/2023
- Cumulative days on market: 2 days
- Listing terms: Cash,Conventional
- Ownership: Private
- Road surface type: Concrete
Price history
| Date | Event | Price |
|---|---|---|
| 8/23/2023 | Sold | -- |
Source:  MARIS #23045729 Report a problem MARIS #23045729 Report a problem | ||
| 8/7/2023 | Pending sale | $400,000$160/sqft |
Source: MARIS #23045729 Report a problem | ||
| 8/4/2023 | Listed for sale | $400,000+23.5%$160/sqft |
Source: MARIS #23045729 Report a problem | ||
| 7/16/2019 | Sold | -- |
Source: MARIS #19035257 Report a problem | ||
| 6/11/2019 | Pending sale | $324,000$129/sqft |
Source: Janet McAfee Inc. #19035257 Report a problem | ||
| 5/31/2019 | Price change | $324,000-0.3%$129/sqft |
Source: Janet McAfee Inc. #19035257 Report a problem | ||
| 5/16/2019 | Listed for sale | $325,000+20.4%$130/sqft |
Source: Janet McAfee Inc. #19035257 Report a problem | ||
| 8/29/2017 | Sold | -- |
Source: Public Record Report a problem | ||
| 8/25/2017 | Pending sale | $269,900$108/sqft |
Source: Berkshire Hathaway HomeServices Select Properties #17060031 Report a problem | ||
| 8/2/2017 | Listed for sale | $269,900+7.1%$108/sqft |
Source: Berkshire Hathaway Select #17060031 Report a problem | ||
| 9/4/2016 | Listing removed | $252,000$101/sqft |
Source: MORE, REALTORS #16028745 Report a problem | ||
| 7/22/2016 | Price change | $252,000-2.7%$101/sqft |
Source: MORE, REALTORS #16028745 Report a problem | ||
| 7/14/2016 | Price change | $259,000-3%$103/sqft |
Source: MORE, REALTORS #16028745 Report a problem | ||
| 6/18/2016 | Price change | $266,900-1.1%$107/sqft |
Source: MORE, REALTORS #16028745 Report a problem | ||
| 5/10/2016 | Listed for sale | $269,900$108/sqft |
Source: MORE, REALTORS #16028745 Report a problem | ||
Public tax history
| Year | Property taxes | Tax assessment |
|---|---|---|
| 2025 | $4,327 +1.1% | $75,428 +9% |
| 2024 | $4,278 +0.1% | $69,202 |
| 2023 | $4,272 +15.1% | $69,202 +24.3% |
| 2022 | $3,712 | $55,652 |
| 2021 | -- | $55,652 +3.4% |
| 2020 | -- | $53,829 |
| 2019 | $3,455 | $53,829 +11% |
| 2018 | $3,455 +0.5% | $48,475 |
| 2017 | $3,437 +5.7% | $48,475 +5.4% |
| 2016 | $3,253 +1.1% | $46,001 |
| 2015 | $3,218 +12.4% | $46,001 +15.9% |
| 2014 | $2,865 | $39,690 |
| 2013 | -- | $39,690 -6% |
| 2012 | -- | $42,240 -5.9% |
| 2011 | -- | $44,890 |
| 2010 | -- | $44,890 |
| 2009 | -- | $44,890 -11.4% |
| 2008 | -- | $50,650 -78% |
| 2007 | -- | $230,400 |
| 2006 | -- | $230,400 |
| 2005 | -- | $230,400 +11.1% |
| 2004 | -- | $207,410 |
| 2003 | -- | $207,410 |
| 2002 | -- | -- |
| 2001 | -- | -- |
Find assessor info on the county website
Neighborhood: 63304
Nearby homes
- $398,5003 bd2 ba2k sqft3909 White Rose Ln, Saint Charles, MO 63304Off Market
- $448,7004 bd2 ba1.8k sqft3901 White Rose Ln, Saint Charles, MO 63304Off Market
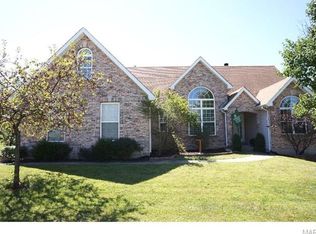
- $427,0004 bd4 ba2.1k sqft3913 White Rose Ln, Saint Charles, MO 63304Off Market
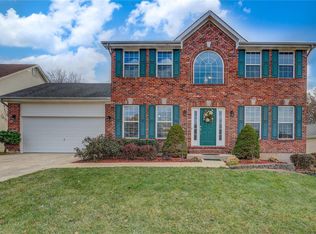
- $405,2004 bd2 ba2.2k sqft739 Caulks Hill Rd, Saint Charles, MO 63304Off Market
- $330,4005 bd2 ba2.1k sqft815 Caulks Hill Rd, Saint Charles, MO 63304Off Market
- $445,3004 bd2 ba2.5k sqft3917 White Rose Ln, Saint Charles, MO 63304Off Market
- $--3 bd2 ba1.7k sqft3918 White Rose Ln, Saint Charles, MO 63304Sold
- $387,1003 bd2 ba1.7k sqft3921 White Rose Ln, Saint Charles, MO 63304Off Market
Nearby schools
GreatSchools rating
- 7/10Castlio Elementary SchoolGrades: K-5Distance: 1.2 mi
- 9/10Bryan Middle SchoolGrades: 6-8Distance: 4.9 mi
- 7/10Francis Howell Central High SchoolGrades: 9-12Distance: 4 mi
Schools provided by the listing agent
- Elementary: Castlio Elem.
- Middle: Bryan Middle
- High: Francis Howell Central High
Source: MARIS. This data may not be complete. We recommend contacting the local school district to confirm school assignments for this home.
Get a cash offer in 3 minutes
Find out how much your home could sell for in as little as 3 minutes with a no-obligation cash offer.
Estimated market value
$451,200
Get a cash offer in 3 minutes
Find out how much your home could sell for in as little as 3 minutes with a no-obligation cash offer.
Estimated market value
$451,200
- Missouri
- Saint Charles County
- Saint Charles
- 63304
- 3905 White Rose Ln
Nearby cities
Nearby zip codes
Other Saint Charles Topics
