Skip main navigation
Sold for $100,000
  • $100,000

    39050 Briny Ln #11902, Fenwick Island, DE 19944

    2beds
    600sqft
    Manufactured Home
    Built in 1970
    -- sqft lot
    $100,000 Zestimate®
    $167/sqft
    $-- Estimated rent

    Home value

    $100,000

    $93,000 - $107,000

    Not available

    Zestimate® history
    Loading
    Loading...

    Owner options

    List your home for rent

    Find your next renter with Zillow Rental Manager. Plus, with online applications, you can quickly screen prospective tenants – for free.

    Learn more
    Refinance and save

    $450/mo

    Est. payment

    Refinancing to a lower rate could help reduce your monthly payments and save thousands over the life of the loan.

    See today's rates

    $450/mo

    Est. payment

    Explore your selling options

    Work with a Zillow partner agent

    Leverage their expertise and Zillow's premium Showcase listings to get your home seen by more buyers.

    Get started

    List with your own agent

    Get your home in front of millions of buyers by listing it on Zillow.

    Learn how to do it

    Sell it yourself

    Take full control of how buyers see your home on Zillow by listing For Sale by Owner (FSBO).

    List your home

    What's special

    Full hall bathCovered cement patio
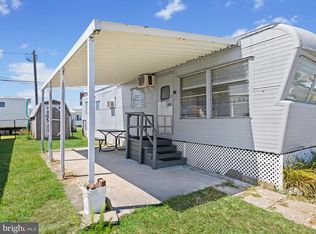
    This inviting mobile home offers a bright kitchen with a charming bay window and an eating area that flows seamlessly into the living room. The primary bedroom is tucked away in the back for added privacy, and a full hall bath serves the home’s two-bedroom layout. Step outside to a covered cement patio, perfect for soaking in ocean breezes, cracking crabs, or unwinding after a day at the beach. The prime location puts you within walking distance of the shore, plus countless restaurants and local favorites like Viking Golf & Water Park, Kohr Bros Ice Cream, Fisher’s Popcorn, and Candy Kitchen. The community provides a shared laundry room for convenience. As a bonus, the unit right next door is also available from the same owner, an excellent opportunity for family and friends.

    Zillow last checked:

    Listing updated:

    Listed by:

    James Littlefield 443-235-9485,

    Northrop Realty

    Bought with:

    Kim Lucido-McCabe

    Keller Williams Realty Delmarva

    Source: Bright MLS,MLS#: DESU2092808MLS Logo

    Facts & features

    Interior

    Bedrooms & bathrooms
    • Bedrooms: 2
    • Bathrooms: 1
    • Full bathrooms: 1
    • Main level bathrooms: 1
    • Main level bedrooms: 2
    Rooms
    • Room types: Living Room, Primary Bedroom, Bedroom 2, Kitchen
    Primary bedroom
    • Features: Flooring - Luxury Vinyl Plank
    • Level: Main
    • Area: 96 Square Feet
    • Dimensions: 8 X 12
    Bedroom 2
    • Level: Main
    • Area: 72 Square Feet
    • Dimensions: 8 X 9
    Kitchen
    • Features: Double Sink, Eat-in Kitchen, Kitchen - Electric Cooking
    • Level: Main
    • Area: 108 Square Feet
    • Dimensions: 9 X 12
    Living room
    • Features: Flooring - Luxury Vinyl Plank
    • Level: Main
    • Area: 168 Square Feet
    • Dimensions: 12 X 14
    Heating
    • None
    Cooling
    • Window Unit(s), Electric
    Appliances
    • Included: Built-In Range, Freezer, Microwave, Oven/Range - Electric, Refrigerator, Water Heater, Electric Water Heater
    • Laundry: Common Area
    Features
    • Breakfast Area, Eat-in Kitchen, Kitchen - Table Space, Bathroom - Tub Shower, Wood Ceilings, Wood Walls
    • Flooring: Carpet
    • Windows: Casement
    • Has basement: No
    • Has fireplace: No
    Interior area
    • Total structure area: 600
    • Total interior livable area: 600 sqft
    • Finished area above ground: 600
    • Finished area below ground: 0

    Property

    Parking
    • Parking features: Gravel, Off Street
    • Has uncovered spaces: Yes
    Accessibility
    • Accessibility features: None
    Features
    • Levels: One
    • Stories: 1
    • Patio & porch: Patio
    • Exterior features: Outdoor Shower
    • Pool features: None
    Details
    • Additional structures: Above Grade, Below Grade
    • Parcel number: 13423.2079.0011902
    • Lease amount: $4,000
    • Zoning: RES
    • Special conditions: Standard

    Construction

    Type & style
    • Home type: MobileManufactured
    • Architectural style: Ranch/Rambler
    • Property subtype: Manufactured Home
    Materials
    • Aluminum Siding
    • Foundation: None
    • Roof: Rubber
    Condition
    • Excellent
    • New construction: No
    • Year built: 1970

    Utilities & green energy

    • Sewer: Public Sewer
    • Water: Public

    Community & HOA

    Community
    • Security: Main Entrance Lock, Smoke Detector(s)
    • Subdivision: None Available
    HOA
    • Has HOA: No
    Location
    • Region: Fenwick Island

    Financial & listing details

    • Price per square foot: $167/sqft
    • Annual tax amount: $95
    • Date on market: 8/14/2025
    • Listing agreement: Exclusive Right To Sell
    • Ownership: Land Lease

    Price history

    DateEventPrice
    4/30/2026Sold$100,000-20%$167/sqft
    Source: Bright MLS #DESU2092808 Report a problem
    4/6/2026Pending sale$125,000$208/sqft
    Source: Bright MLS #DESU2092808 Report a problem
    8/14/2025Listed for sale$125,000$208/sqft
    Source: Bright MLS #DESU2092808 Report a problem

    Public tax history

    Tax history is unavailable.

    Neighborhood: 19944

    Nearby schools

    GreatSchools rating
    Schools provided by the listing agent
    • District: Indian River

    Source: Bright MLS. This data may not be complete. We recommend contacting the local school district to confirm school assignments for this home.

    Sell for more on Zillow
    Get a Zillow Showcase℠ listing at no additional cost and you could sell for .
    $100,000
    2% more
    +$2,000
    With Zillow Showcase(estimated)
    $102,000