Skip main navigation
Off market
  • $825,600

    39050 Lonesome Spur Cir, Temecula, CA 92591

    4beds
    3,674sqft
    Other
    Built in 2013
    5,662 Square Feet Lot
    $825,600 Zestimate®
    $225/sqft
    $3,910 Estimated rent

    Home value

    $825,600

    $784,000 - $867,000

    $3,910/mo

    Zestimate® history
    Loading
    Loading...

    Owner options

    List your home for rent

    $3,910/mo

    Rent Zestimate®

    Find your next renter with Zillow Rental Manager. Plus, with online applications, you can quickly screen prospective tenants – for free.

    Learn more

    $3,910/mo

    Rent Zestimate®

    Refinance and save

    $5,335/mo

    Est. payment

    Refinancing to a lower rate could help reduce your monthly payments and save thousands over the life of the loan.

    See today's rates

    $5,335/mo

    Est. payment

    Explore your selling options

    Work with a Zillow partner agent

    Leverage their expertise and Zillow's premium Showcase listings to get your home seen by more buyers.

    Get started

    List with your own agent

    Get your home in front of millions of buyers by listing it on Zillow.

    Learn how to do it

    Sell it yourself

    Take full control of how buyers see your home on Zillow by listing For Sale by Owner (FSBO).

    List your home

    What's special


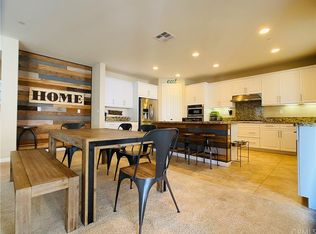
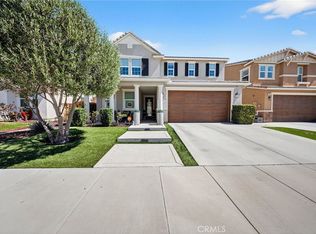
    ***SELLER WILL PROVIDE A $20K CREDIT TO BE USED FOR A 2-1 BUYDOWN, OR TOWARDS CLOSING COSTS ON AN ACCEPTED OFFER AT FULL LIST PRICE*** Located in the Prestigious Gated Community of Roripaugh Ranch! This STUNNING Home with Owned Solar offers ALL the bells and whistles! Only minutes from Wine Country, Homes in this highly sought-after community rarely become available! If you've been searching for the perfect home...this is it! Built by KB in 2013, this beautiful home offers 4 bedrooms, a flex space, loft, 2.5 baths and approx 3700 sq ft. This Beautiful open concept living space features a main floor flex space (which could easily be used as a 5th bedroom) and is adjacent 1/2 bath off the hallway! The formal dining room is the perfect space for entertaining! The Super Family room opens to a huge Chef's Kitchen which features warm cabinets, Gorgeous Cream colored Granite counter tops, Custom Travertine backsplash, Stainless Steele appliance package and a huge center island! Beautiful neutral tile flooring runs throughout the main floor!! Upstairs you'll find 4 addt'l bedrooms including the Primary suite which features VIEWS from the private balcony, a huge Spa like Primary bath complete with dual sink vanity, large soaking tub, Lg walk-in shower and dual walk-in closets! A large loft and upstairs Laundry complete the second floor! The Superior custom appointments have been thoughtfully selected and no expense has been spared! Upgrades include Custom paint, 12 OWNED SOLAR PANELS, Electric car charger, OWNED WATER SOFTENER, Upgraded ceiling fan pre wires throughout, Custom Blinds, 2 Beautiful Custom Barn Doors and more! The backyard features a built-in BBQ, artificial turf for easy maintenance, and a covered patio creating an ideal outdoor space for hosting gatherings .....We can't imagine a more beautiful Space to Relax and Entertain! Did we mention the taxes are approx 1.3%, including assessments/mello roos? Community Amenities are unsurpassed and include, Club House, Pool, Spa, Sport Court, Tennis Courts, Park, Walking trails and so much more! Amazing schools and conveniently located near frwy, dining and shopping make this home a MUST SEE!

    This property is off market, which means it's not currently listed for sale or rent on Zillow. This may be different from what's available on other websites or public sources.

    Zillow last checked:

    Source: EXIT Realty broker feed,MLS#: SW23172169

    Facts & features

    Interior

    Bedrooms & bathrooms
    • Bedrooms: 4
    • Bathrooms: 3
    • Full bathrooms: 2
    • 1/2 bathrooms: 1
    Heating
    • Other
    Cooling
    • Central Air
    Features
    • Ceiling Fan(s)
    • Basement:
    • Has fireplace: No
    Interior area
    • Total structure area: 3,674
    • Total interior livable area: 3,674 sqft

    Property

    Lot
    • Size: 5,662 Square Feet
    Details
    • Parcel number: 957750035

    Construction

    Type & style
    • Home type: SingleFamily
    • Property subtype: Other
    Condition
    • Year built: 2013

    Community & HOA

    Location
    • Region: Temecula

    Financial & listing details

    • Price per square foot: $225/sqft
    • Tax assessed value: $583,580
    • Annual tax amount: $8,163
    • Date on market: 12/1/2023
    • Lease term: Contact For Details

    Price history

    DateEventPrice
    4/2/2024Listing removed$899,000$245/sqft
    Source: Exit Realty #SW23172169 Report a problem
    12/1/2023Listed for sale$899,000$245/sqft
    Source: Exit Realty #SW23172169 Report a problem
    10/26/2023Listing removed--
    Source: Exit Realty Report a problem
    9/15/2023Listed for sale$899,000+88.7%$245/sqft
    Source: Exit Realty #SW23172169 Report a problem
    6/25/2014Sold$476,500$130/sqft
    Source: Public Record Report a problem

    Public tax history

    YearProperty taxesTax assessment
    2025$8,163 +1.3%$583,580 +2%
    2024$8,057 +0.4%$572,138 +2%
    2023$8,027 +1.8%$560,921 +2%
    2022$7,885 +1.7%$549,923 +2%
    2021$7,754 +0.7%$539,142 +1%
    2020$7,704 +1.1%$533,615 +2%
    2019$7,618 +1%$523,153 +2%
    2018$7,541 +0.4%$512,896 +2%
    2017$7,514 $502,841 +2%
    2016$7,514 -11.5%$492,982 +1.5%
    2015$8,486 +125.6%$485,580 +651.4%
    2014$3,762 $64,622
    Find assessor info on the county website

    Neighborhood: 92591

    Nearby schools

    GreatSchools rating
    Get a cash offer in 3 minutes
    Find out how much your home could sell for in as little as 3 minutes with a no-obligation cash offer.
    Estimated market value
    $825,600
    Get a cash offer in 3 minutes
    Find out how much your home could sell for in as little as 3 minutes with a no-obligation cash offer.
    Estimated market value
    $825,600