Skip main navigation
For sale
  • Price cut: $10.1K (6/30)
    $299,900

    39051 12th Ave, Zephyrhills, FL 33542

    3beds
    1,388sqft
    : 
    Loading
    Get pre-qualified
    Single Family Residence
    Built in 1971
    8,530 Square Feet Lot
    $295,000 Zestimate®
    $216/sqft
    $-- HOA

    What's special

    Thoughtfully renovated interiorTastefully remodeled bathroomsStunning brick accent wallOpen and inviting layoutPrivate retreatCozy wood-burning fireplaceLuxury vinyl flooring throughout

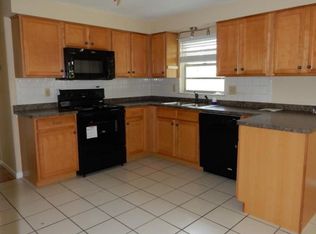
    Welcome home to this beautifully updated 3-bedroom, 2-bathroom residence situated on private land with the convenience of public water and a septic system. Inside, you'll find a thoughtfully renovated interior featuring luxury vinyl flooring throughout, an upgraded kitchen with granite countertops and modern finishes, and tastefully remodeled bathrooms. The spacious living area is highlighted by a stunning brick accent wall and a cozy wood-burning fireplace, creating the perfect focal point for relaxing evenings or entertaining guests. The open and inviting layout offers comfortable living spaces filled with charm and character. Step outside to enjoy your own private retreat. The property features a spacious side yard with a convenient drive-through gate, providing ample room for boats, RVs, trailers, or additional storage. The backyard is designed for relaxation and entertaining, complete with a beautiful in-ground pool surrounded by attractive pavers, creating the perfect setting for weekend gatherings and Florida outdoor living. Enjoy the privacy and tranquility of your own property while benefiting from convenient access to nearby amenities. This move-in-ready home combines modern updates, outdoor enjoyment, and a quiet yet friendly neighborhood without deed restrictions or CDD fees! Schedule your showing today!
    23 days
    |
    906
    |
    157
    |

    Likely to sell faster than

    Zillow last checked:

    Listing updated:

    Listed by:

    Stephanie Guynn 813-323-5348,

    HOMEXPRESS REALTY, INC. 813-641-2500

    Source: Stellar MLS,MLS#: TB8519832MLS LogoOriginating MLS: Suncoast Tampa

    Loading...

      Facts & features

      Interior

      Bedrooms & bathrooms
      • Bedrooms: 3
      • Bathrooms: 2
      • Full bathrooms: 2
      Primary bedroom
      • Features: Built-in Closet
      • Level: First
      • Area: 156 Square Feet
      • Dimensions: 13x12
      Bedroom 2
      • Features: Built-in Closet
      • Level: First
      • Area: 132 Square Feet
      • Dimensions: 11x12
      Bedroom 3
      • Features: Built-in Closet
      • Level: First
      • Area: 192 Square Feet
      • Dimensions: 12x16
      Dining room
      • Level: First
      • Area: 183.6 Square Feet
      • Dimensions: 12x15.3
      Kitchen
      • Level: First
      • Area: 249.7 Square Feet
      • Dimensions: 22.7x11
      Living room
      • Level: First
      • Area: 238 Square Feet
      • Dimensions: 14x17
      Heating
      • Central, Electric
      Cooling
      • Central Air, Wall/Window Unit(s)
      Appliances
      • Included: Dishwasher, Microwave, Range, Refrigerator
      • Laundry: In Garage
      Features
      • Flooring: Vinyl
      • Windows: Window Treatments
      • Has fireplace: Yes
      • Fireplace features: Wood Burning
      • Common walls with other units/homes: Corner Unit
      Interior area
      • Total structure area: 2,788
      • Total interior livable area: 1,388 sqft

      Property

      Parking
      • Total spaces: 1
      • Parking features: Garage - Attached
      • Attached garage spaces: 1
      • Details: Garage Dimensions: 15x25
      Features
      • Levels: One
      • Stories: 1
      • Exterior features: Permeable Paving, Private Mailbox
      • Has private pool: Yes
      • Pool features: Child Safety Fence, Gunite, In Ground
      • Fencing: Board,Wood
      Lot
      • Size: 8,530 Square Feet
      Details
      • Parcel number: 1226210260003000340
      • Zoning: R4
      • Special conditions: None

      Construction

      Type & style
      • Home type: SingleFamily
      • Property subtype: Single Family Residence
      Materials
      • Block
      • Foundation: Slab
      • Roof: Shingle
      Condition
      • New construction: No
      • Year built: 1971

      Utilities & green energy

      • Sewer: Septic Tank
      • Water: Public
      • Utilities for property: Electricity Connected, Sewer Available, Water Connected

      Community & HOA

      Community
      • Pet fee: $0 monthly
      • Subdivision: COLONY HEIGHTS
      HOA
      • Has HOA: No
      Location
      • Region: Zephyrhills

      Financial & listing details

      • Price per square foot: $216/sqft
      • Tax assessed value: $269,499
      • Annual tax amount: $2,466
      • Date on market: 6/19/2026
      • Cumulative days on market: 23 days
      • Listing terms: Assumable,Cash,Conventional,FHA,VA Loan
      • Ownership: Fee Simple
      • Total actual rent: 0
      • Electric utility on property: Yes
      • Road surface type: Paved

        Estimated market value

        $295,000

        $280,000 - $310,000

        $2,081/mo

        Price history

        DateEventPrice
        6/30/2026Price change$299,900-3.3%$216/sqft
        Source: Stellar MLS #TB8519832 Report a problem
        6/19/2026Listed for sale$310,000+44.9%$223/sqft
        Source: Stellar MLS #TB8519832 Report a problem
        10/26/2020Sold$214,000-4%$154/sqft
        Source: Public Record Report a problem
        9/15/2020Pending sale$223,000$161/sqft
        Source: FUTURE HOME REALTY INC #T3260917 Report a problem
        9/12/2020Price change$223,000-2%$161/sqft
        Source: FUTURE HOME REALTY INC #T3260917 Report a problem
        8/25/2020Pending sale$227,500$164/sqft
        Source: FUTURE HOME REALTY INC #T3260917 Report a problem
        8/22/2020Listed for sale$227,500+94.4%$164/sqft
        Source: FUTURE HOME REALTY INC #T3260917 Report a problem
        3/22/2019Sold$117,000-6.3%$84/sqft
        Source: Public Record Report a problem
        8/3/2018Listed for sale$124,900+38.9%$90/sqft
        Source: KELLER WILLIAMS - NEW TAMPA #E2400485 Report a problem
        5/29/2001Sold$89,900$65/sqft
        Source: Public Record Report a problem

        Public tax history

        YearProperty taxesTax assessment
        2024$2,400 +8.6%$170,390 +3.5%
        2023$2,210 +11.8%$164,670 +3%
        2022$1,977 +2.3%$159,880 +6.1%
        2021$1,931 -2.5%$150,709 +33.1%
        2020$1,980 -0.2%$113,192 +0.4%
        2019$1,984 $112,697 +9.7%
        2018$1,984 +8.8%$102,730 +51%
        2017$1,823 +167.4%$68,022 +4.2%
        2016$682 +4.6%$65,253 +0.7%
        2015$652 +3.2%$64,799 -2.3%
        2014$632 $66,320 +4.7%
        2013-- $63,335 +0.7%
        2012-- $62,884 -17.6%
        2011-- $76,336 -3.5%
        2010-- $79,121 -15.1%
        2009-- $93,168 -22.8%
        2008-- $120,742 -12.9%
        2007-- $138,613 +18%
        2006-- $117,493 +29.3%
        2005-- $90,842 +12%
        2004-- $81,105 +4.5%
        2003-- $77,643 +16.4%
        2002-- $66,714 +11.1%
        2000-- $60,036
        1999-- $60,036
        Find assessor info on the county website

        Monthly payment

        Est. payment

        Payment breakdown

        Explore the cost of this home by adjusting the details. Changes won't be saved.
        All calculations are estimates and provided by Zillow, Inc. for informational purposes only. Actual amounts may vary.
        HOA fees may include property taxes on listings classified as Co-Ops. Contact the listing agent and/or owner for fee details.
        Mortgage interest rates are dependent on a number of factors, including credit score, down payment, and repayment length. Interest rate data provided by Zillow Group Marketplace, Inc. as of 1/1/1970 from various mortgage lenders with which we have lead or other similar arrangements; the Estimated Payment is an average of those rates.
        See how much you could borrow to make a competitive offer.

        Climate risks

        Neighborhood: Zephyrhills North

        Getting around

        16 / 100
        Car-Dependent
        32 / 100
        Somewhat Bikeable

        Nearby schools

        GreatSchools rating

        A local agent can set up tours, give advice and negotiate with sellers.

        A local lender can help you make sure your offer is ready when you are.

        Browse local experts

        Similar homes