INVITING POOL HOME...24/7 GUARD GATED GOLF COMMUNITY! Experience tranquility and safety in this serene neighborhood boasting sidewalks, abundant trees for shade, and captivating panoramic views. Elevated for year-round gentle breezes, the residence offers GOLF COURSE FRONTAGE and ample parking space on its deep driveway. The oversized front porch beckons you to bring rocking chairs and enjoy spectacular sunrises! Double door entrance with custom recessed sliding screens, lead you into this remodeled extensively by seller, an artistic visionary…this home is a showcase! Roof & Skylights replaced in year 2020! Say goodbye to carpets as the seller replaced them with stunning engineered hardwood floors. Crown molding graces the volume ceilings, and Plantation Shutters add a touch of elegance throughout home. Great Room features a wood-burning fireplace for your romance evenings and a built-in surround sound system with four speakers plus receiver for your music enjoyment! The chef's kitchen boasts quartz countertops, a spacious snack bar with Travertine under counter, and top-of-the-line "Gold Series" Whirlpool appliances, including a refrigerator, smooth Range-top, double oven, disposal and dishwasher! The primary en suite is generously sized, offering a sitting area, trey ceiling, and an oversized walk-in custom closet. The luxurious bath is a retreat with dual above-bowl sinks, granite countertops, indirect under-counter lighting, large walk-in shower and a Jacuzzi garden tub with jets for ultimate relaxation. The split bedroom design leads to bedrooms two and three, currently utilized as a den/office with a built-in custom desk, sharing a renovated guest/pool bath. The large lanai beckons with a custom summer kitchen, featuring a granite built-in snack bar, mini refrigerator, flat-screen TV, and four surround sound speakers for poolside enjoyment. Marvel at the fabulous views of the golf course from your poolside oasis of which is electric heated for year round swimming!. Pool screen replaced in year 2022. This home is move-in ready, offering you the perfect opportunity to DIVE INTO HOMEOWNERSHIP WITHOUT REGRETS!
Sold for $530,000
$530,000
39053 Griffin Lndg, Lady Lake, FL 32159
3beds
2,199sqft
Single Family Residence
Built in 1992
0.69 Acres Lot
$522,700 Zestimate®
$241/sqft
$3,113 Estimated rent
Home value
$522,700
$497,000 - $554,000
$3,113/mo
Zestimate® history
Owner options
List your home for rent
$3,113/mo
Rent Zestimate®
Find your next renter with Zillow Rental Manager. Plus, with online applications, you can quickly screen prospective tenants – for free.
$3,113/mo
Rent Zestimate®
Refinance and save
$3,768/mo
Est. payment
Refinancing to a lower rate could help reduce your monthly payments and save thousands over the life of the loan.
$3,768/mo
Est. payment
Explore your selling options
Work with a Zillow partner agent
Leverage their expertise and Zillow's premium Showcase listings to get your home seen by more buyers.
Get startedList with your own agent
Get your home in front of millions of buyers by listing it on Zillow.
Learn how to do itSell it yourself
Take full control of how buyers see your home on Zillow by listing For Sale by Owner (FSBO).
List your homeWhat's special
Zillow last checked:
Listing updated:
Listed by:
Theresa Morris 352-435-4663,
MORRIS REALTY AND INVESTMENTS 352-435-4663
Bought with:
Peggy Schaefer, 3328965
REALTY EXECUTIVES IN THE VILLAGES
Source: Stellar MLS,MLS#: G5077652 Originating MLS: Lake and Sumter
Originating MLS: Lake and Sumter
Facts & features
Interior
Bedrooms & bathrooms
- Bedrooms: 3
- Bathrooms: 2
- Full bathrooms: 2
Rooms
- Room types: Den/Library/Office, Great Room, Utility Room
Primary bedroom
- Features: Walk-In Closet(s)
- Level: First
- Dimensions: 22x13
Bedroom 2
- Features: Walk-In Closet(s)
- Level: First
- Dimensions: 12.9x11
Bedroom 3
- Features: Walk-In Closet(s)
- Level: First
- Dimensions: 13x12.7
Primary bathroom
- Features: Dual Sinks
- Level: First
- Dimensions: 12.1x9.8
Balcony porch lanai
- Level: First
- Dimensions: 19x12
Dining room
- Level: First
- Dimensions: 14x13
Kitchen
- Features: Stone Counters
- Level: First
- Dimensions: 15.9x13.6
Living room
- Level: First
- Dimensions: 20x18
Heating
- Central, Electric
Cooling
- Central Air
Appliances
- Included: Dishwasher, Disposal, Dryer, Electric Water Heater, Microwave, Range, Refrigerator, Washer, Water Softener
- Laundry: Inside, Laundry Closet
Features
- Built-in Features, Ceiling Fan(s), Crown Molding, Open Floorplan, Split Bedroom, Stone Counters, Walk-In Closet(s)
- Flooring: Engineered Hardwood, Tile
- Doors: French Doors
- Windows: Window Treatments, Skylight(s)
- Has fireplace: Yes
- Fireplace features: Living Room, Wood Burning
Interior area
- Total structure area: 3,360
- Total interior livable area: 2,199 sqft
Property
Parking
- Total spaces: 2
- Parking features: Driveway, Garage Door Opener, Oversized
- Attached garage spaces: 2
- Has uncovered spaces: Yes
Features
- Levels: One
- Stories: 1
- Patio & porch: Front Porch, Rear Porch
- Exterior features: Irrigation System, Sidewalk
- Has private pool: Yes
- Pool features: Gunite, Heated, In Ground, Screen Enclosure
- Has view: Yes
- View description: Golf Course
Lot
- Size: 0.69 Acres
- Features: In County, On Golf Course, Oversized Lot, Sidewalk, Street Dead-End
- Residential vegetation: Mature Landscaping, Trees/Landscaped
Details
- Parcel number: 131824050000G01800
- Zoning: PUD
- Special conditions: None
Construction
Type & style
- Home type: SingleFamily
- Property subtype: Single Family Residence
Materials
- Block, Stucco
- Foundation: Slab
- Roof: Shingle
Condition
- New construction: No
- Year built: 1992
Utilities & green energy
- Sewer: Septic Tank
- Water: Private
- Utilities for property: Electricity Connected, Private, Water Connected
Community & HOA
Community
- Security: Gated Community
- Pet fee: $0 monthly
- Subdivision: HARBOR HILLS UNIT 01
HOA
- Has HOA: Yes
- HOA fee: $168 monthly
- HOA name: Sentry Management
- HOA phone: 352-390-8916
Location
- Region: Lady Lake
Financial & listing details
- Price per square foot: $241/sqft
- Tax assessed value: $428,278
- Annual tax amount: $3,213
- Date on market: 2/9/2024
- Cumulative days on market: 68 days
- Listing terms: Cash,Conventional,FHA,VA Loan
- Ownership: Fee Simple
- Total actual rent: 0
- Electric utility on property: Yes
- Road surface type: Paved
Price history
| Date | Event | Price |
|---|---|---|
| 5/21/2024 | Sold | $530,000-3.6%$241/sqft |
Source:  Stellar MLS #G5077652 Report a problem Stellar MLS #G5077652 Report a problem | ||
| 4/18/2024 | Pending sale | $549,900$250/sqft |
Source: Stellar MLS #G5077652 Report a problem | ||
| 3/22/2024 | Price change | $549,900-4.3%$250/sqft |
Source: Stellar MLS #G5077652 Report a problem | ||
| 2/10/2024 | Listed for sale | $574,900+51.3%$261/sqft |
Source: Stellar MLS #G5077652 Report a problem | ||
| 6/2/2006 | Sold | $380,000+72.7%$173/sqft |
Source: Public Record Report a problem | ||
| 6/18/2004 | Sold | $220,000+6.5%$100/sqft |
Source: Public Record Report a problem | ||
| 12/30/1993 | Sold | $206,500$94/sqft |
Source: Public Record Report a problem | ||
Public tax history
| Year | Property taxes | Tax assessment |
|---|---|---|
| 2025 | $6,127 +62% | $428,278 +68.6% |
| 2024 | $3,781 +9.1% | $253,950 +3% |
| 2023 | $3,465 +7.8% | $246,560 +3% |
| 2022 | $3,214 +3.6% | $239,380 +3% |
| 2021 | $3,101 -4.5% | $232,416 +1.4% |
| 2020 | $3,247 +0.7% | $229,208 +2.3% |
| 2019 | $3,223 +4.4% | $224,055 +1.9% |
| 2018 | $3,086 | $219,878 +2.1% |
| 2017 | $3,086 +3% | $215,356 +2.1% |
| 2016 | $2,997 +0.4% | $210,927 +4.9% |
| 2015 | $2,987 +2% | $201,020 +0.8% |
| 2014 | $2,929 +24.2% | $199,425 +1.5% |
| 2013 | $2,359 -1.1% | $196,478 0% |
| 2012 | $2,386 -21.2% | $196,553 -17.9% |
| 2011 | $3,030 -7.2% | $239,517 -5% |
| 2010 | $3,266 -7.9% | $252,156 -6.9% |
| 2009 | $3,546 -5.5% | $270,819 -4.8% |
| 2008 | $3,751 -7.5% | $284,543 -2.3% |
| 2007 | $4,055 +1.2% | $291,207 +19.4% |
| 2006 | $4,008 +9.2% | $243,803 +10.3% |
| 2005 | $3,671 +17.4% | $221,044 +4% |
| 2004 | $3,128 -1.2% | $212,489 +2.1% |
| 2003 | $3,167 +8.7% | $208,054 -0.3% |
| 2002 | $2,914 | $208,607 +1.3% |
| 2001 | $2,914 -1.7% | $205,871 |
| 2000 | $2,965 | $205,871 |
Find assessor info on the county website
Neighborhood: 32159
Nearby homes
- $48,0000.68 AcresGriffin Lndg, Lady lake, FL 32159Off Market
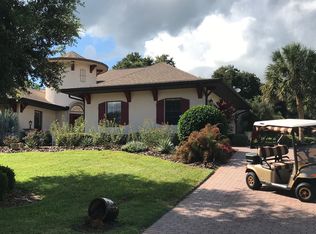
- $475,7003 bd3 ba2.2k sqft39047 Griffin Lndg, Lady Lake, FL 32159Off Market
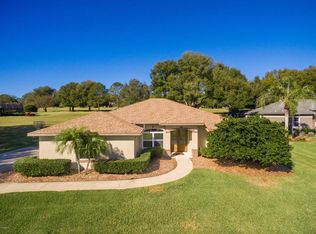
- $385,6003 bd2 ba1.9k sqft39107 Griffin Lndg, Lady Lake, FL 32159Off Market
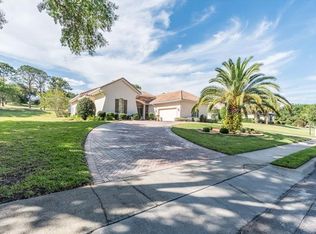
- $553,3003 bd3 ba2.8k sqft39041 Griffin Lndg, Lady Lake, FL 32159Off Market
- $690,1005 bd7 ba3.3k sqft39058 Griffin Lndg, Lady Lake, FL 32159Off Market
- $424,0003 bd3 ba2k sqft39052 Griffin Lndg, Lady Lake, FL 32159Sold
- $578,0004 bd3 ba2.7k sqft39113 Griffin Lndg, Lady Lake, FL 32159Off Market
- $90,0000.803 AcresGriffin Lndg, Lady lake, FL 32159Sold
Nearby schools
GreatSchools rating
- 7/10The Villages Elementary Of Lady Lake SchoolGrades: PK-5Distance: 4.7 mi
- 3/10Carver Middle SchoolGrades: 6-8Distance: 6.6 mi
- 2/10Leesburg High SchoolGrades: 9-12Distance: 7.8 mi
Get a cash offer in 3 minutes
Find out how much your home could sell for in as little as 3 minutes with a no-obligation cash offer.
Estimated market value
$522,700
Get a cash offer in 3 minutes
Find out how much your home could sell for in as little as 3 minutes with a no-obligation cash offer.
Estimated market value
$522,700
- Florida
- Lake County
- Lady Lake
- 32159
- 39053 Griffin Lndg
Nearby cities
Nearby zip codes
Other Lady Lake Topics
