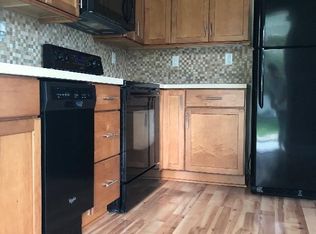
CHARMING home in DOWNTOWN ZEPHYRHILLS with brand new ROOF AND AC is ready for YOU! This recently upgraded home features updates galore while still boasting details of 1950's architecture. As you drive up you immediately notice the NEW metal roof, updated windows and recently power washed exterior. Park in the shady carport and enter the home via the spacious living room. The hardwood floors start here and continue throughout the home except for the tiled bathroom and vinyl in the kitchen. The living room is large enough that you can divide the space if you wish and this area flows nicely into the dining room and kitchen. The kitchen is nicely appointed with oak cabinets, lots of counter space and a brand new kitchen door that leads to the carport. The bedrooms are good-sized with ample closet space and both feature new ceiling fans with lights. The bathroom has a tub/shower and updated toilet, sink, faucet, cabinet and light. The linen closet is large and will hold far more than just your towels. Light fixtures throughout the home were replaced along with new outlet covers. ALL the windows were just outfitted with blinds and the home was professionally cleaned. The laundry room offers a washer, dryer, laundry tub, has AC and LOTS of storage. There's even more storage in the house: the hall closets are HUGE as well as the one in the bathroom PLUS there's a shed in the backyard. The home is walking distance to a brewery, ice cream parlor, cafe, boutique and so much more! The previous owner did partial bathroom & kitchen updates, replaced the windows and added the shed. Current owner updates include all of the following and were completed this year: Metal roof | AC including all ductwork and vents are brand new | New electrical panel, new receptacles, switches, exterior receptacles, dimmer switch, GFCI breakers, demo and removal of baseboard heaters | Permits were pulled with the City of Zephyrhills for all roof, AC and electrical work | Interior paint | Ceilings retextured and painted | Exterior of the home, driveway and shed were power washed | Stained glass window installed | New light fixtures and fans | Blinds on the windows | New side entry door | Professionally cleaned | This home is a MUST SEE, make an appointment TODAY!
Sold for $250,000
$250,000
39055 PARK DRIVE, ZEPHYRHILLS, FL 33542
2beds
1,053sqft
Single Family Residence
Built in 1958
7,000 Square Feet Lot
$242,400 Zestimate®
$237/sqft
$1,604 Estimated rent
Home value
$242,400
$228,000 - $257,000
$1,604/mo
Zestimate® history
Owner options
List your home for rent
$1,604/mo
Rent Zestimate®
Find your next renter with Zillow Rental Manager. Plus, with online applications, you can quickly screen prospective tenants – for free.
$1,604/mo
Rent Zestimate®
Refinance and save
$1,800/mo
Est. payment
Refinancing to a lower rate could help reduce your monthly payments and save thousands over the life of the loan.
$1,800/mo
Est. payment
Explore your selling options
Work with a Zillow partner agent
Leverage their expertise and Zillow's premium Showcase listings to get your home seen by more buyers.
Get startedList with your own agent
Get your home in front of millions of buyers by listing it on Zillow.
Learn how to do itSell it yourself
Take full control of how buyers see your home on Zillow by listing For Sale by Owner (FSBO).
List your homeWhat's special
Zillow last checked:
Listing updated:
Listed by:
Makenzie Brown 813-701-8200,
KING & ASSOCIATES REAL ESTATE LLC 352-458-0291,
Lindsey Harrie 813-810-7036,
KING & ASSOCIATES REAL ESTATE LLC
Bought with:
Shane Barker, 3222880
VITIS REALTY
Kim Barker, 3181736
VITIS REALTY
Source: Stellar MLS,MLS#: T3533698 Originating MLS: Pinellas Suncoast
Originating MLS: Pinellas Suncoast
Facts & features
Interior
Bedrooms & bathrooms
- Bedrooms: 2
- Bathrooms: 1
- Full bathrooms: 1
Primary bedroom
- Features: Ceiling Fan(s), Built-in Closet
- Level: First
- Dimensions: 15x11
Bedroom 2
- Features: Ceiling Fan(s), Built-in Closet
- Level: First
- Dimensions: 12x11
Dining room
- Level: First
- Dimensions: 9x13
Kitchen
- Level: First
- Dimensions: 7x13
Living room
- Level: First
- Dimensions: 22x11
Heating
- Central
Cooling
- Central Air
Appliances
- Included: Dryer, Microwave, Range, Refrigerator, Washer
- Laundry: Laundry Room
Features
- Built-in Features, Ceiling Fan(s), Primary Bedroom Main Floor, Solid Wood Cabinets
- Flooring: Tile, Vinyl, Hardwood
- Has fireplace: No
Interior area
- Total structure area: 1,430
- Total interior livable area: 1,053 sqft
Property
Parking
- Total spaces: 1
- Parking features: Carport
- Carport spaces: 1
Features
- Levels: One
- Stories: 1
- Exterior features: Storage
Lot
- Size: 7,000 Square Feet
- Features: City Lot
- Residential vegetation: Mature Landscaping
Details
- Additional structures: Shed(s)
- Parcel number: 1226210030001000070
- Zoning: R1
- Special conditions: None
Construction
Type & style
- Home type: SingleFamily
- Property subtype: Single Family Residence
Materials
- Block
- Foundation: Slab
- Roof: Metal
Condition
- New construction: No
- Year built: 1958
Utilities & green energy
- Sewer: Public Sewer
- Water: Public
- Utilities for property: BB/HS Internet Available, Electricity Connected, Public, Sewer Connected, Water Connected
Community & HOA
Community
- Pet fee: $0 monthly
- Subdivision: ZEPHYR HEIGHTS
HOA
- Has HOA: No
Location
- Region: Zephyrhills
Financial & listing details
- Price per square foot: $237/sqft
- Tax assessed value: $125,240
- Annual tax amount: $2,276
- Date on market: 6/13/2024
- Cumulative days on market: 93 days
- Listing terms: Cash,Conventional,FHA,VA Loan
- Ownership: Fee Simple
- Total actual rent: 0
- Electric utility on property: Yes
- Road surface type: Paved
Price history
| Date | Event | Price |
|---|---|---|
| 11/15/2024 | Sold | $250,000+2.1%$237/sqft |
Source:  Stellar MLS #T3533698 Report a problem Stellar MLS #T3533698 Report a problem | ||
| 9/15/2024 | Pending sale | $244,900$233/sqft |
Source: Stellar MLS #T3533698 Report a problem | ||
| 8/8/2024 | Price change | $244,900-2%$233/sqft |
Source: Stellar MLS #T3533698 Report a problem | ||
| 8/1/2024 | Price change | $249,900-2%$237/sqft |
Source: Stellar MLS #T3533698 Report a problem | ||
| 7/22/2024 | Price change | $254,900-1.9%$242/sqft |
Source: Stellar MLS #T3533698 Report a problem | ||
| 7/13/2024 | Price change | $259,900-0.8%$247/sqft |
Source: Stellar MLS #T3533698 Report a problem | ||
| 7/3/2024 | Price change | $261,900-0.8%$249/sqft |
Source: Stellar MLS #T3533698 Report a problem | ||
| 6/21/2024 | Price change | $263,900-0.4%$251/sqft |
Source: Stellar MLS #T3533698 Report a problem | ||
| 6/13/2024 | Listed for sale | $264,900+120.8%$252/sqft |
Source: Stellar MLS #T3533698 Report a problem | ||
| 4/9/2024 | Sold | $120,000$114/sqft |
Source: Public Record Report a problem | ||
Public tax history
| Year | Property taxes | Tax assessment |
|---|---|---|
| 2024 | $2,462 +8.2% | $125,240 +31.9% |
| 2023 | $2,276 +21.1% | $94,930 +10% |
| 2022 | $1,879 +10.8% | $86,300 +21% |
| 2021 | $1,697 +11.2% | $71,330 +10% |
| 2020 | $1,525 +15.7% | $64,846 +9.2% |
| 2019 | $1,319 | $59,380 +2% |
| 2018 | $1,319 +8.9% | $58,241 +18.7% |
| 2017 | $1,211 +10.3% | $49,082 +2.8% |
| 2016 | $1,098 +6.6% | $47,739 +2% |
| 2015 | $1,030 +13.7% | $46,784 +17.8% |
| 2014 | $906 | $39,728 +3.8% |
| 2013 | -- | $38,266 -0.9% |
| 2012 | -- | $38,614 -18.6% |
| 2011 | -- | $47,446 -1.2% |
| 2010 | -- | $48,028 -22.2% |
| 2009 | -- | $61,726 -17.5% |
| 2008 | -- | $74,778 -3.1% |
| 2007 | -- | $77,163 +3.7% |
| 2006 | -- | $74,421 +32.7% |
| 2005 | -- | $56,086 +4.6% |
| 2004 | -- | $53,637 +8.9% |
| 2003 | -- | $49,273 -1.2% |
| 2002 | -- | $49,880 +24.3% |
| 2000 | -- | $40,120 |
| 1999 | -- | $40,120 |
Find assessor info on the county website
Neighborhood: 33542
Nearby homes
- $204,300-- bd1 ba1k sqft39105 Park Dr, Zephyrhills, FL 33542Off Market
- $176,7002 bd1 ba1k sqft39100 6th Ave, Zephyrhills, FL 33542Off Market
- $181,700-- bd1 ba989 sqft39049 Park Dr, Zephyrhills, FL 33542Off Market
- $199,2002 bd1 ba832 sqft39050 6th Ave, Zephyrhills, FL 33542Off Market
- $176,2002 bd1 ba728 sqft39106 6th Ave, Zephyrhills, FL 33542Off Market
- $247,200-- bd1 ba1k sqft39041 Park Dr, Zephyrhills, FL 33542Off Market
- $183,6002 bd1 ba936 sqft39042 6th Ave, Zephyrhills, FL 33542Off Market
- $359,900-- bd2 ba1.7k sqft39119 Park Dr, Zephyrhills, FL 33542Off Market
Nearby schools
GreatSchools rating
- 3/10Woodland Elementary SchoolGrades: PK-5Distance: 1.3 mi
- 3/10Raymond B. Stewart Middle SchoolGrades: 6-8Distance: 0.7 mi
- 2/10Zephyrhills High SchoolGrades: 9-12Distance: 1.2 mi
Schools provided by the listing agent
- Elementary: Woodland Elementary-PO
- Middle: Raymond B Stewart Middle-PO
- High: Zephryhills High School-PO
Source: Stellar MLS. This data may not be complete. We recommend contacting the local school district to confirm school assignments for this home.
Get a cash offer in 3 minutes
Find out how much your home could sell for in as little as 3 minutes with a no-obligation cash offer.
Estimated market value
$242,400
Get a cash offer in 3 minutes
Find out how much your home could sell for in as little as 3 minutes with a no-obligation cash offer.
Estimated market value
$242,400
- Florida
- Pasco County
- Zephyrhills
- 33542
- 39055 PARK DRIVE
Nearby cities
Nearby neighborhoods
Nearby zip codes
Other Zephyrhills Topics
