PRICE REDUCTION!!! Don't miss this opportunity! Inviting ranch-style home offers comfortable living, an open floor plan, vaulted ceilings, and plenty of space to make it your own. Featuring 3 bedrooms and 2 bathrooms, the home includes a spacious primary bedroom with plenty of room for a king-size bed plus a large (7'x8') walk-in closet. The separate laundry room adds convenience, while the well-designed kitchen provides plenty of room to move around while cooking and entertaining. The open layout makes this home ideal for gatherings, keeping everyone connected whether you're cooking in the kitchen, enjoying a meal, or relaxing with family and friends. Step through the dining room onto the patio deck and enjoy your backyard that is perfect for a quiet evening or casual outdoor entertaining. All appliances will stay. Whether you're looking for your first home, a comfortable place to downsize, or simply a home with room to add your personal style, this could be the perfect fit. Stop by the open house, take a look, and bring your decorating ideas!
Pending
Price cut: $11K (8/21)
$379,000
39057 Jerger St, Sandy, OR 97055
3beds
1,389sqft
Residential, Single Family Residence
Built in 2003
-- sqft lot
$378,800 Zestimate®
$273/sqft
$-- HOA
What's special
Comfortable livingInviting ranch-style homePatio deckWell-designed kitchenDining roomSeparate laundry roomVaulted ceilings
- 41 days
- 145
- 6
Likely to sell faster than
Zillow last checked:
Listing updated:
Listed by:
Bill Blankenship 503-341-2024,
Better Homes & Gardens Realty
Source: RMLS (OR),MLS#: 518192361
Facts & features
Interior
Bedrooms & bathrooms
- Bedrooms: 3
- Bathrooms: 2
- Full bathrooms: 2
- Main level bathrooms: 2
Rooms
- Room types: Laundry, Bedroom 2, Bedroom 3, Dining Room, Family Room, Kitchen, Living Room, Primary Bedroom
Primary bedroom
- Features: Bathroom, Ceiling Fan, Walkin Closet, Walkin Shower, Wallto Wall Carpet
- Level: Main
- Area: 195
- Dimensions: 13 x 15
Bedroom 2
- Features: Ceiling Fan, Closet, Wallto Wall Carpet
- Level: Main
- Area: 100
- Dimensions: 10 x 10
Bedroom 3
- Features: Ceiling Fan, Closet, Wallto Wall Carpet
- Level: Main
- Area: 100
- Dimensions: 10 x 10
Dining room
- Features: Sliding Doors, Vaulted Ceiling, Wallto Wall Carpet
- Level: Main
- Area: 99
- Dimensions: 9 x 11
Kitchen
- Features: Dishwasher, Eat Bar, Microwave, Free Standing Range, Free Standing Refrigerator, Plumbed For Ice Maker, Vaulted Ceiling, Vinyl Floor
- Level: Main
- Area: 88
- Width: 11
Living room
- Features: Ceiling Fan, Fireplace, Vaulted Ceiling, Wallto Wall Carpet
- Level: Main
- Area: 304
- Dimensions: 16 x 19
Heating
- Forced Air, Fireplace(s)
Cooling
- None
Appliances
- Included: Dishwasher, Disposal, Free-Standing Range, Free-Standing Refrigerator, Microwave, Plumbed For Ice Maker, Washer/Dryer, Gas Water Heater
- Laundry: Laundry Room
Features
- Ceiling Fan(s), Vaulted Ceiling(s), Closet, Eat Bar, Bathroom, Walk-In Closet(s), Walkin Shower
- Flooring: Vinyl, Wall to Wall Carpet
- Doors: Sliding Doors
- Windows: Double Pane Windows
- Basement: Crawl Space
- Number of fireplaces: 1
- Fireplace features: Gas
Interior area
- Total structure area: 1,389
- Total interior livable area: 1,389 sqft
Property
Parking
- Total spaces: 2
- Parking features: Driveway, On Street, Garage Door Opener, Attached
- Attached garage spaces: 2
- Has uncovered spaces: Yes
Accessibility
- Accessibility features: One Level, Walkin Shower, Accessibility
Features
- Levels: One
- Stories: 1
- Patio & porch: Deck, Porch
- Exterior features: Yard
- Fencing: Fenced
Lot
- Features: Corner Lot, SqFt 3000 to 4999
Details
- Parcel number: 05006908
Construction
Type & style
- Home type: SingleFamily
- Architectural style: Ranch
- Property subtype: Residential, Single Family Residence
Materials
- Vinyl Siding
- Foundation: Concrete Perimeter
- Roof: Composition
Condition
- Resale
- New construction: No
- Year built: 2003
Utilities & green energy
- Gas: Gas
- Sewer: Public Sewer
- Water: Public
- Utilities for property: Cable Connected
Community & HOA
HOA
- Has HOA: No
Location
- Region: Sandy
Financial & listing details
- Price per square foot: $273/sqft
- Tax assessed value: $382,025
- Annual tax amount: $3,732
- Date on market: 8/15/2026
- Cumulative days on market: 92 days
- Listing terms: Cash,Conventional,FHA,USDA Loan,VA Loan
- Road surface type: Paved
Estimated market value
$378,800
$360,000 - $398,000
$2,700/mo
Price history
| Date | Event | Price |
|---|---|---|
| 8/27/2026 | Pending sale | $379,000$273/sqft |
Source:  RMLS (OR) #518192361 Report a problem RMLS (OR) #518192361 Report a problem | ||
| 8/21/2026 | Price change | $379,000-2.8%$273/sqft |
Source: RMLS (OR) #518192361 Report a problem | ||
| 8/15/2026 | Listed for sale | $390,000+13%$281/sqft |
Source: RMLS (OR) #518192361 Report a problem | ||
| 11/18/2020 | Sold | $345,000+3%$248/sqft |
Source: RMLS (OR) #20354689 Report a problem | ||
| 9/23/2020 | Pending sale | $335,000$241/sqft |
Source: ERA Freeman & Associates #20354689 Report a problem | ||
| 9/16/2020 | Listed for sale | $335,000+46.9%$241/sqft |
Source: ERA Freeman & Associates #20354689 Report a problem | ||
| 9/18/2006 | Sold | $228,000+43.4%$164/sqft |
Source: Public Record Report a problem | ||
| 2/10/2005 | Sold | $159,021$114/sqft |
Source: Public Record Report a problem | ||
Public tax history
| Year | Property taxes | Tax assessment |
|---|---|---|
| 2025 | $3,732 +4.4% | $217,537 +3% |
| 2024 | $3,575 +2.7% | $211,201 +3% |
| 2023 | $3,481 +2.8% | $205,050 +3% |
| 2022 | $3,386 +3.6% | $199,078 +3% |
| 2021 | $3,270 +2.8% | $193,280 +3% |
| 2020 | $3,181 +1% | $187,651 +3% |
| 2019 | $3,151 +2.9% | $182,186 +3% |
| 2018 | $3,063 | $176,880 +3% |
| 2017 | $3,063 +6.1% | $171,728 +3% |
| 2016 | $2,886 | $166,726 +3% |
| 2015 | $2,886 +2.9% | $161,870 +3% |
| 2014 | $2,804 +8% | $157,155 +3% |
| 2013 | $2,597 +2.4% | $152,578 +2.5% |
| 2012 | $2,537 +0.5% | $148,878 +2.9% |
| 2011 | $2,524 +3.1% | $144,702 +3% |
| 2010 | $2,447 +2.8% | $140,487 +3% |
| 2009 | $2,380 +22.5% | $136,395 +3% |
| 2008 | $1,943 +0.7% | $132,422 +3% |
| 2007 | $1,930 +4.8% | $128,565 +3% |
| 2006 | $1,842 +2.8% | $124,820 +3% |
| 2005 | $1,792 +1.4% | $121,184 +3% |
| 2004 | $1,767 +2161.3% | $117,654 +2177% |
| 2003 | $78 | $5,167 |
Find assessor info on the county website
Monthly payment
Est. payment
Payment breakdown
Explore the cost of this home by adjusting the details. Changes won't be saved.Climate risks
Neighborhood: 97055
Nearby schools
Schools provided by the listing agent
- Elementary: Firwood
- Middle: Cedar Ridge
- High: Sandy
Source: RMLS (OR). This data may not be complete. We recommend contacting the local school district to confirm school assignments for this home.

Similar homes
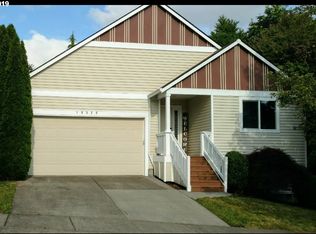
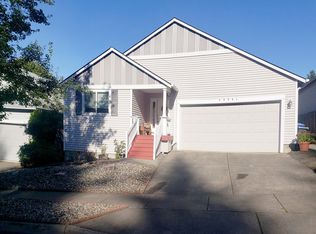
- $449,9504 bd2 ba1.6k sqft38859 Jerger St, Sandy, OR 97055For Sale By Owner

- $424,0003 bd3 ba1.6k sqft38771 Barlow Pkwy, Sandy, OR 97055Active

 MLS ID #731059969, Maria Cerri, Premiere Property Group, LLC. RMLS (OR)
 - $365,0003 bd3 ba1.5k sqft37935 Killarney St, Sandy, OR 97055Active
 MLS ID #424077589, Grant Baker, Premiere Property Group LLC. RMLS (OR)
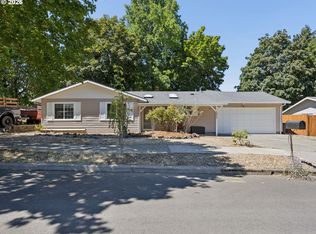
 - $465,0004 bd2 ba1.4k sqft18035 Bodley Ct, Sandy, OR 97055Active
 MLS ID #782756863, Greg Rosen, Pacific Pioneer Real Estate. RMLS (OR)
 - $508,0004 bd3 ba1.6k sqft37685 Sandy Heights St, Sandy, OR 97055ActiveMLS ID #176375391, Sharon Parmenter, Opendoor Brokerage LLC. RMLS (OR)
- $344,9502 bd1 ba840 sqft17271 Scales Ave, Sandy, OR 97055ActiveMLS ID #788453216, Michelle Way, Exclusive Homes Real Estate. RMLS (OR)
- $249,9502 bd2 ba856 sqft17375 Ruben Ln #28, Sandy, OR 97055ActiveMLS ID #591790533, Jason Shuler, John L. Scott Sandy. RMLS (OR)
- $425,0003 bd2 ba1.4k sqft3131 SE 282nd Ave, Gresham, OR 97080ActiveMLS ID #428050552, Darren O'Halloran, Kohler Meyers O'Halloran Inc.. RMLS (OR)
- $400,0003 bd1 ba1.6k sqft4815 SE 99th Ave, Portland, OR 97266ActiveMLS ID #488738883, Sharon Parmenter, Opendoor Brokerage LLC. RMLS (OR)
- $360,0003 bd3 ba1.5k sqft653 NW 1st St, Gresham, OR 97030ActiveMLS ID #479682090, Gary Horton, RE/MAX Equity Group. RMLS (OR)
- $419,9003 bd2 ba1.3k sqft16720 SE Clinton St, Portland, OR 97236ActiveMLS ID #370462810, Jin Zhao, Kelly Right Real Estate of Portland, LLC. RMLS (OR)
- $489,0003 bd2 ba1.5k sqft1010 NW Cazadero Ct, Estacada, OR 97023ActiveMLS ID #630169750, Dale Burkholder, Pete Anderson Realty Group. RMLS (OR)
- $486,0003 bd2 ba1.5k sqft2331 SW 27th Dr, Gresham, OR 97080ActiveMLS ID #665246190, Kris Cochran, Cochran Property Group Inc.. RMLS (OR)
- $424,9003 bd2 ba1.6k sqft14339 SE Alder Ct, Portland, OR 97233ActiveMLS ID #750707529, Margarita Barragan, Cascade Hasson Sotheby's International Realty. RMLS (OR)
- $315,0003 bd3 ba1.1k sqft12103 SE Harold St, Portland, OR 97266ActiveMLS ID #599623960, Sharon Parmenter, Opendoor Brokerage LLC. RMLS (OR)
- $423,0003 bd1 ba1.2k sqft10235 NE Thompson St, Portland, OR 97220ActiveMLS ID #613403080, Sharon Parmenter, Opendoor Brokerage LLC. RMLS (OR)
- $430,0004 bd2 ba1.4k sqft5216 SE 132nd Ave, Portland, OR 97236ActiveMLS ID #531041742, Sharon Parmenter, Opendoor Brokerage LLC. RMLS (OR)
- $469,8504 bd2 ba1.6k sqft415 SE Roberts Ave, Gresham, OR 97080ActiveMLS ID #265642030, Marcia Nolting, RE/MAX Advantage Group. RMLS (OR)
