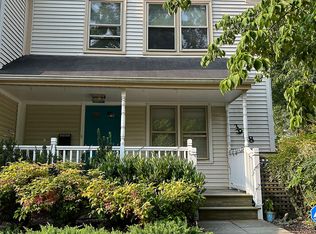
Welcome to 3906 14th Street N, where timeless style meets modern living. This beautifully reimagined 3-bedroom, 3.5-bath home has been thoughtfully renovated from top to bottom, offering today's finishes while maintaining its warmth and character. The light-filled main level features stunning white oak hardwood floors, recessed lighting throughout and a spacious living room centered around a wood-burning fireplace. A dramatic oversized sliding glass door floods the space with natural light and seamlessly connects the indoors to the private backyard oasis. The designer kitchen is both beautiful and functional, featuring quartz countertops, a stylish tile backsplash, stainless steel appliances including a five-burner range, built-in microwave, refrigerator with ice maker, a large center island with storage and pull-out trash bins, plus additional pantry storage. The adjoining dining area is highlighted by a striking designer light fixture, making it ideal for everyday living and entertaining. Upstairs, the primary suite offers generous closet space and a beautifully renovated ensuite bath with a glass-enclosed shower, designer vanity and updated fixtures. Two additional bedrooms share a renovated hall bath featuring a double vanity, stunning tile and a tub/shower combination. The finished lower level expands the living space with a spacious recreation room, new carpeting, recessed lighting, a beautifully renovated full bath with tile standing shower, storage space and a laundry area complete with a brand-new washer, dryer, hot water heater and flooring. Every detail has been considered throughout this exceptional renovation, including new windows, new interior doors, updated hardware and hinges, new handrails, new smoke detectors, fresh interior paint and a welcoming new front door with keyless entry and Ring doorbell. Outside, enjoy outstanding curb appeal with freshly painted siding, new roof and gutters, fresh landscaping, new sod, a charming flagstone walkway, new low-maintenance front porch, mature landscaping, a fully fenced backyard and a beautiful flagstone patio perfect for outdoor entertaining. Move-in ready and meticulously updated, this is a home where every finish has been thoughtfully selected and every space has been designed for comfortable, modern living. Ideally located in the heart of Arlington with easy access to Ballston, Clarendon, Washington, D.C., I-66, Rt 50 and the GW Parkway. Enjoy nearby shopping, dining, parks and trails all just minutes from your doorstep. This exceptional home combines a beautifully renovated interior with an unbeatable location and lifestyle.
Sold for $1,212,500
$1,212,500
3906 14th St N, Arlington, VA 22201
3beds
2,040sqft
Single Family Residence
Built in 1986
4,263 Square Feet Lot
$1,212,100 Zestimate®
$594/sqft
$5,200 Estimated rent
Home value
$1,212,100
$1.15M - $1.27M
$5,200/mo
Zestimate® history
Owner options
List your home for rent
$5,200/mo
Rent Zestimate®
Find your next renter with Zillow Rental Manager. Plus, with online applications, you can quickly screen prospective tenants – for free.
$5,200/mo
Rent Zestimate®
Refinance and save
$7,849/mo
Est. payment
Refinancing to a lower rate could help reduce your monthly payments and save thousands over the life of the loan.
$7,849/mo
Est. payment
Explore your selling options
Work with a Zillow partner agent
Leverage their expertise and Zillow's premium Showcase listings to get your home seen by more buyers.
Get startedList with your own agent
Get your home in front of millions of buyers by listing it on Zillow.
Learn how to do itSell it yourself
Take full control of how buyers see your home on Zillow by listing For Sale by Owner (FSBO).
List your homeWhat's special
Fully fenced backyardLight-filled main levelFresh interior paintMature landscapingCharming flagstone walkwayRecessed lighting throughoutNew low-maintenance front porch
Zillow last checked:
Listing updated:
Listed by:
Francesca Keith 703-628-6753,
Corcoran McEnearney
Bought with:
Matthew Koerber, SP98376771
TTR Sotheby's International Realty
Dylan White, 0225231596
TTR Sotheby's International Realty
Source: Bright MLS,MLS#: VAAR2077512
Facts & features
Interior
Bedrooms & bathrooms
- Bedrooms: 3
- Bathrooms: 4
- Full bathrooms: 3
- 1/2 bathrooms: 1
- Main level bathrooms: 1
Rooms
- Room types: Living Room, Dining Room, Primary Bedroom, Bedroom 2, Bedroom 3, Kitchen, Laundry, Recreation Room, Bathroom 2, Bathroom 3, Primary Bathroom
Primary bedroom
- Features: Attached Bathroom, Ceiling Fan(s), Flooring - HardWood, Recessed Lighting, Walk-In Closet(s)
- Level: Upper
- Area: 176 Square Feet
- Dimensions: 11 X 16
Bedroom 2
- Features: Flooring - HardWood, Lighting - Ceiling
- Level: Upper
- Area: 130 Square Feet
- Dimensions: 13 X 10
Bedroom 3
- Features: Flooring - HardWood, Lighting - Ceiling
- Level: Upper
- Area: 72 Square Feet
- Dimensions: 8 X 9
Primary bathroom
- Features: Bathroom - Walk-In Shower, Recessed Lighting, Lighting - Wall sconces, Countertop(s) - Quartz, Flooring - Ceramic Tile
- Level: Upper
- Area: 40 Square Feet
- Dimensions: 5 X 8
Bathroom 2
- Features: Bathroom - Tub Shower, Lighting - Wall sconces, Double Sink, Countertop(s) - Quartz, Flooring - Ceramic Tile
- Level: Upper
- Area: 40 Square Feet
- Dimensions: 5 X 8
Bathroom 3
- Features: Bathroom - Walk-In Shower, Countertop(s) - Quartz, Flooring - Ceramic Tile, Lighting - Wall sconces, Recessed Lighting
- Level: Lower
- Area: 60 Square Feet
- Dimensions: 6 X 10
Dining room
- Features: Dining Area, Flooring - HardWood, Recessed Lighting, Lighting - Pendants
- Level: Main
- Area: 160 Square Feet
- Dimensions: 10 X 16
Kitchen
- Features: Flooring - HardWood, Kitchen - Electric Cooking, Lighting - Pendants, Recessed Lighting, Countertop(s) - Quartz
- Level: Main
- Area: 154 Square Feet
- Dimensions: 11 X 14
Laundry
- Features: Flooring - Ceramic Tile, Lighting - Ceiling
- Level: Lower
- Area: 120 Square Feet
- Dimensions: 10 X 12
Living room
- Features: Flooring - HardWood, Fireplace - Gas, Recessed Lighting
- Level: Main
- Area: 228 Square Feet
- Dimensions: 12 X 19
Recreation room
- Features: Flooring - Carpet, Recessed Lighting
- Level: Lower
- Area: 315 Square Feet
- Dimensions: 15 X 21
Heating
- Forced Air, Electric
Cooling
- Central Air, Electric
Appliances
- Included: Electric Water Heater
- Laundry: In Basement, Has Laundry, Washer In Unit, Dryer In Unit, Laundry Room
Features
- Basement: Finished
- Number of fireplaces: 1
Interior area
- Total structure area: 2,040
- Total interior livable area: 2,040 sqft
- Finished area above ground: 1,360
- Finished area below ground: 680
Property
Parking
- Total spaces: 2
- Parking features: Driveway, On Street
- Uncovered spaces: 2
Accessibility
- Accessibility features: None
Features
- Levels: Three
- Stories: 3
- Pool features: None
- Fencing: Full
Lot
- Size: 4,263 Square Feet
Details
- Additional structures: Above Grade, Below Grade
- Parcel number: 15082033
- Zoning: R-5
- Special conditions: Standard
Construction
Type & style
- Home type: SingleFamily
- Architectural style: Traditional
- Property subtype: Single Family Residence
- Attached to another structure: Yes
Materials
- Aluminum Siding
- Foundation: Permanent
- Roof: Shingle
Condition
- Excellent
- New construction: No
- Year built: 1986
- Major remodel year: 2026
Utilities & green energy
- Sewer: Public Sewer
- Water: Public
Community & HOA
Community
- Subdivision: Douglas Estates
HOA
- Has HOA: No
Location
- Region: Arlington
Financial & listing details
- Price per square foot: $594/sqft
- Tax assessed value: $914,700
- Annual tax amount: $9,632
- Date on market: 8/7/2026
- Listing agreement: Exclusive Right To Sell
- Listing terms: Cash,Conventional,Other
- Ownership: Fee Simple
Price history
| Date | Event | Price |
|---|---|---|
| 9/25/2026 | Sold | $1,212,500-3%$594/sqft |
Source:  Bright MLS #VAAR2077512 Report a problem Bright MLS #VAAR2077512 Report a problem | ||
| 8/11/2026 | Contingent | $1,250,000$613/sqft |
Source: Bright MLS #VAAR2077512 Report a problem | ||
| 8/7/2026 | Listed for sale | $1,250,000+72.4%$613/sqft |
Source: Bright MLS #VAAR2077512 Report a problem | ||
| 5/13/2026 | Sold | $725,000$355/sqft |
Source: Public Record Report a problem | ||
Public tax history
| Year | Property taxes | Tax assessment |
|---|---|---|
| 2025 | $9,069 +1% | $877,900 +1% |
| 2024 | $8,979 +0.3% | $869,200 +0% |
| 2023 | $8,950 +4% | $868,900 +4% |
| 2022 | $8,609 +8.1% | $835,800 +8.1% |
| 2021 | $7,967 +5.7% | $773,500 +5.3% |
| 2020 | $7,534 +2.7% | $734,300 +2.7% |
| 2019 | $7,333 +4.6% | $714,700 +2.5% |
| 2018 | $7,013 -1.5% | $697,100 -1.5% |
| 2017 | $7,119 +1.2% | $707,700 -0.3% |
| 2016 | $7,032 -0.5% | $709,600 |
| 2015 | $7,068 +9% | $709,600 +9% |
| 2014 | $6,485 +5.9% | $651,100 +7% |
| 2013 | $6,124 +3.6% | $608,700 |
| 2012 | $5,910 +1.4% | -- |
| 2011 | $5,831 | -- |
| 2009 | -- | -- |
| 2008 | -- | -- |
| 2007 | -- | -- |
| 2006 | -- | -- |
| 2005 | -- | -- |
| 2004 | -- | -- |
| 2003 | -- | -- |
| 2002 | -- | -- |
| 2001 | -- | $260,800 |
Find assessor info on the county website
Neighborhood: Ballston-Virginia Square
Nearby homes
- $1,025,6003 bd4 ba1.4k sqft3908 14th St N, Arlington, VA 22201Off Market
- $1,517,4003 bd2 ba2.2k sqft3904 14th St N, Arlington, VA 22201Off Market
- $1,384,7003 bd2 ba1.7k sqft3912 14th St N, Arlington, VA 22201Off Market

- $1,349,9002 bd3 ba2.8k sqft3900 14th St N, Arlington, VA 22201Off Market
- $1,344,8003 bd3 ba1.6k sqft3819 13th St N, Arlington, VA 22201Off Market
- $1,807,7003 bd2 ba1.4k sqft3812 14th St N, Arlington, VA 22201Off Market
- $--2 bd2 ba930 sqft3812 14th St N UNIT 1, Arlington, VA 22201Off Market
- $1,193,4004 bd3 ba2.5k sqft1307 N Quincy St, Arlington, VA 22201Off Market
Nearby schools
GreatSchools rating
- 10/10Arlington Science Focus SchoolGrades: PK-5Distance: 0.3 mi
- 9/10Dorothy Hamm MiddleGrades: 6-8Distance: 0.9 mi
- 7/10Washington Liberty High SchoolGrades: 9-12Distance: 0.1 mi
Schools provided by the listing agent
- Elementary: Arlington Science Focus
- Middle: Dorothy Hamm
- High: Washington-liberty
- District: Arlington County Public Schools
Source: Bright MLS. This data may not be complete. We recommend contacting the local school district to confirm school assignments for this home.
Get a cash offer in 3 minutes
Find out how much your home could sell for in as little as 3 minutes with a no-obligation cash offer.
Estimated market value
$1,212,100
Get a cash offer in 3 minutes
Find out how much your home could sell for in as little as 3 minutes with a no-obligation cash offer.
Estimated market value
$1,212,100
