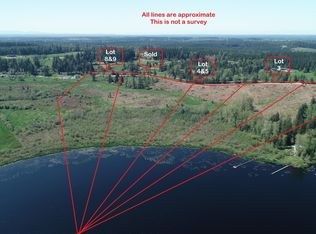
Unleash Your Imagination on This Expansive 5-Acre Canvas! The possibilities here are as vast as the stunning panoramic views of Mt. Rainier and Silver Lake! Perfect for anyone looking to create their paradise with sprawling gardens, luxurious landscaping, animals, an outdoor spa/pool, or a hobby or flower farm. Not into nature? Make it an ATV or mt bike training track, create chainsaw art, beautiful woodwork, or live the mechanics dream in the additional detached workshop. No HOA! Home includes hardwoods, vaulted ceilings, entertainment deck, dedicated office, 3 bed/2.5 bath. You could buy a typical home in a typical neighborhood and have a typical life. OR you could live boldly and create the life you’ve always wanted right here.
Sold
Listed by: Real Broker LLC • Laura Papritz
Bought with: Sold by Synergy Properties
$700,000
3906 403rd Street E, Eatonville, WA 98328
3beds
1,824sqft
Single Family Residence
Built in 2014
5.01 Acres Lot
$755,900 Zestimate®
$384/sqft
$3,253 Estimated rent
Home value
$755,900
$718,000 - $794,000
$3,253/mo
Zestimate® history
Owner options
List your home for rent
$3,253/mo
Rent Zestimate®
Find your next renter with Zillow Rental Manager. Plus, with online applications, you can quickly screen prospective tenants – for free.
$3,253/mo
Rent Zestimate®
Refinance and save
$4,411/mo
Est. payment
Refinancing to a lower rate could help reduce your monthly payments and save thousands over the life of the loan.
$4,411/mo
Est. payment
Explore your selling options
Work with a Zillow partner agent
Leverage their expertise and Zillow's premium Showcase listings to get your home seen by more buyers.
Get startedList with your own agent
Get your home in front of millions of buyers by listing it on Zillow.
Learn how to do itSell it yourself
Take full control of how buyers see your home on Zillow by listing For Sale by Owner (FSBO).
List your homeWhat's special
Additional detached workshopDedicated officeLuxurious landscapingSprawling gardensVaulted ceilingsEntertainment deckHobby or flower farm
Zillow last checked:
Listing updated:
Listed by:
Laura Papritz,
Real Broker LLC
Bought with:
Makayla Perfect, 129956
Sold by Synergy Properties
Lisa Serratos-McGregor, 27493
Sold by Synergy Properties
Source: NWMLS as distributed by MLS GRID,MLS#: 2243471
Facts & features
Interior
Bedrooms & bathrooms
- Bedrooms: 3
- Bathrooms: 3
- Full bathrooms: 2
- 1/2 bathrooms: 1
- Main level bathrooms: 3
- Main level bedrooms: 3
Primary bedroom
- Level: Main
Bedroom
- Level: Main
Bedroom
- Level: Main
Bathroom full
- Level: Main
Bathroom full
- Level: Main
Other
- Level: Main
Den office
- Level: Main
Dining room
- Level: Main
Entry hall
- Level: Main
Great room
- Level: Main
Kitchen with eating space
- Level: Main
Utility room
- Level: Main
Heating
- Forced Air, Heat Pump, Electric
Cooling
- Heat Pump
Appliances
- Included: Dishwasher(s), Dryer(s), Microwave(s), Refrigerator(s), Stove(s)/Range(s), Washer(s), Water Heater: Electric, Water Heater Location: Laundry Room
Features
- Bath Off Primary, Ceiling Fan(s), Dining Room
- Flooring: Ceramic Tile, Hardwood, Vinyl, Carpet
- Windows: Double Pane/Storm Window
- Basement: None
- Has fireplace: No
Interior area
- Total structure area: 1,824
- Total interior livable area: 1,824 sqft
Property
Parking
- Total spaces: 5
- Parking features: Driveway, Attached Garage, Detached Garage, RV Parking
- Attached garage spaces: 5
Features
- Levels: One
- Stories: 1
- Entry location: Main
- Patio & porch: Bath Off Primary, Ceiling Fan(s), Ceramic Tile, Double Pane/Storm Window, Dining Room, Hardwood, Security System, Vaulted Ceiling(s), Walk-In Closet(s), Walk-In Pantry, Wall to Wall Carpet, Water Heater, Wired for Generator
- Has view: Yes
- View description: Lake, See Remarks
- Has water view: Yes
- Water view: Lake
Lot
- Size: 5.01 Acres
- Features: Corner Lot, Dead End Street, Paved, Cable TV, Deck, Dog Run, Fenced-Partially, High Speed Internet, Outbuildings, RV Parking, Shop
- Topography: Level,Partial Slope,Rolling
- Residential vegetation: Brush, Fruit Trees, Garden Space
Details
- Parcel number: 0316122009
- Special conditions: Standard
- Other equipment: Wired for Generator
Construction
Type & style
- Home type: SingleFamily
- Architectural style: Northwest Contemporary,1 Story
- Property subtype: Single Family Residence
Materials
- Cement Planked
- Foundation: Poured Concrete
- Roof: Composition
Condition
- Good
- Year built: 2014
- Major remodel year: 2014
Utilities & green energy
- Electric: Company: Ohop Mutual
- Sewer: Septic Tank, Company: Septic
- Water: Individual Well, Company: Private Well
- Utilities for property: Starlink
Community & HOA
Community
- Features: CCRs
- Security: Security System
- Subdivision: Eatonville
Location
- Region: Eatonville
Financial & listing details
- Price per square foot: $384/sqft
- Tax assessed value: $771,300
- Annual tax amount: $7,322
- Date on market: 8/16/2024
- Cumulative days on market: 705 days
- Listing terms: Conventional,FHA,USDA Loan,VA Loan
- Inclusions: Dishwasher(s), Dryer(s), Microwave(s), Refrigerator(s), Stove(s)/Range(s), Washer(s)
Price history
| Date | Event | Price |
|---|---|---|
| 11/21/2024 | Sold | $700,000-6.7%$384/sqft |
Source:  NWMLS as distributed by MLS GRID #2243471 Report a problem NWMLS as distributed by MLS GRID #2243471 Report a problem | ||
| 10/16/2024 | Pending sale | $749,950$411/sqft |
Source: NWMLS as distributed by MLS GRID #2243471 Report a problem | ||
| 7/24/2024 | Price change | $749,950-4.5%$411/sqft |
Source: NWMLS as distributed by MLS GRID #2243471 Report a problem | ||
| 6/11/2024 | Listed for sale | $785,000+34.2%$430/sqft |
Source: NWMLS as distributed by MLS GRID #2243471 Report a problem | ||
| 8/31/2020 | Sold | $585,000$321/sqft |
Source: NWMLS as distributed by MLS GRID #1635616 Report a problem | ||
| 8/7/2020 | Pending sale | $585,000$321/sqft |
Source: Mosaic Realty #1635616 Report a problem | ||
| 7/24/2020 | Listed for sale | $585,000+387.5%$321/sqft |
Source: Mosaic Realty #1635616 Report a problem | ||
| 8/16/2013 | Sold | $120,000$66/sqft |
Source: Public Record Report a problem | ||
Public tax history
| Year | Property taxes | Tax assessment |
|---|---|---|
| 2024 | $7,761 +6% | $771,300 +5.3% |
| 2023 | $7,322 +3.5% | $732,800 -1.7% |
| 2022 | $7,073 +12% | $745,700 +28.5% |
| 2021 | $6,315 +23.4% | $580,100 +25% |
| 2019 | $5,117 -5.2% | $464,100 +2.2% |
| 2018 | $5,399 +14.1% | $454,200 +13.4% |
| 2017 | $4,733 +25.2% | $400,700 +50.4% |
| 2016 | $3,780 | $266,500 +3.2% |
| 2014 | $3,780 +232.6% | $258,300 +235% |
| 2013 | $1,136 | $77,100 -5.4% |
| 2012 | -- | $81,500 |
Find assessor info on the county website
Neighborhood: 98328
Nearby homes
- $165,00017.482 Acres89 Dean Kreger Rd E, Eatonville, WA 98328Sold
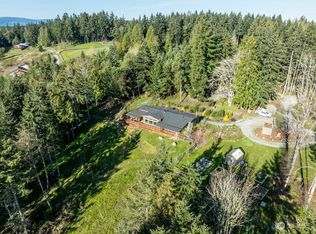
- $625,0003 bd2 ba2.2k sqft40118 41st Avenue Ct E, Eatonville, WA 98328Sold
- $249,9508.621 Acres40325 Dean Kreger Rd E, Eatonville, WA 98328Lot/Land

- $160,0007.117 Acres40317 Dean Kreger Rd E, Eatonville, WA 98328Lot/Land

- $175,00011.23 Acres45 Dean Kreger Rd E, Eatonville, WA 98328Sold
- $185,0009.203 Acres3 Dean Kreger Rd E, Eatonville, WA 98328Sold
- $175,00014.19 Acres12 Dean Kreger Rd E, Eatonville, WA 98328Sold
- $710,0004 bd2 ba2.3k sqft40815 Dean Kreger Rd E, Eatonville, WA 98328Sold
Nearby schools
GreatSchools rating
- 7/10Eatonville Elementary SchoolGrades: K-5Distance: 5.6 mi
- 4/10Eatonville Middle SchoolGrades: 6-8Distance: 5.6 mi
- 6/10Eatonville High SchoolGrades: 9-12Distance: 5.3 mi
Schools provided by the listing agent
- Elementary: Eatonville Elem
- Middle: Eatonville Mid
- High: Eatonville High
Source: NWMLS as distributed by MLS GRID. This data may not be complete. We recommend contacting the local school district to confirm school assignments for this home.


Get pre-qualified for a loan
At Zillow Home Loans, we can pre-qualify you in as little as 5 minutes with no impact to your credit score.An equal housing lender. NMLS #10287.
- Washington
- Pierce County
- Eatonville
- 98328
- 3906 403rd Street E
Nearby cities
Nearby neighborhoods
Nearby zip codes
Other Eatonville Topics
