Skip main navigation
Off market
  • $780,800

    3906 Acorn Cir, Pinetop, AZ 85935

    3beds
    2baths
    2,746sqft
    SingleFamily
    Built in 2004
    0.5 Acres Lot
    $780,800 Zestimate®
    $284/sqft
    $3,219 Estimated rent

    Home value

    $780,800

    $718,000 - $843,000

    $3,219/mo

    Zestimate® history
    Loading
    Loading...

    Owner options

    List your home for rent

    $3,219/mo

    Rent Zestimate®

    Find your next renter with Zillow Rental Manager. Plus, with online applications, you can quickly screen prospective tenants – for free.

    Learn more

    $3,219/mo

    Rent Zestimate®

    Refinance and save

    $4,668/mo

    Est. payment

    Refinancing to a lower rate could help reduce your monthly payments and save thousands over the life of the loan.

    See today's rates

    $4,668/mo

    Est. payment

    Explore your selling options

    Work with a Zillow partner agent

    Leverage their expertise and Zillow's premium Showcase listings to get your home seen by more buyers.

    Get started

    List with your own agent

    Get your home in front of millions of buyers by listing it on Zillow.

    Learn how to do it

    Sell it yourself

    Take full control of how buyers see your home on Zillow by listing For Sale by Owner (FSBO).

    List your home

    What's special

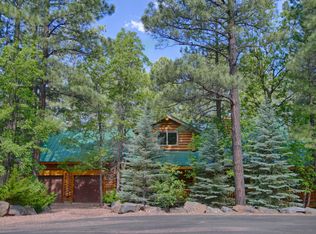
    This home has everything imaginable! From entering the home, you will notice the tongue & groove vaulted ceilings, oak hardwood flooring, open floor plan with plenty of windows. The living room is spacious with its own gas log fireplace, upstairs loft for a pool table or games has its own gas fireplace, master bedroom suite features a gas log fireplace,walk in closet, jetted tub, over-sized shower with access to the back deck. Exterior re-stained in2016, interior repainted in 2017. Additional landscaping in2018 with flower beds and clover. text decking for low exterior maintenance. Lot 52 would also be available for the buyer outside of this escrow. All bedrooms are on the 1st level.

    This property is off market, which means it's not currently listed for sale or rent on Zillow. This may be different from what's available on other websites or public sources.

    Facts & features

    Interior

    Bedrooms & bathrooms
    • Bedrooms: 3
    • Bathrooms: 2.5
    Heating
    • Forced air, Gas
    Appliances
    • Included: Dishwasher, Microwave, Range / Oven, Refrigerator
    • Laundry: Utility Room
    Features
    • Dual Pane Windows, Master Bedroom Down, Split Bedroom, Vaulted Ceiling
    • Flooring: Tile, Carpet, Hardwood
    Interior area
    • Total interior livable area: 2,746 sqft

    Property

    Parking
    • Parking features: Garage - Attached
    Features
    • Exterior features: Other
    Lot
    • Size: 0.50 Acres
    Details
    • Parcel number: 41194057

    Construction

    Type & style
    • Home type: SingleFamily
    Materials
    • steel
    • Roof: Shake / Shingle
    Condition
    • Year built: 2004

    Community & neighborhood

    Community
    • Community features: On Site Laundry Available
    Location
    • Region: Pinetop

    HOA & financial

    HOA
    • Has HOA: Yes
    • HOA fee: $26 monthly

    Other

    Other facts
    • Style: Cabin, Chalet, Multi-Level
    • Roof: Pitched, Shingle
    • Trees on Property: Yes
    • Power Available: Yes
    • Water Available: Yes
    • Sewer Available: Yes
    • Garage: Yes
    • Utilities Available: Sewer, Navopache, Propane Tank Leased, Bottled Gas, Metered Water, Electric - Individual Metered
    • Baths: Double Vanity, Full Bath, Shower, Tub/Shower, Jetted Tub, Solid Surface - See Remarks
    • Possession: By Agreement
    • Kitchen Features: Built-In Dishwasher, Disposal, Microwave, Pantry, Refrigerator, Electric Range
    • Water Heater: Gas, Over 30 Gallons
    • Homeowners Assoc: Clubhouse, Exercise Facility, Mandatory, Pool, Spa, Tennis Court
    • Laundry: Utility Room
    • Eating Area: Breakfast Bar, Living/Dining Room Combo
    • Road Maintenance: County
    • Heating: Forced Air, Bottled Gas
    • Fireplace/Woodstove: Fireplace, In Living Room, Fireplace - 2 or More, In Master Bedroom
    • Foundation: Stemwall
    • Floor Covering: Carpet, Wood, Tile
    • Interior Features: Dual Pane Windows, Master Bedroom Down, Split Bedroom, Vaulted Ceiling
    • Exterior Features: Cul-De-Sac Lot, Deck - Covered, Drip System, Gutters/Down Spouts, In the Trees, Landscaped, Street Paved
    • Property Adjoins: Private
    • Other Rooms: Balcony/Loft, Great Room
    • Subdivision: Bent Oak

    Price history

    DateEventPrice
    8/7/2019Sold$448,000-4.7%$163/sqft
    Source: WMAOR #221823 Report a problem
    8/6/2019Pending sale$469,850$171/sqft
    Source: FRANK M. SMITH & ASSOC. #221823 Report a problem
    7/30/2019Price change$469,850-1.1%$171/sqft
    Source: FRANK M. SMITH & ASSOC. #221823 Report a problem
    5/20/2019Price change$474,850-1%$173/sqft
    Source: FRANK M. SMITH & ASSOC. #221823 Report a problem
    9/14/2018Listed for sale$479,850$175/sqft
    Source: FRANK M. SMITH & ASSOC. #221823 Report a problem

    Public tax history

    YearProperty taxesTax assessment
    2026$4,062 +3.9%$65,400 0%
    2025$3,910 +4.3%$65,401 +7%
    2024$3,750 +10%$61,135 -15.5%
    2023$3,411 -8.2%$72,378 +32.3%
    2022$3,717 -0.8%$54,693 +21.4%
    2021$3,745 -0.3%$45,043 -0.1%
    2020$3,758 +2.8%$45,107
    2019$3,657 +10.8%--
    2018$3,299 --
    2017$3,299 +8.3%--
    2016$3,045 --
    2015$3,045 $23,735
    2014-- --
    2013-- --
    2012-- --
    2011-- --
    2010-- --
    2009-- --
    2008$2,556 --
    2007-- --

    Find assessor info on the county website

    Neighborhood: 85935

    Nearby schools

    GreatSchools rating
    Schools provided by the listing agent
    • District: Blue Ridge

    Source: The MLS. This data may not be complete. We recommend contacting the local school district to confirm school assignments for this home.

    Get pre-qualified for a loan
    At Zillow Home Loans, we can pre-qualify you in as little as 5 minutes with no impact to your credit score.

    An equal housing lender. NMLS #10287.