Skip main navigation
Off market
  • $406,400

    3906 Amberleigh Blvd #3906, Richmond, VA 23236

    3beds
    1,782sqft
    Townhouse
    Built in 2004
    4,660 Square Feet Lot
    $406,400 Zestimate®
    $228/sqft
    $2,416 Estimated rent

    Home value

    $406,400

    $386,000 - $427,000

    $2,416/mo

    Zestimate® history
    Loading
    Loading...

    Owner options

    List your home for rent

    $2,416/mo

    Rent Zestimate®

    Find your next renter with Zillow Rental Manager. Plus, with online applications, you can quickly screen prospective tenants – for free.

    Learn more

    $2,416/mo

    Rent Zestimate®

    Refinance and save

    $2,692/mo

    Est. payment

    Refinancing to a lower rate could help reduce your monthly payments and save thousands over the life of the loan.

    See today's rates

    $2,692/mo

    Est. payment

    Explore your selling options

    Work with a Zillow partner agent

    Leverage their expertise and Zillow's premium Showcase listings to get your home seen by more buyers.

    Get started

    List with your own agent

    Get your home in front of millions of buyers by listing it on Zillow.

    Learn how to do it

    Sell it yourself

    Take full control of how buyers see your home on Zillow by listing For Sale by Owner (FSBO).

    List your home

    What's special

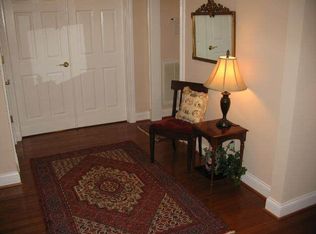
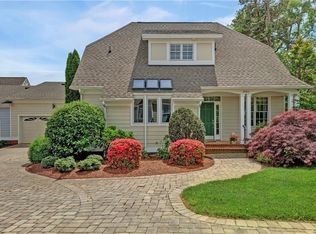
    MAINTENANCE FREE LIVING AT ITS FINEST! That care-free lifestyle is just right at your fingertips in the highly sought after Amberleigh subdivision. Beautiful Cottage Home with 3 beds, 2.5 baths and 1,782 finished square feet with fully functioning floor plan and elevator. Fresh exterior paint, extensive plants & ornamental trees added to flower beds, secret garden, two car garage and many community amenities including pool, exercise facility & clubhouse-this home truly has it ALL! Spacious foyer is bright and inviting with recessed lighting and detailed crown moldings throughout. Opening up to the formal dining room and nearby eat in Kitchen with skylights, recessed lighting, granite countertops, custom tile backsplash and ample cabinet space. Great room with hardwood flooring, recessed lighting, built in cabinetry, detailed crown molding, fireplace and access to private patio.  Retreat to your spacious Owner's Suite with a spa like attached en-suite bath and a large walk in closet. Upstairs offers two great size bedrooms with closet spaces as well as a full  hallway bath. Located just minutes away from 288 & Chippenham this home is a MUST SEE. Schedule your showing today!

    This property is not currently displayed as for sale or rent on Zillow. This may be different from what's on other websites or public sources.

    Facts & features

    Interior

    Bedrooms & bathrooms
    • Bedrooms: 3
    • Bathrooms: 3
    • Full bathrooms: 2
    • 1/2 bathrooms: 1
    • Main level bathrooms: 2
    Heating
    • Heat pump, Gas
    Cooling
    • Central
    Appliances
    • Included: Dishwasher, Microwave, Range / Oven, Refrigerator
    Features
    • Ceiling Fan(s), Double Vanity, Recessed Lighting, Eat-in Kitchen, Formal Dining Room, Built In Cabinet/Bookcases, Internet Ready, Countertops - Solid Surface
    • Flooring: Carpet, Hardwood
    • Windows: Skylight(s), Screens
    • Basement: Crawl Space
    • Attic: Access Panel
    • Has fireplace: Yes
    • Fireplace features: Gas
    • Common walls with other units/homes: End Unit
    Interior area
    • Structure area source: Per Tax
    • Total interior livable area: 1,782 sqft

    Property

    Parking
    • Total spaces: 2
    • Parking features: Garage - Attached
    Accessibility
    • Accessibility features: Elevator, Grab Bars, Disability Equipped
    Features
    • Patio & porch: Patio, Rear Porch
    • Exterior features: Vinyl, Brick
    • Pool features: Community
    • Spa features: Jetted Tub
    • Fencing: Privacy, Rear Only
    • Frontage length: 0.0000
    Lot
    • Size: 4,660 Square Feet
    • Features: Level Lot
    Details
    • Parcel number: 751687949000000
    • Zoning: RTH
    • Zoning description: RTH

    Construction

    Type & style
    • Home type: Townhouse
    • Architectural style: TRANSITIONAL
    Materials
    • Roof: Composition
    Condition
    • Year built: 2004

    Utilities & green energy

    • Sewer: Public Sewer
    • Water: Public Water
    • Utilities for property: Cable Available

    Community & HOA

    Community
    • Security: Security System
    HOA
    • Has HOA: Yes
    • Services included: Snow Removal, Trash, Maintenance Grounds, Pool, Clubhouse, Maintenance Structure
    • HOA fee: $250 monthly
    Location
    • Region: Richmond

    Financial & listing details

    • Price per square foot: $228/sqft
    • Annual tax amount: $2,802

    Price history

    DateEventPrice
    12/29/2020Sold$335,000-2.3%$188/sqft
    Source: CVRMLS #2030522 Report a problem
    11/19/2020Pending sale$342,900$192/sqft
    Source: The Hogan Group Real Estate #2030522 Report a problem
    10/9/2020Listed for sale$342,900$192/sqft
    Source: The Hogan Group Real Estate #2030522 Report a problem

    Public tax history

    Tax history is unavailable.

    Neighborhood: 23236

    Nearby schools

    GreatSchools rating
    Schools provided by the listing agent
    • Elementary: Providence
    • Middle: Providence
    • High: Clover Hill

    Source: The MLS. This data may not be complete. We recommend contacting the local school district to confirm school assignments for this home.

    Get a cash offer in 3 minutes
    Find out how much your home could sell for in as little as 3 minutes with a no-obligation cash offer.
    Estimated market value
    $406,400
    Get a cash offer in 3 minutes
    Find out how much your home could sell for in as little as 3 minutes with a no-obligation cash offer.
    Estimated market value
    $406,400