Skip main navigation
Closed
  • $369,900

    3906 Balsam St, Indian Trail, NC 28079

    3beds
    1,840sqft
    Single Family Residence
    Built in 2000
    0.08 Acres Lot
    $391,400 Zestimate®
    $201/sqft
    $2,300 Estimated rent

    Home value

    $391,400

    $372,000 - $411,000

    $2,300/mo

    Zestimate® history
    Loading
    Loading...

    Owner options

    List your home for rent

    $2,300/mo

    Rent Zestimate®

    Find your next renter with Zillow Rental Manager. Plus, with online applications, you can quickly screen prospective tenants – for free.

    Learn more

    $2,300/mo

    Rent Zestimate®

    Refinance and save

    $2,241/mo

    Est. payment

    Refinancing to a lower rate could help reduce your monthly payments and save thousands over the life of the loan.

    See today's rates

    $2,241/mo

    Est. payment

    Explore your selling options

    Work with a Zillow partner agent

    Leverage their expertise and Zillow's premium Showcase listings to get your home seen by more buyers.

    Get started

    List with your own agent

    Get your home in front of millions of buyers by listing it on Zillow.

    Learn how to do it

    Sell it yourself

    Take full control of how buyers see your home on Zillow by listing For Sale by Owner (FSBO).

    List your home

    What's special

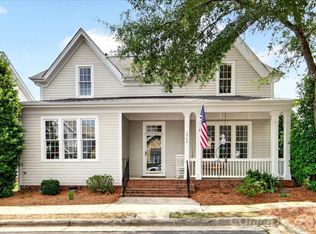
    Charming covered front porchButcher block islandBeautiful hardwood floorsLow maintenance deckGranite countertopsSs appliancesLarge walk-in closet
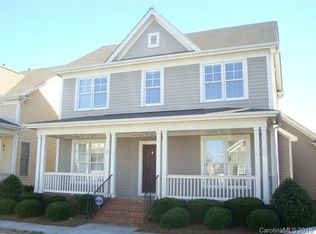
    Welcome Home to the beautiful & quaint living of Lake Park! Enjoy stepping in to this "move-in-ready" home & one of the original "model homes" for the Garden district. Light & bright, neutral tones and great character...it is ready for your personal touch! With beautiful hardwood floors & molding on main, dining room wall accent, freshly painted ceilings thru-out, updated kitchen, butcher block island, granite countertops, SS appliances, a brand new SS stove/microwave & dishwasher. Large living room w/fireplace open to your breakfast/kitchenette area. New carpet thru-out the 2nd floor, with very generously sized rooms! Both primary and secondary bathrooms have dual vanities with lots of counter space. Large primary with this split floor plan for privacy, large walk-in closet, and your bathroom has a soaking tub!! Enjoy your charming covered front porch (freshly painted) any time of the day, or your low maintenance deck in the backyard with a firepit for those cool evenings. AND, a large 2 car garage! Lake Park living offers a great location near shopping, restaurants and close access to the interstate. Enjoy time strolling the street lined sidewalks thru out the community or the nearby ponds with beautiful views and offers a "catch-release" for those to enjoy the "hook"! New water heater & HVAC on main in 2024! Come see this one in person, it will not disappoint!

    Zillow last checked:

    Listing updated:

    Listed by:

    Mary Jo Herold mjheroldrealtor@gmail.com,

    NextHome Paramount

    Bought with:

    Rob Johnson

    RE/MAX Results

    Source: Canopy MLS as distributed by MLS GRID,MLS#: 4315341MLS Logo

    Facts & features

    Interior

    Bedrooms & bathrooms
    • Bedrooms: 3
    • Bathrooms: 3
    • Full bathrooms: 2
    • 1/2 bathrooms: 1
    Primary bedroom
    • Level: Upper
    Bedroom s
    • Level: Upper
    Bedroom s
    • Level: Upper
    Bathroom half
    • Level: Main
    Bathroom full
    • Level: Upper
    Bathroom full
    • Level: Upper
    Breakfast
    • Level: Main
    Dining room
    • Level: Main
    Kitchen
    • Features: Kitchen Island
    • Level: Main
    Living room
    • Features: Ceiling Fan(s)
    • Level: Main
    Office
    • Level: Main
    Heating
    • Central, Electric, Heat Pump
    Cooling
    • Ceiling Fan(s), Central Air, Electric
    Appliances
    • Included: Dishwasher, Disposal, Electric Range, Electric Water Heater, Exhaust Fan, Microwave, Refrigerator with Ice Maker
    • Laundry: Laundry Room, Main Level
    Features
    • Flooring: Carpet, Tile, Wood
    • Has basement: No
    • Fireplace features: Living Room
    Interior area
    • Total structure area: 1,840
    • Total interior livable area: 1,840 sqft
    • Finished area above ground: 1,840
    • Finished area below ground: 0

    Property

    Parking
    • Total spaces: 2
    • Parking features: Attached Garage, Garage Faces Rear, Garage on Main Level
    • Attached garage spaces: 2
    • Details: Lots of parking out front for owners and guests
    Features
    • Levels: Two
    • Stories: 2
    • Patio & porch: Covered, Front Porch
    • Exterior features: Fire Pit, Lawn Maintenance
    Lot
    • Size: 0.08 Acres
    Living quarters
    • Secondary features: Main Level Garage
    Details
    • Parcel number: 07064300
    • Zoning: AS3
    • Special conditions: Standard

    Construction

    Type & style
    • Home type: SingleFamily
    • Architectural style: Traditional
    • Property subtype: Single Family Residence
    Materials
    • Fiber Cement
    • Foundation: Crawl Space
    Condition
    • New construction: No
    • Year built: 2000

    Utilities & green energy

    • Sewer: Public Sewer
    • Water: City
    • Utilities for property: Cable Available, Electricity Connected, Fiber Optics

    Community & HOA

    Community
    • Features: Pond, Sidewalks, Street Lights
    • Subdivision: Lake Park
    HOA
    • Has HOA: Yes
    • HOA fee: $82 monthly
    • HOA name: Lake Park
    Location
    • Region: Indian Trail

    Financial & listing details

    • Price per square foot: $201/sqft
    • Tax assessed value: $444,800
    • Annual tax amount: $2,983
    • Date on market: 10/22/2025
    • Cumulative days on market: 97 days
    • Listing terms: Cash,Conventional,FHA,VA Loan
    • Electric utility on property: Yes
    • Road surface type: Concrete, Paved

    Price history

    DateEventPrice
    11/20/2025Sold$369,900$201/sqft
    Source: Canopy MLS as distributed by MLS GRID #4315341 Report a problem
    10/30/2025Pending sale$369,900$201/sqft
    Source: NextHome #4315341 Report a problem
    10/28/2025Listed for sale$369,900$201/sqft
    Source: NextHome #4315341 Report a problem
    10/23/2025Pending sale$369,900$201/sqft
    Source: Canopy MLS as distributed by MLS GRID #4315341 Report a problem
    10/23/2025Listed for sale$369,900-6.4%$201/sqft
    Source: Canopy MLS as distributed by MLS GRID #4315341 Report a problem
    9/5/2025Listing removed$395,000$215/sqft
    Source: Canopy MLS as distributed by MLS GRID #4258079 Report a problem
    8/19/2025Price change$395,000-1.3%$215/sqft
    Source: Canopy MLS as distributed by MLS GRID #4258079 Report a problem
    7/28/2025Price change$400,000-3.6%$217/sqft
    Source: Canopy MLS as distributed by MLS GRID #4258079 Report a problem
    6/4/2025Price change$415,000-2.4%$226/sqft
    Source: Canopy MLS as distributed by MLS GRID #4258079 Report a problem
    5/14/2025Listed for sale$425,000+68%$231/sqft
    Source: Canopy MLS as distributed by MLS GRID #4258079 Report a problem
    10/16/2018Sold$253,000-2.7%$138/sqft
    Source: Agent Provided Report a problem
    9/28/2018Pending sale$259,900$141/sqft
    Source: Keller Williams Union County #3405728 Report a problem
    9/8/2018Price change$259,900-1.9%$141/sqft
    Source: Keller Williams Realty Union County #3405728 Report a problem
    8/9/2018Price change$264,900-1.9%$144/sqft
    Source: Keller Williams Realty Union County #3405728 Report a problem
    6/22/2018Listed for sale$269,900+35%$147/sqft
    Source: Keller Williams Union County #3405728 Report a problem
    6/12/2008Listing removed$199,900$109/sqft
    Source: NCI #768487 Report a problem
    5/16/2008Price change$199,900-2.4%$109/sqft
    Source: NCI #768487 Report a problem
    5/11/2008Price change$204,900-2.4%$111/sqft
    Source: NCI #768487 Report a problem
    5/6/2008Listed for sale$209,900+25.7%$114/sqft
    Source: NCI #768487 Report a problem
    7/27/2001Sold$167,000$91/sqft
    Source: Public Record Report a problem

    Public tax history

    YearProperty taxesTax assessment
    2025$2,983 +17.8%$444,800 +53.5%
    2024$2,532 +4.7%$289,700
    2023$2,418 -1.8%$289,700
    2022$2,463 +1.5%$289,700
    2021$2,427 +23.2%$289,700 +55%
    2020$1,969 0%$186,900
    2019$1,970 +35.2%$186,900
    2018$1,457 $186,900
    2017$1,457 -4.3%$186,900
    2016$1,523 $186,900
    2015$1,523 +31%$186,900 +14.8%
    2014$1,163 $162,820
    2013-- $162,820
    2012-- $162,820
    2011-- $162,820
    2010-- $162,820
    2009$1,163 $162,820
    2008$1,163 +0.4%$162,820 +5.3%
    2007$1,158 +9.6%$154,630
    2006$1,056 $154,630
    2005-- $154,630
    2004-- $154,630 -4.5%
    2003-- $161,870
    2002-- $161,870
    2001-- $161,870
    Find assessor info on the county website

    Neighborhood: 28079

    Nearby schools

    GreatSchools rating
    Schools provided by the listing agent
    • Elementary: Poplin
    • Middle: Porter Ridge

    Source: Canopy MLS as distributed by MLS GRID. This data may not be complete. We recommend contacting the local school district to confirm school assignments for this home.

    Get a cash offer in 3 minutes
    Find out how much your home could sell for in as little as 3 minutes with a no-obligation cash offer.
    Estimated market value
    $391,400
    Get a cash offer in 3 minutes
    Find out how much your home could sell for in as little as 3 minutes with a no-obligation cash offer.
    Estimated market value
    $391,400