Skip main navigation
Off market
Street View
  • $251,500

    3906 Belden Ct NE, Cedar Rapids, IA 52402

    2beds
    1,733sqft
    Condo
    Built in 1991
    -- sqft lot
    $251,500 Zestimate®
    $145/sqft
    $1,574 Estimated rent

    Home value

    $251,500

    $231,000 - $272,000

    $1,574/mo

    Zestimate® history
    Loading
    Loading...

    Owner options

    List your home for rent

    $1,574/mo

    Rent Zestimate®

    Find your next renter with Zillow Rental Manager. Plus, with online applications, you can quickly screen prospective tenants – for free.

    Learn more

    $1,574/mo

    Rent Zestimate®

    Refinance and save

    $1,684/mo

    Est. payment

    Refinancing to a lower rate could help reduce your monthly payments and save thousands over the life of the loan.

    See today's rates

    $1,684/mo

    Est. payment

    Explore your selling options

    Work with a Zillow partner agent

    Leverage their expertise and Zillow's premium Showcase listings to get your home seen by more buyers.

    Get started

    List with your own agent

    Get your home in front of millions of buyers by listing it on Zillow.

    Learn how to do it

    Sell it yourself

    Take full control of how buyers see your home on Zillow by listing For Sale by Owner (FSBO).

    List your home

    What's special

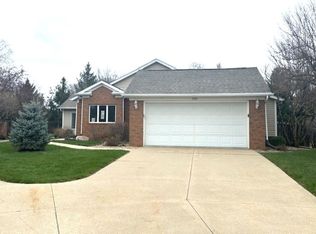
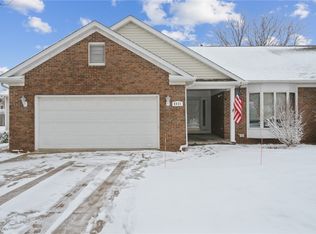
    Are you ready for someone else to worry about the lawn? This may be the place for you. This zero-entry one-level condo is in an excellent location on a quiet cul-de-sac with mature trees. It is a stand-alone unit, so seems like you are in your own house with the benefit of an association to handle the irrigation system, the lawn and the snow removal. It is easy to imagine a leisurely morning cup of coffee or maybe an evening cocktail in the 4-seasons room. Sliders provide quick access to the patio for grilling, or just enjoying the large green space. The large living room with built ins surrounding the gas fireplace has lots of space for entertaining. There is an office area off the living room with a glass door. Enjoy the peaceful master suite with walk in closet, Jacuzzi tub, dual vanities, and separate shower/toilet room. A second bedroom and bathroom is perfect for guests. The large two car garage has an extra storage area. Some paint and flooring is needed, priced accordingly. Pets are allowed - see association rules.

    This property is off market, which means it's not currently listed for sale or rent on Zillow. This may be different from what's available on other websites or public sources.
    Facts & features

    Interior

    Bedrooms & bathrooms
    • Bedrooms: 2
    • Bathrooms: 2
    • Full bathrooms: 2
    Heating
    • Forced air, Gas
    Cooling
    • Central
    Appliances
    • Included: Dishwasher, Dryer, Microwave, Range / Oven, Refrigerator, Washer
    Features
    • Flooring: Other, Carpet, Linoleum / Vinyl
    • Basement: Slab
    • Has fireplace: Yes
    Interior area
    • Total interior livable area: 1,733 sqft

    Property

    Parking
    • Parking features: Garage - Attached
    Features
    • Exterior features: Vinyl, Brick
    Details
    • Parcel number: 140825300301000

    Construction

    Type & style
    • Home type: Condo
    Materials
    • Wood
    • Foundation: Concrete
    Condition
    • Year built: 1991

    Community & neighborhood

    Location
    • Region: Cedar Rapids

    Other

    Other facts
    • Additional Room: Living Room, 4 Seasons, Den/Study
    • Condo Unit Level: Condo on 1st Floor
    • Pet Restrictions: # of Pets Allowed
    • Appliances Included: Disposal, Garage Door Opener
    • Dining Features: Eat-In Kitchen
    • Garage Parking: 2 Cars, Off Street Parking
    • Master Bedroom Level: Level 1
    • Basement: Slab
    • Miscellaneous: Irrigation System, Sound System
    • Construction Methods: Frame
    • Style: Ranch
    • Water Sewer Roads: City Sewer, City Water
    • Association Management: By Association
    • Site Description: Cul-De-Sac
    • Association Fee Frequency: Month

    Price history

    DateEventPrice
    8/7/2018Sold$195,000$113/sqft
    Source: CRAAR, CDRMLS #1803211 Report a problem

    Public tax history

    YearProperty taxesTax assessment
    2025$4,034 -0.5%$260,500 +5.6%
    2024$4,056 -14.6%$246,700
    2023$4,748 +27.2%$246,700 +5.4%
    2022$3,732 -6.3%$234,000 +23.7%
    2021$3,984 +2.8%$189,100 -0.1%
    2020$3,876 -3.3%$189,200
    2019$4,008 +4.8%$189,200
    2018$3,824 +4.9%$189,200 -5.2%
    2017$3,644 -10.9%$199,500
    2016$4,088 +2.6%$199,500 +3.6%
    2015$3,984 +3.7%$192,624
    2014$3,842 +2.3%$192,624
    2013$3,754 +7.7%$192,624
    2012$3,486 $192,624
    2011-- $192,624
    2010$3,036 $192,624 +5.7%
    2008-- $182,156
    2007-- $182,156
    2005-- $182,156 +4.9%
    2004-- $173,633
    2003-- $173,633
    2002-- $173,633 +14%
    2001-- $152,310
    2000-- $152,310

    Find assessor info on the county website

    Neighborhood: 52402

    Nearby schools

    GreatSchools rating
    Schools provided by the listing agent
    • Elementary: Pierce
    • Middle: Franklin
    • High: Kennedy

    Source: The MLS. This data may not be complete. We recommend contacting the local school district to confirm school assignments for this home.

    Get pre-qualified for a loan
    At Zillow Home Loans, we can pre-qualify you in as little as 5 minutes with no impact to your credit score.

    An equal housing lender. NMLS #10287.

    Sell for more on Zillow
    Get a Zillow Showcase℠ listing at no additional cost and you could sell for .
    $251,500
    2% more
    +$5,030
    With Zillow Showcase(estimated)
    $256,530