Located in the highly sought-after Bellevue Park neighborhood and just minutes from town, this beautifully maintained home offers the perfect mix of comfort, space, and style.
The main level offers nearly 1,700 sq ft of inviting living space, including a cozy living room with a gas fireplace, formal dining room, and an updated kitchen with a tasteful facelift. You'll also find 3 spacious bedrooms and 2 bathrooms, creating an ideal layout for everyday living. The primary suite has a nice walk-in closet with its own 3/4 bathroom.
The lower level, nearly matching the main floor in size, brings added versatility with a second expansive living room featuring another gas fireplace, a show-stopping custom bar, a guest bedroom and bathroom, a laundry room, and a bonus room with egress. There’s plenty of storage throughout, including a dedicated woodworking workshop—perfect for hobbyists or DIY enthusiasts. Outside, enjoy a fully fenced backyard with a large deck for summer entertaining, a cozy fire pit area for year-round enjoyment, and manicured landscaping in both the front and back yards. With underground sprinklers, making maintenance outside a breeze.
With a new roof installed in 2022 and a long list of thoughtful upgrades throughout (see list in the docs), this home is truly move-in ready. There are simply too many enhancements to list—this is one you must see in person to fully appreciate! Bellevue city park (park across the street) has been recently updated with a new walking trail, new trees and new park benches.
Don't miss your chance to make 3906 Bellecrest Dr your next home—schedule a showing today!
Closed
Price Unknown
3906 Bellecrest Dr, Missoula, MT 59801
5beds
3,378sqft
Single Family Residence
Built in 1968
10,846 Square Feet Lot
$615,900 Zestimate®
$--/sqft
$3,650 Estimated rent
Home value
$615,900
Estimated sales range
Not available
$3,650/mo
Zestimate® history
Owner options
List your home for rent
$3,650/mo
Rent Zestimate®
Find your next renter with Zillow Rental Manager. Plus, with online applications, you can quickly screen prospective tenants – for free.
$3,650/mo
Rent Zestimate®
Refinance and save
Refinancing to a lower rate could help reduce your monthly payments and save thousands over the life of the loan.
Explore your selling options
Work with a Zillow partner agent
Leverage their expertise and Zillow's premium Showcase listings to get your home seen by more buyers.
Get startedList with your own agent
Get your home in front of millions of buyers by listing it on Zillow.
Learn how to do itSell it yourself
Take full control of how buyers see your home on Zillow by listing For Sale by Owner (FSBO).
List your homeWhat's special
Gas fireplaceUpdated kitchenDedicated woodworking workshopWalk-in closetLarge deckCustom barFully fenced backyard
Zillow last checked:
Listing updated:
Listed by:
Ashley Inglis 406-880-5985,
Engel & Völkers Western Frontier - Stevensville
Bought with:
Jamie Lynn Miller, RRE-BRO-LIC-119315
Engel & Völkers Western Frontier - Stevensville
Source: MRMLS,MLS#: 30052419
Facts & features
Interior
Bedrooms & bathrooms
- Bedrooms: 5
- Bathrooms: 3
- Full bathrooms: 1
- 3/4 bathrooms: 2
Heating
- Gas, Hot Water, Stove
Appliances
- Included: Dishwasher, Disposal, Microwave, Range, Refrigerator
- Laundry: Washer Hookup
Features
- Fireplace, Main Level Primary, Open Floorplan
- Basement: Finished
- Number of fireplaces: 2
Interior area
- Total interior livable area: 3,378 sqft
- Finished area below ground: 1,689
Property
Parking
- Total spaces: 2
- Parking features: Additional Parking
- Attached garage spaces: 2
Features
- Patio & porch: Covered, Deck
- Exterior features: Dog Run, Fire Pit, Garden, Kennel
- Fencing: Back Yard
Lot
- Size: 10,846 Square Feet
- Features: Level
- Topography: Level
Details
- Parcel number: 04220032402520000
- Zoning description: 1
- Special conditions: Standard
Construction
Type & style
- Home type: SingleFamily
- Architectural style: Modern
- Property subtype: Single Family Residence
Materials
- Wood Siding, Wood Frame
- Foundation: Poured
- Roof: Composition
Condition
- New construction: No
- Year built: 1968
Utilities & green energy
- Sewer: Public Sewer
- Water: Public
- Utilities for property: Cable Available, Cable Connected, Electricity Connected, Natural Gas Connected, High Speed Internet Available, Phone Available
Community & HOA
HOA
- Has HOA: No
Location
- Region: Missoula
Financial & listing details
- Tax assessed value: $694,675
- Annual tax amount: $6,420
- Date on market: 8/5/2025
- Listing agreement: Exclusive Right To Sell
- Listing terms: Cash,Conventional,FHA,VA Loan
- Road surface type: Asphalt
Price history
| Date | Event | Price |
|---|---|---|
| 8/4/2025 | Sold | -- |
Source:  MRMLS #30052419 Report a problem MRMLS #30052419 Report a problem | ||
| 6/30/2025 | Price change | $625,000-2.2%$185/sqft |
Source: MRMLS #30052419 Report a problem | ||
| 6/20/2025 | Listed for sale | $639,000+90.7%$189/sqft |
Source: MRMLS #30052419 Report a problem | ||
| 2/24/2017 | Sold | -- |
Source: MRMLS #21612088 Report a problem | ||
| 2/3/2017 | Pending sale | $335,000$99/sqft |
Source: ERA Lambros Real Estate #21612088 Report a problem | ||
| 11/10/2016 | Listed for sale | $335,000+12%$99/sqft |
Source: ERA Lambros Real Estate #21612088 Report a problem | ||
| 5/25/2011 | Listing removed | $299,000$89/sqft |
Source: Lambros Real Estate ERA #20111832 Report a problem | ||
| 4/27/2011 | Listed for sale | $299,000$89/sqft |
Source: Lambros Real Estate ERA #20111832 Report a problem | ||
Public tax history
| Year | Property taxes | Tax assessment |
|---|---|---|
| 2025 | $4,728 -17% | $588,300 +16.3% |
| 2024 | $5,696 +7.9% | $506,000 |
| 2023 | $5,277 +9.6% | $506,000 +27.9% |
| 2022 | $4,813 +2.5% | $395,500 |
| 2021 | $4,697 +13.2% | $395,500 +15.9% |
| 2020 | $4,148 -2.5% | $341,300 |
| 2019 | $4,252 -4.8% | $341,300 +2.5% |
| 2018 | $4,467 +19.9% | $332,933 +0% |
| 2017 | $3,727 +3169.6% | $332,932 +15.4% |
| 2016 | $114 -3% | $288,600 |
| 2015 | $118 -2.9% | $288,600 +101.8% |
| 2014 | $121 | $143,047 +2.8% |
| 2013 | -- | $139,178 +3.2% |
| 2012 | -- | $134,891 |
| 2011 | -- | -- |
| 2010 | -- | -- |
| 2009 | -- | -- |
| 2008 | -- | $182,900 |
| 2007 | -- | $182,900 |
| 2006 | -- | $182,900 |
| 2005 | -- | $182,900 |
| 2004 | -- | $182,900 |
| 2003 | -- | $182,900 +29.6% |
| 2002 | -- | $141,100 |
| 2000 | -- | $141,100 |
Find assessor info on the county website
Neighborhood: Southgate Triangle
Nearby homes
- $571,4003 bd2 ba1.3k sqft3828 Bellecrest Dr, Missoula, MT 59801Off Market
- $--3 bd3 ba3.2k sqft3914 Bellecrest Dr, Missoula, MT 59801Sold
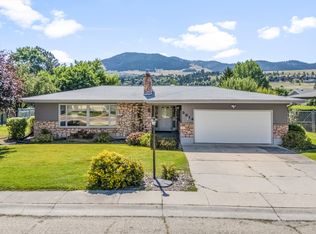
- $687,3004 bd3 ba3k sqft1790 Cyprus Ct, Missoula, MT 59801Off Market

- $739,5003 bd2 ba1.9k sqft1800 Cyprus Ct, Missoula, MT 59801Off Market
- $672,7004 bd3 ba2.3k sqft1780 Cyprus Ct, Missoula, MT 59801Off Market
- $681,7004 bd2 ba1.7k sqft1780 Cyprus Ct, Missoula, MT 59803Off Market
- $597,9003 bd2 ba1.7k sqft3909 Bellecrest Dr, Missoula, MT 59801Off Market
- $562,5003 bd2 ba1.4k sqft3820 Bellecrest Dr, Missoula, MT 59801Off Market
Nearby schools
GreatSchools rating
- 7/10Russell SchoolGrades: PK-5Distance: 0.5 mi
- 7/10Meadow Hill Middle SchoolGrades: 6-8Distance: 0.7 mi
- 7/10Sentinel High SchoolGrades: 9-12Distance: 1.1 mi
- Montana
- Missoula County
- Missoula
- 59801
- Southgate Triangle
- 3906 Bellecrest Dr
Nearby cities
Nearby neighborhoods
Nearby zip codes
Other Missoula Topics
