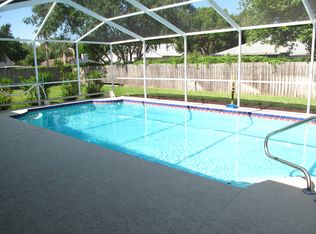
Video Tour: https://youtu.be/p7dUKps4whI Spacious and lovingly maintained home nestled on a quiet cul-de-sac in the well established neighborhood of Lithia Ridge. This beautiful property features 4 bedrooms plus an office, 3 full bathrooms, and a three car garage. The sprawling .33 acre lot includes a fully fenced yard and a sparkling swimming pool, spa, and screened lanai. Inside, the home has a split concept, open floor plan that is perfect for entertaining while maintaining privacy in the bedrooms. There are custom window treatments throughout, including plantation shutters and motorized shades. The formal dining room and living room greet you as you enter, along with a wide sliding door that looks out to the pool area. Further in, the kitchen will delight your inner chef with stunning, custom granite counters, breakfast bar, cherry wood cabinets, stainless steel appliances, and a separate eating area. There are two more large sliders in the kitchen and the adjacent great room so you can really open this home up on those beautiful days! The spacious great room includes a cozy wood burning fireplace and elegant wall accents that make decorating a joy. The primary bedroom is a true retreat with a private door to the lanai, two walk in closets, and a 5 piece ensuite with a dual sink vanity, soaking tub, walk in shower, and private powder room. The 4th bedroom at the rear of the house makes a wonderful guest room and the rear bath has a door to the lanai for easy access from the pool. In back of the home is the screened in pool and spa, with a pavered deck and covered lanai. The outdoor patio is plumbed for an outdoor kitchen as well! Lithia Ridge is an established community with access to top rated schools and close proximity to shopping and dining options of your choice. Don’t let this gorgeous home pass you by! Schedule your private tour today!
Sold for $599,900
$599,900
3906 BLUE MAIDENCANE PLACE, VALRICO, FL 33596
4beds
2,393sqft
Single Family Residence
Built in 1992
0.33 Acres Lot
$599,800 Zestimate®
$251/sqft
$3,416 Estimated rent
Home value
$599,800
$570,000 - $630,000
$3,416/mo
Zestimate® history
Owner options
List your home for rent
$3,416/mo
Rent Zestimate®
Find your next renter with Zillow Rental Manager. Plus, with online applications, you can quickly screen prospective tenants – for free.
$3,416/mo
Rent Zestimate®
Refinance and save
$4,341/mo
Est. payment
Refinancing to a lower rate could help reduce your monthly payments and save thousands over the life of the loan.
$4,341/mo
Est. payment
Explore your selling options
Work with a Zillow partner agent
Leverage their expertise and Zillow's premium Showcase listings to get your home seen by more buyers.
Get startedList with your own agent
Get your home in front of millions of buyers by listing it on Zillow.
Learn how to do itSell it yourself
Take full control of how buyers see your home on Zillow by listing For Sale by Owner (FSBO).
List your homeWhat's special
Zillow last checked:
Listing updated:
Listed by:
Levi Stubbs 813-598-6841,
GREEN STAR REALTY, INC. 813-598-6841,
Tracy Stubbs 813-802-9323,
GREEN STAR REALTY, INC.
Bought with:
Jeffrey Rock, Jr, 3246544
MAVREALTY
Source: Stellar MLS,MLS#: T3527298 Originating MLS: Tampa
Originating MLS: Tampa
Facts & features
Interior
Bedrooms & bathrooms
- Bedrooms: 4
- Bathrooms: 3
- Full bathrooms: 3
Rooms
- Room types: Den/Library/Office
Primary bedroom
- Features: Walk-In Closet(s)
- Level: First
- Area: 288 Square Feet
- Dimensions: 18x16
Great room
- Level: First
- Area: 360 Square Feet
- Dimensions: 18x20
Kitchen
- Level: First
- Area: 165 Square Feet
- Dimensions: 15x11
Heating
- Central, Electric
Cooling
- Central Air
Appliances
- Included: Water Softener, Dishwasher, Disposal, Dryer, Gas Water Heater, Microwave, Range, Refrigerator, Washer
- Laundry: Inside, Laundry Room
Features
- Solid Wood Cabinets, Ceiling Fan(s), Eating Space In Kitchen, High Ceilings, Primary Bedroom Main Floor, Open Floorplan, Split Bedroom, Stone Counters, Walk-In Closet(s)
- Flooring: Carpet, Tile, Vinyl
- Doors: Sliding Doors
- Windows: Window Treatments
- Has fireplace: Yes
- Fireplace features: Family Room, Wood Burning
Interior area
- Total structure area: 3,377
- Total interior livable area: 2,393 sqft
Property
Parking
- Total spaces: 3
- Parking features: Driveway, Garage Door Opener
- Attached garage spaces: 3
- Has uncovered spaces: Yes
Features
- Levels: One
- Stories: 1
- Patio & porch: Rear Porch, Screened
- Exterior features: Irrigation System, Lighting, Sidewalk
- Has private pool: Yes
- Pool features: Screen Enclosure, Gunite, Child Safety Fence, In Ground
- Has spa: Yes
- Spa features: In Ground
- Fencing: Wood,Fenced
- Has view: Yes
- View description: Pool
Lot
- Size: 0.33 Acres
- Features: Sidewalk, Cul-De-Sac
- Residential vegetation: Mature Landscaping, Trees/Landscaped
Details
- Parcel number: U08302136S00000100035.0
- Zoning: PD
- Special conditions: None
Construction
Type & style
- Home type: SingleFamily
- Property subtype: Single Family Residence
Materials
- Block, Stucco
- Foundation: Slab
- Roof: Shingle
Condition
- New construction: No
- Year built: 1992
Utilities & green energy
- Sewer: Septic Tank
- Water: Public
- Utilities for property: Propane, Underground Utilities, Cable Available, Electricity Connected, Fiber Optics, Water Connected
Community & HOA
Community
- Features: Deed Restrictions, Park, Playground, Sidewalks
- Pet fee: $0 monthly
- Subdivision: LITHIA RIDGE PH II
HOA
- Has HOA: Yes
- Amenities included: Playground, Basketball Court, Park, Recreation Facilities
- Services included: Manager, Recreational Facilities
- HOA fee: $33 monthly
- HOA name: Wise Property Management
- HOA phone: 813-968-5665
Location
- Region: Valrico
Financial & listing details
- Price per square foot: $251/sqft
- Tax assessed value: $447,561
- Annual tax amount: $3,829
- Date on market: 5/17/2024
- Cumulative days on market: 16 days
- Listing terms: Cash,Conventional,VA Loan
- Ownership: Fee Simple
- Total actual rent: 0
- Electric utility on property: Yes
- Road surface type: Paved
Price history
| Date | Event | Price |
|---|---|---|
| 7/15/2024 | Sold | $599,900$251/sqft |
Source:  Stellar MLS #T3527298 Report a problem Stellar MLS #T3527298 Report a problem | ||
| 6/4/2024 | Pending sale | $599,900$251/sqft |
Source: Stellar MLS #T3527298 Report a problem | ||
| 5/28/2024 | Price change | $599,900-3.2%$251/sqft |
Source: Stellar MLS #T3527298 Report a problem | ||
| 5/17/2024 | Listed for sale | $619,900$259/sqft |
Source: Stellar MLS #T3527298 Report a problem | ||
Public tax history
| Year | Property taxes | Tax assessment |
|---|---|---|
| 2025 | $755 -81% | $356,298 +53.9% |
| 2024 | $3,977 +3.9% | $231,563 +3% |
| 2023 | $3,830 +5.3% | $224,818 +3% |
| 2022 | $3,637 +1.6% | $218,270 +3% |
| 2021 | $3,579 +2.6% | $211,913 +1.4% |
| 2020 | $3,488 +3.2% | $208,987 +2.3% |
| 2019 | $3,380 +2.9% | $204,288 +1.9% |
| 2018 | $3,284 +1.4% | $200,479 -18.5% |
| 2017 | $3,238 +1.2% | $245,906 +27.9% |
| 2016 | $3,198 -0.3% | $192,317 +0.7% |
| 2015 | $3,207 | $190,980 +0.8% |
| 2014 | $3,207 | $189,464 +1.5% |
| 2013 | $3,207 +0.4% | $186,664 +1.7% |
| 2012 | $3,194 -0.8% | $183,544 -0.5% |
| 2011 | $3,219 +2.6% | $184,443 +1.5% |
| 2010 | $3,136 +2.9% | $181,717 +2.7% |
| 2009 | $3,048 +0.1% | $176,940 +0.1% |
| 2008 | $3,045 -4.9% | $176,763 +3% |
| 2007 | $3,201 -5.1% | $171,615 +2.5% |
| 2006 | $3,372 +0.1% | $167,429 +3% |
| 2005 | $3,368 | $162,552 +3% |
| 2004 | -- | $157,817 +1.9% |
| 2003 | -- | $154,874 +2.4% |
| 2002 | -- | $151,244 +1.6% |
| 2001 | -- | $148,862 -2.4% |
| 2000 | $3,103 | $152,476 |
Find assessor info on the county website
Neighborhood: 33596
Nearby homes
- $520,6004 bd2 ba2.4k sqft3904 Blue Maidencane Pl, Valrico, FL 33596Off Market
- $501,9004 bd2 ba2.3k sqft3802 Harrogate Dr, Valrico, FL 33596Off Market
- $480,1004 bd2 ba2.1k sqft3804 Harrogate Dr, Valrico, FL 33596Off Market
- $614,0004 bd3 ba2.7k sqft3907 Rolling Terrace Ln, Valrico, FL 33596Sold
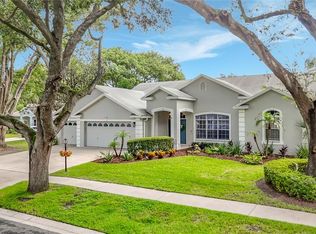
- $464,4004 bd3 ba2.3k sqft3905 Rolling Terrace Ln, Valrico, FL 33596Off Market
- $522,2004 bd3 ba2.3k sqft3907 Blue Maidencane Pl, Valrico, FL 33596Off Market
- $558,6005 bd3 ba2.4k sqft3806 Harrogate Dr, Valrico, FL 33596Off Market
- $560,0004 bd3 ba2.7k sqft3726 Harrogate Dr, Valrico, FL 33596Off Market
Nearby schools
GreatSchools rating
- 9/10Lithia Springs Elementary SchoolGrades: PK-5Distance: 0.5 mi
- 9/10Randall Middle SchoolGrades: 6-8Distance: 2.1 mi
- 7/10Bloomingdale High SchoolGrades: 9-12Distance: 2 mi
Schools provided by the listing agent
- Elementary: Lithia Springs-HB
- Middle: Randall-HB
- High: Bloomingdale-HB
Source: Stellar MLS. This data may not be complete. We recommend contacting the local school district to confirm school assignments for this home.
Get a cash offer in 3 minutes
Find out how much your home could sell for in as little as 3 minutes with a no-obligation cash offer.
Estimated market value
$599,800
Get a cash offer in 3 minutes
Find out how much your home could sell for in as little as 3 minutes with a no-obligation cash offer.
Estimated market value
$599,800
- Florida
- Hillsborough County
- Valrico
- 33596
- 3906 BLUE MAIDENCANE PLACE
