Skip main navigation
Closed
Street View
  • Price Unknown

    3906 Brookside Dr, Killeen, TX 76542

    5beds
    1,896sqft
    Single Family Residence
    Built in 2020
    8,441 Square Feet Lot
    $294,700 Zestimate®
    $--/sqft
    $2,090 Estimated rent

    Home value

    $294,700

    $277,000 - $312,000

    $2,090/mo

    Zestimate® history
    Loading
    Loading...

    Owner options

    List your home for rent

    $2,090/mo

    Rent Zestimate®

    Find your next renter with Zillow Rental Manager. Plus, with online applications, you can quickly screen prospective tenants – for free.

    Learn more

    $2,090/mo

    Rent Zestimate®

    Refinance and save

    Refinancing to a lower rate could help reduce your monthly payments and save thousands over the life of the loan.

    See today's rates

    Explore your selling options

    Work with a Zillow partner agent

    Leverage their expertise and Zillow's premium Showcase listings to get your home seen by more buyers.

    Get started

    List with your own agent

    Get your home in front of millions of buyers by listing it on Zillow.

    Learn how to do it

    Sell it yourself

    Take full control of how buyers see your home on Zillow by listing For Sale by Owner (FSBO).

    List your home

    What's special

    Cozy brick-faced fireplacePrivate backyard oasisPlush carpetingBright foyerBeautiful tile flooringMounted cooling fansExpansive granite countertops
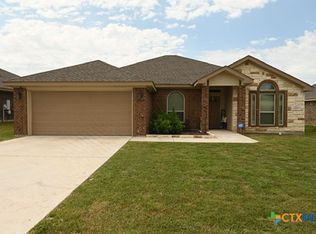
    Welcome home to this a stunning home offering an exceptional blend of modern design and spacious living. Boasting a highly functional, wide-open layout, the home greets you with a bright foyer that leads directly into a massive living room. Complete with beautiful tile flooring, a cozy brick-faced fireplace, and a stylish multi-blade ceiling fan, it serves as the perfect central hub for entertaining. Just off the entry, a dedicated office/5th bedroom provides an ideal quiet space for remote work or studying. The massive kitchen is a chef's dream, featuring expansive granite countertops, an oversized breakfast bar island, premium stainless steel appliances, rich wood cabinetry, a decorative tiled backsplash, and a large walk-in pantry. The kitchen flows effortlessly into a spacious dining area, ensuring you never miss a moment with family or guests. Retreat to the luxurious primary suite, offering a soaring vaulted ceiling, plush carpeting, a large walk-in closet, and a spa-like en suite bathroom equipped with an oversized soaking tub and a separate walk-in shower. The highly desired split-bedroom floor plan ensures ultimate privacy, placing three additional generously sized bedrooms and two full secondary bathrooms on the opposite side of the home. Step outside to discover your private backyard oasis. An expansive concrete patio is covered by a premium custom pergola, complete with cafe lighting, mounted cooling fans, and a privacy accent wall, creating the ultimate setup for weekend barbecues, outdoor dining, and relaxation. Enjoy the peace of a quiet neighborhood while staying just minutes away from local parks, shopping, dining, and major regional attractions. Schedule your tour today and experience everything this exceptional home has to offer!

    Zillow last checked:

    Listing updated:

    Listed by:

    Shanna D. Heidmann 407-463-3959,

    Goodrich Realty LLC

    Bought with:

    Taylor Gedelman, TREC #0819050

    Vista Real Estate Group-Compass RE Texas, LLC

    , TREC #null

    Source: Central Texas MLS,MLS#: 613912MLS LogoOriginating MLS: Williamson County Association of REALTORS

    Facts & features

    Interior

    Bedrooms & bathrooms
    • Bedrooms: 5
    • Bathrooms: 3
    • Full bathrooms: 3
    Bedroom
    • Level: Lower
    Family room
    • Level: Lower
    Heating
    • Central
    Cooling
    • Central Air
    Appliances
    • Included: Dishwasher, Electric Cooktop, Electric Range, Electric Water Heater, Disposal, Microwave, Some Electric Appliances
    • Laundry: Laundry Room
    Features
    • All Bedrooms Down, Ceiling Fan(s), Double Vanity, Entrance Foyer, Garden Tub/Roman Tub, High Ceilings, Primary Downstairs, Main Level Primary, Open Floorplan, Recessed Lighting, Separate Shower, Walk-In Closet(s), Breakfast Area, Granite Counters, Kitchen Island, Kitchen/Family Room Combo, Kitchen/Dining Combo, Pantry
    • Flooring: Carpet, Tile
    • Attic: Access Only
    • Number of fireplaces: 1
    • Fireplace features: Living Room
    Interior area
    • Total interior livable area: 1,896 sqft

    Property

    Parking
    • Total spaces: 3
    • Parking features: Attached, Garage Faces Front, Garage
    • Attached garage spaces: 3
    Features
    • Levels: One
    • Stories: 1
    • Patio & porch: Covered, Patio, Porch, Screened
    • Exterior features: Covered Patio, Enclosed Porch, Porch, Private Yard, Rain Gutters
    • Pool features: None
    • Fencing: Back Yard,Wood
    • Has view: Yes
    • View description: None
    • Body of water: None
    Lot
    • Size: 8,441 Square Feet
    Details
    • Parcel number: 482388

    Construction

    Type & style
    • Home type: SingleFamily
    • Architectural style: Traditional
    • Property subtype: Single Family Residence
    Materials
    • Brick, Masonry
    • Foundation: Slab
    • Roof: Composition,Shingle
    Condition
    • Resale
    • Year built: 2020

    Utilities & green energy

    • Sewer: Public Sewer
    • Water: Public
    • Utilities for property: Electricity Available

    Community & HOA

    Community
    • Features: None, Sidewalks
    • Security: Smoke Detector(s)
    • Subdivision: Gilbert Estates
    HOA
    • Has HOA: No
    Location
    • Region: Killeen

    Financial & listing details

    • Tax assessed value: $288,600
    • Annual tax amount: $4,355
    • Date on market: 5/15/2026
    • Cumulative days on market: 46 days
    • Listing agreement: Exclusive Right To Sell
    • Listing terms: Cash,Conventional,FHA,VA Loan
    • Electric utility on property: Yes

    Price history

    DateEventPrice
    6/30/2026Sold--
    Source: Central Texas MLS #613912 Report a problem
    6/5/2026Contingent$300,000$158/sqft
    Source: Central Texas MLS #613912 Report a problem
    5/16/2026Listed for sale$300,000+35.2%$158/sqft
    Source: Central Texas MLS #613912 Report a problem
    5/20/2020Sold--
    Source: Central Texas MLS #403891 Report a problem
    4/1/2020Pending sale$221,900$117/sqft
    Source: The Graham Team #403891 Report a problem
    3/4/2020Listed for sale$221,900$117/sqft
    Source: The Graham Team #403891 Report a problem

    Public tax history

    YearProperty taxesTax assessment
    2025$4,355 -6.4%$288,600 -1.5%
    2024$4,652 +19.2%$292,974 +10.8%
    2023$3,903 -10.9%$264,435 +10%
    2022$4,381 $240,395 +10%
    2021-- $218,541 +475.1%
    2020$902 +379.9%$38,000 +404.1%
    2019$188 $7,538
    Find assessor info on the county website

    Neighborhood: 76542

    Nearby schools

    GreatSchools rating
    Schools provided by the listing agent
    • Elementary: Saegert Elementary School
    • Middle: Liberty Hill Middle School
    • High: Chaparral High School
    • District: Killeen ISD

    Source: Central Texas MLS. This data may not be complete. We recommend contacting the local school district to confirm school assignments for this home.

    Get a cash offer in 3 minutes
    Find out how much your home could sell for in as little as 3 minutes with a no-obligation cash offer.
    Estimated market value
    $294,700
    Get a cash offer in 3 minutes
    Find out how much your home could sell for in as little as 3 minutes with a no-obligation cash offer.
    Estimated market value
    $294,700