Skip main navigation
Sold for $625,000
  • $625,000

    3906 Calgary Way, Louisville, KY 40241

    3beds
    3,508sqft
    Single Family Residence
    Built in 2014
    0.28 Acres Lot
    $639,400 Zestimate®
    $178/sqft
    $3,715 Estimated rent

    Home value

    $639,400

    $595,000 - $684,000

    $3,715/mo

    Zestimate® history
    Loading
    Loading...

    Owner options

    List your home for rent

    $3,715/mo

    Rent Zestimate®

    Find your next renter with Zillow Rental Manager. Plus, with online applications, you can quickly screen prospective tenants – for free.

    Learn more

    $3,715/mo

    Rent Zestimate®

    Refinance and save

    $5,756/mo

    Est. payment

    Refinancing to a lower rate could help reduce your monthly payments and save thousands over the life of the loan.

    See today's rates

    $5,756/mo

    Est. payment

    Explore your selling options

    Work with a Zillow partner agent

    Leverage their expertise and Zillow's premium Showcase listings to get your home seen by more buyers.

    Get started

    List with your own agent

    Get your home in front of millions of buyers by listing it on Zillow.

    Learn how to do it

    Sell it yourself

    Take full control of how buyers see your home on Zillow by listing For Sale by Owner (FSBO).

    List your home

    What's special

    Finished basementGas fireplaceFamily roomUpdated flooringFormal dining areaLarge patioGuest bedroom
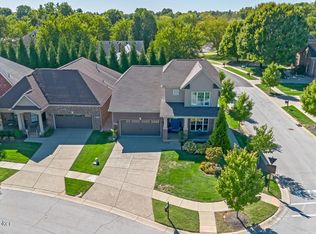
    As the former model home this move-in ready property includes upgrades and a layout ideal for everyday living and entertaining. The spacious, open floor plan has beautiful hardwood floors, open kitchen, stainless appliances, quartz countertops and a formal dining area. Built-in bookshelves and a gas fireplace compliment the first floor living area. The primary suite features two closets, one of which is a walk-in and a large en-suite bathroom with a double bowl vanity and a large walk-in shower. A second bedroom and an office complete this level. The screened porch overlooking the private backyard opens to a large patio. The second floor is perfect for guests with a large bonus room and bedroom with a full bathroom. The finished basement offers ample space for additional living with a large family room, a bonus room currently used as a guest bedroom, full bathroom and plenty of unfinished space for storage. Additional features and updates include: hardwood in master bedroom, updated flooring in 1st floor guest bedroom, basement & stairs, backyard fence and patio extension. HOA fee includes irrigation & landscape maintenance and snow removal.

    Zillow last checked:

    Listing updated:

    Listed by:

    Ellen Thimme 502-649-6811,

    Thimme Company

    Bought with:

    Sean Riley, 210130

    DREAM J P Pirtle REALTORS

    Source: Metro Search Inc. LLC DBA Apex MLS,MLS#: 1670496MLS Logo

    Facts & features

    Interior

    Bedrooms & bathrooms
    • Bedrooms: 3
    • Bathrooms: 4
    • Full bathrooms: 4
    Primary bedroom
    • Level: First
    Bedroom
    • Level: First
    Bedroom
    • Level: Second
    Primary bathroom
    • Level: First
    Full bathroom
    • Level: First
    Full bathroom
    • Level: Second
    Full bathroom
    • Level: Basement
    Other
    • Description: Currently used as a guest room.
    • Level: Basement
    Dining area
    • Level: First
    Family room
    • Level: Second
    Foyer
    • Level: First
    Great room
    • Level: First
    Kitchen
    • Level: First
    Media room
    • Level: Basement
    Office
    • Level: First
    Heating
    • Forced Air, Natural Gas
    Cooling
    • Central Air
    Features
    • Basement: Partially Finished
    • Number of fireplaces: 1
    Interior area
    • Total structure area: 2,567
    • Total interior livable area: 3,508 sqft
    • Finished area above ground: 2,567
    • Finished area below ground: 941

    Property

    Parking
    • Total spaces: 2
    • Parking features: Attached, Entry Side, Driveway
    • Attached garage spaces: 2
    • Has uncovered spaces: Yes
    Features
    • Stories: 2
    • Patio & porch: Screened Porch, Patio, Porch
    • Fencing: Other,Full
    Lot
    • Size: 0.28 Acres
    • Features: Corner Lot, Covt/Restr, Sidewalk, Level
    Details
    • Parcel number: 288201010000

    Construction

    Type & style
    • Home type: SingleFamily
    • Architectural style: Garden Home
    • Property subtype: Single Family Residence
    Materials
    • Brick Veneer
    • Foundation: Concrete Perimeter
    • Roof: Shingle
    Condition
    • Year built: 2014

    Utilities & green energy

    • Sewer: Public Sewer
    • Water: Public
    • Utilities for property: Electricity Connected, Natural Gas Connected

    Community & neighborhood

    Location
    • Region: Louisville
    • Subdivision: Summit Gardens

    HOA & financial

    HOA
    • Has HOA: Yes
    • HOA fee: $2,640 annually

    Price history

    DateEventPrice
    2/28/2025Sold$625,000-3.8%$178/sqft
    Source: Metro Search Inc. LLC DBA Apex MLS #1670496 Report a problem
    2/13/2025Pending sale$650,000$185/sqft
    Source: Metro Search Inc. LLC DBA Apex MLS #1670496 Report a problem
    2/2/2025Contingent$650,000$185/sqft
    Source: Metro Search Inc. LLC DBA Apex MLS #1670496 Report a problem
    9/13/2024Listed for sale$650,000-1.4%$185/sqft
    Source: Metro Search Inc. LLC DBA Apex MLS #1670496 Report a problem
    8/12/2024Listing removed$659,000$188/sqft
    Source: Metro Search Inc. LLC DBA Apex MLS #1664248 Report a problem
    8/9/2024Price change$659,000-2.4%$188/sqft
    Source: Metro Search Inc. LLC DBA Apex MLS #1664248 Report a problem
    6/27/2024Listed for sale$674,900-3.4%$192/sqft
    Source: Metro Search Inc. LLC DBA Apex MLS #1664248 Report a problem
    5/22/2024Listing removed$699,000$199/sqft
    Source: Metro Search Inc. LLC DBA Apex MLS #1660218 Report a problem
    5/7/2024Listed for sale$699,000-3.6%$199/sqft
    Source: Metro Search Inc. LLC DBA Apex MLS #1660218 Report a problem
    3/15/2024Listing removed$725,000$207/sqft
    Source: Metro Search Inc. LLC DBA Apex MLS #1656429 Report a problem
    3/13/2024Listed for sale$725,000+44.8%$207/sqft
    Source: Metro Search Inc. LLC DBA Apex MLS #1656429 Report a problem
    12/30/2019Sold$500,700-3.7%$143/sqft
    Source: Metro Search Inc. LLC DBA Apex MLS #1540815 Report a problem
    11/22/2019Listed for sale$519,900+48.7%$148/sqft
    Source: Elite Built Homes LLC. Report a problem
    11/1/2019Sold$349,645-34%$100/sqft
    Source: Public Record Report a problem
    10/4/2019Price change$529,900-3.6%$151/sqft
    Source: Elite Built Homes LLC. Report a problem
    8/20/2019Listed for sale$549,900+633.2%$157/sqft
    Source: Elite REALTORS #1540815 Report a problem
    4/22/2015Sold$75,000$21/sqft
    Source: Public Record Report a problem

    Public tax history

    YearProperty taxesTax assessment
    2024$5,698 -1.7%$500,700
    2023$5,798 -0.3%$500,700
    2022$5,818 -6.6%$500,700
    2021$6,227 +38.7%$500,700 +28.5%
    2020$4,490 $389,740
    2019$4,490 +7.6%$389,740
    2018$4,172 $389,740
    2017$4,172 $389,740

    Find assessor info on the county website

    Neighborhood: 40241

    Nearby schools

    GreatSchools rating
    Get pre-qualified for a loan
    At Zillow Home Loans, we can pre-qualify you in as little as 5 minutes with no impact to your credit score.

    An equal housing lender. NMLS #10287.

    Sell for more on Zillow
    Get a Zillow Showcase℠ listing at no additional cost and you could sell for .
    $639,400
    2% more
    +$12,788
    With Zillow Showcase(estimated)
    $652,188