Skip main navigation
Sold for $800,000
  • $800,000

    3906 Canyon Lake Point, Lakeland, FL 33813

    4beds
    3,450sqft
    Single Family Residence
    Built in 1985
    1.42 Acres Lot
    $789,000 Zestimate®
    $232/sqft
    $4,118 Estimated rent

    Home value

    $789,000

    $726,000 - $860,000

    $4,118/mo

    Zestimate® history
    Loading
    Loading...

    Owner options

    List your home for rent

    $4,118/mo

    Rent Zestimate®

    Find your next renter with Zillow Rental Manager. Plus, with online applications, you can quickly screen prospective tenants – for free.

    Learn more

    $4,118/mo

    Rent Zestimate®

    Refinance and save

    $5,291/mo

    Est. payment

    Refinancing to a lower rate could help reduce your monthly payments and save thousands over the life of the loan.

    See today's rates

    $5,291/mo

    Est. payment

    Explore your selling options

    Work with a Zillow partner agent

    Leverage their expertise and Zillow's premium Showcase listings to get your home seen by more buyers.

    Get started

    List with your own agent

    Get your home in front of millions of buyers by listing it on Zillow.

    Learn how to do it

    Sell it yourself

    Take full control of how buyers see your home on Zillow by listing For Sale by Owner (FSBO).

    List your home

    What's special

    Screened-in poolWaterfront livingLakefront estatePrivate balconyEn-suite bathBreathtaking sunsetsCozy florida room
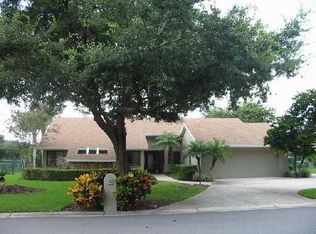
    JUST REDUCED! **Lakefront Estate on 1.42 Acres with Guest House** Welcome to 3906 Canyon Lake Point, a rare lakefront retreat nestled on a private 1.42-acre peninsula in the well-established Kellsmont neighborhood. With approximately 3,400 sq. ft. of total living space, including a detached guest house, this Tudor-style estate offers timeless charm, privacy, and room to make it your own. The main home features 3 bedrooms and 2.5 bathrooms, a spacious layout filled with natural light, and a cozy Florida room overlooking the pool and peaceful Lake Canyon. The chef’s kitchen is equipped with stainless steel appliances, while the primary suite upstairs is a true retreat with a fireplace, hidden walk-in closet, laundry chute, en-suite bath, and private balcony with lake and pool views. The detached guest house includes its own bathroom and kitchenette—perfect for visitors, extended family, or a private office/workspace. Step outside to enjoy the screened-in pool, mature landscaping, and breathtaking sunsets over the water. This one-of-a-kind property offers peaceful waterfront living with the convenience of being close to everything. Don’t miss the opportunity to make this stunning lakefront escape your own! Schedule your private showing today and explore the possibilities.

    Zillow last checked:

    Listing updated:

    Listing Provided by:

    Melissa Gutentag 863-581-7794,

    KELLER WILLIAMS REALTY SMART 863-577-1234

    Bought with:

    Christine Ehlenbeck, 3271094

    KELLER WILLIAMS REALTY SMART

    Source: Stellar MLS,MLS#: L4952123MLS LogoOriginating MLS: Lakeland

    Facts & features

    Interior

    Bedrooms & bathrooms
    • Bedrooms: 4
    • Bathrooms: 4
    • Full bathrooms: 3
    • 1/2 bathrooms: 1
    Primary bedroom
    • Features: En Suite Bathroom, Walk-In Closet(s)
    • Level: Second
    Bedroom 1
    • Features: Built-in Closet
    • Level: Second
    • Area: 156 Square Feet
    • Dimensions: 13x12
    Bedroom 2
    • Features: Built-in Closet
    • Level: Second
    • Area: 204 Square Feet
    • Dimensions: 12x17
    Primary bathroom
    • Features: Built-In Shelving, Dual Sinks, Garden Bath, Shower No Tub, Water Closet/Priv Toilet
    • Level: Second
    • Area: 98 Square Feet
    • Dimensions: 7x14
    Bathroom 1
    • Features: Tub With Shower
    • Level: Second
    • Area: 35 Square Feet
    • Dimensions: 5x7
    Bathroom 3
    • Level: First
    Dining room
    • Features: No Closet
    • Level: First
    • Area: 169 Square Feet
    • Dimensions: 13x13
    Florida room
    • Features: No Closet
    • Level: First
    • Area: 364 Square Feet
    • Dimensions: 13x28
    Foyer
    • Features: Coat Closet
    • Level: First
    • Area: 144 Square Feet
    • Dimensions: 16x9
    Kitchen
    • Features: Granite Counters, Kitchen Island, No Closet
    • Level: First
    • Area: 200 Square Feet
    • Dimensions: 10x20
    Laundry
    • Level: First
    • Area: 88 Square Feet
    • Dimensions: 8x11
    Living room
    • Features: Built-In Shelving, No Closet
    • Level: First
    • Area: 408 Square Feet
    • Dimensions: 17x24
    Heating
    • Central
    Cooling
    • Central Air
    Appliances
    • Included: Oven, Cooktop, Dishwasher, Disposal, Dryer, Electric Water Heater, Exhaust Fan, Microwave, Refrigerator, Washer
    • Laundry: Laundry Chute, Laundry Room
    Features
    • Built-in Features, Ceiling Fan(s), Crown Molding, PrimaryBedroom Upstairs, Thermostat, Walk-In Closet(s)
    • Flooring: Carpet, Marble, Tile, Hardwood
    • Windows: Skylight(s)
    • Has fireplace: Yes
    • Fireplace features: Electric, Living Room, Master Bedroom, Wood Burning
    Interior area
    • Total structure area: 3,983
    • Total interior livable area: 3,450 sqft

    Property

    Parking
    • Total spaces: 2
    • Parking features: Circular Driveway, Driveway, Garage Door Opener, Garage Faces Side
    • Attached garage spaces: 2
    • Has uncovered spaces: Yes
    Features
    • Levels: Two
    • Stories: 2
    • Patio & porch: Screened
    • Exterior features: Irrigation System, Private Mailbox
    • Has private pool: Yes
    • Pool features: Deck, Gunite, In Ground
    • Has spa: Yes
    • Spa features: Heated, In Ground
    • Has view: Yes
    • View description: Water, Lake
    • Has water view: Yes
    • Water view: Water,Lake
    • Waterfront features: Lake Front, Lake Privileges
    • Body of water: LAKE CANYON
    Lot
    • Size: 1.42 Acres
    • Features: Cul-De-Sac, City Lot, Landscaped, Oversized Lot
    Details
    • Additional structures: Guest House
    • Parcel number: 242906277804000420
    • Zoning: RA-1
    • Special conditions: None

    Construction

    Type & style
    • Home type: SingleFamily
    • Architectural style: Tudor
    • Property subtype: Single Family Residence
    Materials
    • Stucco, Wood Frame
    • Foundation: Slab
    • Roof: Shingle
    Condition
    • Completed
    • New construction: No
    • Year built: 1985

    Utilities & green energy

    • Sewer: Public Sewer
    • Water: Public
    • Utilities for property: BB/HS Internet Available, Cable Available, Electricity Connected, Public, Water Connected

    Community & neighborhood

    Location
    • Region: Lakeland
    • Subdivision: KELLSMONT SUB

    HOA & financial

    HOA
    • Has HOA: Yes
    • HOA fee: $15 monthly
    • Association name: Jim Holcom
    • Association phone: 863-581-7181
    Other fees
    • Pet fee: $0 monthly
    Other financial information
    • Total actual rent: 0

    Other

    Other facts
    • Listing terms: Cash,Conventional,FHA,VA Loan
    • Ownership: Fee Simple
    • Road surface type: Paved

    Price history

    DateEventPrice
    2/27/2026Sold$800,000-5.9%$232/sqft
    Source: Stellar MLS #L4952123 Report a problem
    1/26/2026Pending sale$850,000$246/sqft
    Source: Stellar MLS #L4952123 Report a problem
    9/18/2025Listed for sale$850,000$246/sqft
    Source: Stellar MLS #L4952123 Report a problem
    9/9/2025Pending sale$850,000$246/sqft
    Source: Stellar MLS #L4952123 Report a problem
    8/20/2025Price change$850,000-2.9%$246/sqft
    Source: Stellar MLS #L4952123 Report a problem
    6/26/2025Price change$875,000-2.8%$254/sqft
    Source: Stellar MLS #L4952123 Report a problem
    5/14/2025Price change$900,000-5.3%$261/sqft
    Source: Stellar MLS #L4952123 Report a problem
    4/11/2025Listed for sale$950,000+3.8%$275/sqft
    Source: Stellar MLS #L4952123 Report a problem
    11/29/2024Listing removed$915,000-2.1%$265/sqft
    Source: Stellar MLS #T3535388 Report a problem
    11/11/2024Price change$935,000-4.1%$271/sqft
    Source: Stellar MLS #T3535388 Report a problem
    11/8/2024Listed for sale$975,000$283/sqft
    Source: Stellar MLS #T3535388 Report a problem
    9/17/2024Pending sale$975,000$283/sqft
    Source: Stellar MLS #T3535388 Report a problem
    7/30/2024Price change$975,000-12.6%$283/sqft
    Source: Stellar MLS #T3535388 Report a problem
    6/24/2024Listed for sale$1,115,000+6.2%$323/sqft
    Source: Stellar MLS #T3535388 Report a problem
    5/8/2024Listing removed--
    Source: Space Coast AOR #976085 Report a problem
    11/8/2023Price change$1,050,000-4.5%$304/sqft
    Source: Space Coast AOR #976085 Report a problem
    9/28/2023Listed for sale$1,100,000+299.8%$319/sqft
    Source: Space Coast AOR #976085 Report a problem
    6/5/2001Sold$275,114$80/sqft
    Source: Public Record Report a problem

    Public tax history

    YearProperty taxesTax assessment
    2025$9,026 -1.3%$500,320 -1.2%
    2024$9,141 +103.6%$506,316 +75.3%
    2023$4,490 +2.7%$288,889 +3%
    2022$4,372 +0.5%$280,475 +3%
    2021$4,350 +0.8%$272,306 +1.4%
    2020$4,315 +0.5%$268,546 +2.3%
    2019$4,293 $262,508 +1.9%
    2018$4,293 +1.3%$257,613 +2.1%
    2017$4,239 +3.2%$252,314 +2.1%
    2016$4,107 -1.1%$247,124 +0.7%
    2015$4,154 +8.9%$245,406 +0.8%
    2014$3,814 -4.1%$243,458 +1.5%
    2013$3,978 -5.1%$239,860 -3.5%
    2012$4,194 +4.4%$248,674 +1.4%
    2011$4,016 -0.2%$245,200 +1.5%
    2010$4,026 -6.3%$241,576 -4.4%
    2009$4,299 +6.3%$252,649 -0.2%
    2008$4,045 $253,114
    2007-- --
    2006$4,490 --
    2005-- --
    2004$4,159 +19.7%--
    2003$3,474 -11.4%$192,890 -10.6%
    2002$3,920 +16.3%$215,780 +13.8%
    2001$3,371 $189,559

    Find assessor info on the county website

    Neighborhood: 33813

    Nearby schools

    GreatSchools rating
    Schools provided by the listing agent
    • Elementary: Carlton Palmore Elem
    • Middle: Southwest Middle School
    • High: Lakeland Senior High

    Source: Stellar MLS. This data may not be complete. We recommend contacting the local school district to confirm school assignments for this home.

    Get a cash offer in 3 minutes
    Find out how much your home could sell for in as little as 3 minutes with a no-obligation cash offer.
    Estimated market value
    $789,000
    Get a cash offer in 3 minutes
    Find out how much your home could sell for in as little as 3 minutes with a no-obligation cash offer.
    Estimated market value
    $789,000