Welcome to this cozy, family-friendly home tucked away in a peaceful cul-de-sac in the desirable Forest Grove Addition!
This charming 3-bedroom, 2-bathroom single-family home offers 1,409 sq ft of well-designed living space with an inviting open-concept layout perfect for both daily living and entertaining.
Fresh interior paint gives the home a clean, move-in-ready feel. The spacious living and dining areas flow seamlessly into the kitchen, creating an easy, open environment for family time and hosting guests.
A standout feature of this property is the large back porch with a beautiful pergola — ideal for morning coffee, weekend barbecues, or relaxing evenings outdoors. The backyard offers plenty of room for play, gardening, or pets, making it a great fit for families.
Located in a quiet cul-de-sac within the lovely Forest Grove neighborhood, this home delivers comfort, charm, and convenience all in one. Don’t miss your chance to make it yours!
Sold
Price Unknown
3906 Cedarwood Ct, Arlington, TX 76017
3beds
1,409sqft
Single Family Residence
Built in 1982
7,753 Square Feet Lot
$289,200 Zestimate®
$--/sqft
$1,996 Estimated rent
Home value
$289,200
$269,000 - $312,000
$1,996/mo
Zestimate® history
Owner options
List your home for rent
$1,996/mo
Rent Zestimate®
Find your next renter with Zillow Rental Manager. Plus, with online applications, you can quickly screen prospective tenants – for free.
$1,996/mo
Rent Zestimate®
Refinance and save
Refinancing to a lower rate could help reduce your monthly payments and save thousands over the life of the loan.
Explore your selling options
Work with a Zillow partner agent
Leverage their expertise and Zillow's premium Showcase listings to get your home seen by more buyers.
Get startedList with your own agent
Get your home in front of millions of buyers by listing it on Zillow.
Learn how to do itSell it yourself
Take full control of how buyers see your home on Zillow by listing For Sale by Owner (FSBO).
List your homeWhat's special
Fresh interior paintQuiet cul-de-sacPeaceful cul-de-sacInviting open-concept layout
Zillow last checked:
Listing updated:
Listed by:
Summer Mark 0661629,
Madison Park Realty 817-929-2988,
Karina Pearce 0552509 346-386-4646,
Madison Park Realty
Bought with:
Sha Hair
Sophie Tel Diaz Real Estate
Source: NTREIS,MLS#: 21113115
Facts & features
Interior
Bedrooms & bathrooms
- Bedrooms: 3
- Bathrooms: 2
- Full bathrooms: 2
Primary bedroom
- Level: First
- Dimensions: 15 x 14
Bedroom
- Level: First
- Dimensions: 12 x 10
Bedroom
- Level: First
- Dimensions: 12 x 11
Dining room
- Level: First
- Dimensions: 13 x 9
Kitchen
- Level: First
- Dimensions: 10 x 10
Laundry
- Dimensions: 7 x 6
Living room
- Level: First
- Dimensions: 22 x 14
Appliances
- Included: Dishwasher, Electric Range, Disposal, Refrigerator
Features
- Cable TV
- Has basement: No
- Number of fireplaces: 1
- Fireplace features: Wood Burning
Interior area
- Total interior livable area: 1,409 sqft
Property
Parking
- Total spaces: 2
- Parking features: Concrete, Door-Multi, Driveway, Garage Faces Front, Garage, Garage Door Opener
- Attached garage spaces: 2
- Has uncovered spaces: Yes
Features
- Levels: One
- Stories: 1
- Pool features: None
Lot
- Size: 7,753 Square Feet
Details
- Parcel number: 00945250
Construction
Type & style
- Home type: SingleFamily
- Architectural style: Detached
- Property subtype: Single Family Residence
Condition
- Year built: 1982
Utilities & green energy
- Sewer: Public Sewer
- Water: Public
- Utilities for property: Electricity Available, Sewer Available, Separate Meters, Water Available, Cable Available
Community & HOA
Community
- Subdivision: Forest Grove Add
HOA
- Has HOA: No
Location
- Region: Arlington
Financial & listing details
- Tax assessed value: $269,494
- Annual tax amount: $5,890
- Date on market: 11/28/2025
- Cumulative days on market: 40 days
- Electric utility on property: Yes
Price history
| Date | Event | Price |
|---|---|---|
| 1/23/2026 | Sold | -- |
Source: NTREIS #21113115 Report a problem | ||
| 1/20/2026 | Pending sale | $288,700$205/sqft |
Source: NTREIS #21113115 Report a problem | ||
| 1/8/2026 | Contingent | $288,700$205/sqft |
Source: NTREIS #21113115 Report a problem | ||
| 1/4/2026 | Listed for sale | $288,700$205/sqft |
Source: NTREIS #21113115 Report a problem | ||
| 1/3/2026 | Contingent | $288,700$205/sqft |
Source: NTREIS #21113115 Report a problem | ||
| 12/18/2025 | Price change | $288,700-1.7%$205/sqft |
Source: NTREIS #21113115 Report a problem | ||
| 11/28/2025 | Listed for sale | $293,700$208/sqft |
Source: NTREIS #21113115 Report a problem | ||
| 2/16/1996 | Sold | -- |
Source: Public Record Report a problem | ||
Public tax history
| Year | Property taxes | Tax assessment |
|---|---|---|
| 2025 | $5,892 +0% | $269,494 |
| 2024 | $5,890 -8.6% | $269,494 -7.7% |
| 2023 | $6,441 +13.7% | $291,917 +28.1% |
| 2022 | $5,666 +6.3% | $227,814 +9.6% |
| 2021 | $5,329 +13.3% | $207,807 +14.8% |
| 2020 | $4,703 +5.4% | $180,998 +1.9% |
| 2019 | $4,461 +10.8% | $177,625 +14.7% |
| 2018 | $4,024 +4.1% | $154,898 +4.9% |
| 2017 | $3,864 +9.6% | $147,667 +11.4% |
| 2016 | $3,527 +18.4% | $132,517 +5.5% |
| 2015 | $2,978 | $125,602 +11.3% |
| 2014 | $2,978 | $112,900 +5.2% |
| 2013 | -- | $107,300 +0.5% |
| 2012 | -- | $106,800 +3.3% |
| 2011 | -- | $103,400 -0.3% |
| 2010 | -- | $103,700 -5.8% |
| 2009 | -- | $110,100 +2.8% |
| 2008 | -- | $107,100 |
| 2007 | -- | $107,100 +3.6% |
| 2006 | -- | $103,400 |
| 2005 | -- | $103,400 |
| 2004 | -- | $103,400 |
| 2003 | -- | $103,400 +5.6% |
| 2002 | -- | $97,900 +13.7% |
| 2001 | -- | $86,100 +5.1% |
| 2000 | -- | $81,900 |
Find assessor info on the county website
Neighborhood: Southwest
Nearby homes
- $305,3003 bd2 ba1.7k sqft3908 Cedarwood Ct, Arlington, TX 76017Off Market
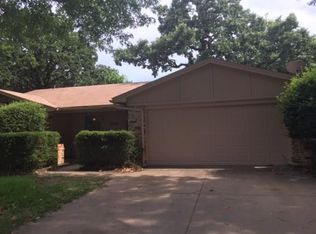
- $274,6003 bd2 ba1.4k sqft3903 Firethorn Dr, Arlington, TX 76017Off Market
- $354,3003 bd2 ba1.8k sqft3901 Firethorn Dr, Arlington, TX 76017Off Market

- $297,8003 bd2 ba1.6k sqft3903 Pyracantha Dr, Arlington, TX 76017Off Market
- $--3 bd2 ba1.6k sqft3905 Firethorn Dr, Arlington, TX 76017Sold
- $300,1023 bd2 ba1.8k sqft3910 Cedarwood Ct, Arlington, TX 76017Off Market
- $232,1563 bd2 ba1.5k sqft3907 Cedarwood Ct, Arlington, TX 76017Off Market
- $296,9003 bd2 ba1.5k sqft3905 Cedarwood Ct, Arlington, TX 76017Off Market
Nearby schools
GreatSchools rating
- 8/10Moore Elementary SchoolGrades: PK-6Distance: 0.2 mi
- 6/10Boles Junior High SchoolGrades: 7-8Distance: 0.2 mi
- 6/10Martin High SchoolGrades: 9-12Distance: 2.2 mi
Schools provided by the listing agent
- Elementary: Moore
- High: Martin
- District: Arlington ISD
Source: NTREIS. This data may not be complete. We recommend contacting the local school district to confirm school assignments for this home.
Get a cash offer in 3 minutes
Find out how much your home could sell for in as little as 3 minutes with a no-obligation cash offer.
Estimated market value
$289,200
Get a cash offer in 3 minutes
Find out how much your home could sell for in as little as 3 minutes with a no-obligation cash offer.
Estimated market value
$289,200
- Texas
- Tarrant County
- Arlington
- 76017
- Southwest
- 3906 Cedarwood Ct
Nearby cities
Nearby neighborhoods
Nearby zip codes
Other Arlington Topics
