Skip main navigation
Closed
  • Listed by: Equity Missouri LLC • Jim W Shelby • Contact: 314-302-9376
    Bought with: ReeceNichols Real Estate
    Price Unknown

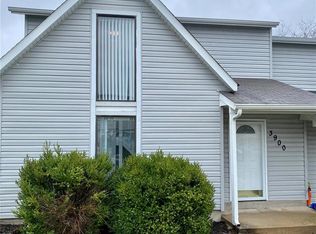
    3906 Cherry Brook Dr, Arnold, MO 63010

    2beds
    1,024sqft
    Townhouse
    Built in 1985
    871 Square Feet Lot
    $147,400 Zestimate®
    $--/sqft
    $1,541 Estimated rent

    Home value

    $147,400

    $134,000 - $162,000

    $1,541/mo

    Zestimate® history
    Loading
    Loading...

    Owner options

    List your home for rent

    $1,541/mo

    Rent Zestimate®

    Find your next renter with Zillow Rental Manager. Plus, with online applications, you can quickly screen prospective tenants – for free.

    Learn more

    $1,541/mo

    Rent Zestimate®

    Refinance and save

    $152/mo

    Est. payment

    Refinancing to a lower rate could help reduce your monthly payments and save thousands over the life of the loan.

    See today's rates

    $152/mo

    Est. payment

    Explore your selling options

    Work with a Zillow partner agent

    Leverage their expertise and Zillow's premium Showcase listings to get your home seen by more buyers.

    Get started

    List with your own agent

    Get your home in front of millions of buyers by listing it on Zillow.

    Learn how to do it

    Sell it yourself

    Take full control of how buyers see your home on Zillow by listing For Sale by Owner (FSBO).

    List your home

    What's special

    New roofNew light fixturesNew vinyl replacement windowsNew guttersNew window blindsAll new interior doors
    Discover the affordability and charm of townhouse living at 3906 Cherry Brook DR, Arnold MO 63010. This is a 2 bedroom, 1-1/2 bath, 1024 SF townhouse that is remodeled and move in ready. Although built in 1985, this townhouse is like new after completing a major remodel in April of this year. The remodel work completed includes a new roof, new gutters, some new vinyl siding and fascia, new vinyl replacement windows, patio door, front door, all new interior doors, luxury vinyl plank flooring throughout the whole house, new 5" base board, wire shelving in all closets, new stair balusters and railing, updated bathrooms with new toilets, vanities, and fixtures, new light fixtures, and new window blinds. Lawn care is provided by the HOA. All of this contributes to provide a low cost, low maintenance home.

    Zillow last checked:

    Listing updated:

    Listed by:

    Jim W Shelby 314-302-9376,

    Equity Missouri LLC

    Bought with:

    Connie E Higginbotham, 2002018192

    ReeceNichols Real Estate

    Source: MARIS,MLS#: 26027039MLS LogoOriginating MLS: St. Louis Association of REALTORS

    Facts & features

    Interior

    Bedrooms & bathrooms
    • Bedrooms: 2
    • Bathrooms: 2
    • Full bathrooms: 1
    • 1/2 bathrooms: 1
    • Main level bathrooms: 1
    Bedroom
    • Description: Bedroom 1
    • Features: Floor Covering: Luxury Vinyl Plank
    • Level: Upper
    • Area: 163.71
    • Dimensions: 15.3x10.7
    Bedroom 2
    • Description: Bedroom 2
    • Features: Floor Covering: Luxury Vinyl Plank
    • Level: Upper
    • Area: 130
    • Dimensions: 13x10
    Bathroom
    • Description: Full Bath
    • Features: Floor Covering: Luxury Vinyl Plank
    • Level: Upper
    • Area: 39.69
    • Dimensions: 8.1x4.9
    Bathroom 2
    • Description: 1/2 Bath
    • Features: Floor Covering: Luxury Vinyl Plank
    • Level: Main
    • Area: 20.4
    • Dimensions: 6.8x3
    Dining room
    • Description: Dining Room
    • Features: Floor Covering: Luxury Vinyl Plank
    • Level: Main
    • Area: 84
    • Dimensions: 12x7
    Kitchen
    • Description: Kitchen
    • Features: Floor Covering: Luxury Vinyl Plank
    • Level: Main
    • Area: 88.55
    • Dimensions: 11.5x7.7
    Laundry
    • Description: Laundry Closet
    • Features: Floor Covering: Luxury Vinyl Plank
    • Level: Upper
    • Area: 17.08
    • Dimensions: 6.1x2.8
    Living room
    • Description: Living Room
    • Features: Floor Covering: Luxury Vinyl Plank
    • Level: Main
    • Area: 194.31
    • Dimensions: 15.3x12.7
    Heating
    • Electric, Forced Air
    Cooling
    • Ceiling Fan(s), Central Air, Electric, Exhaust Fan
    Appliances
    • Included: Dishwasher, Microwave, Electric Range, Refrigerator, Electric Water Heater
    • Laundry: 2nd Floor, Electric Dryer Hookup, Laundry Closet, Washer Hookup
    Features
    • Ceiling Fan(s), Dining/Living Room Combo, Pantry, Solid Surface Countertop(s), Walk-In Closet(s)
    • Flooring: Luxury Vinyl
    • Doors: Storm Door(s)
    • Windows: Blinds, Double Pane Windows, Low Emissivity Windows, Tilt-In Windows
    • Basement: None
    • Has fireplace: No
    Interior area
    • Total structure area: 1,024
    • Total interior livable area: 1,024 sqft
    • Finished area above ground: 1,024

    Property

    Parking
    • Total spaces: 2
    • Parking features: Assigned, Guest, Off Street, Paved
    Features
    • Levels: Two
    • Patio & porch: Patio
    Lot
    • Size: 871 Square Feet
    • Features: Back Yard
    Details
    • Parcel number: 081.001.01004076.09
    • Special conditions: Standard

    Construction

    Type & style
    • Home type: Townhouse
    • Architectural style: Traditional
    • Property subtype: Townhouse
    • Attached to another structure: Yes
    Materials
    • Vinyl Siding
    • Foundation: Slab
    • Roof: Asphalt,Shingle
    Condition
    • Updated/Remodeled
    • New construction: No
    • Year built: 1985
    Details
    • Warranty included: Yes

    Utilities & green energy

    • Electric: Ameren
    • Sewer: Public Sewer
    • Water: Public
    • Utilities for property: Cable Available, Electricity Connected, Sewer Connected, Water Connected

    Community & HOA

    Community
    • Security: Smoke Detector(s)
    • Subdivision: Cherry Brook Farms Ph 02 Rev
    HOA
    • Has HOA: Yes
    • Amenities included: Association Management
    • Services included: Maintenance Grounds, Management, Snow Removal, Trash
    • HOA fee: $152 monthly
    • HOA name: Cherry Brook Farms Townhouse
    Location
    • Region: Arnold

    Financial & listing details

    • Tax assessed value: $79,500
    • Annual tax amount: $1,044
    • Date on market: 5/4/2026
    • Cumulative days on market: 2 days
    • Listing terms: Cash,Conventional
    • Ownership: Private
    • Electric utility on property: Yes

    Price history

    DateEventPrice
    6/4/2026Sold--
    Source: MARIS #26027039 Report a problem
    5/6/2026Pending sale$149,000$146/sqft
    Source: MARIS #26027039 Report a problem
    5/4/2026Listed for sale$149,000+175.9%$146/sqft
    Source: MARIS #26027039 Report a problem
    8/26/2021Listing removed--
    Source: Zillow Rental Manager Report a problem
    8/23/2021Listed for rent$1,000+11.1%$1/sqft
    Source: Zillow Rental Manager Report a problem
    5/24/2021Listing removed--
    Source: Zillow Rental Manager Report a problem
    5/18/2021Listed for rent$900$1/sqft
    Source: Zillow Rental Manager Report a problem
    12/23/2015Sold--
    Source: MARIS #15033883 Report a problem
    12/1/2015Pending sale$54,000$53/sqft
    Source: Homepath #15033883 Report a problem
    11/25/2015Price change$54,000-6.9%$53/sqft
    Source: Homepath #15033883 Report a problem
    10/24/2015Price change$58,000-7.9%$57/sqft
    Source: Homepath #15033883 Report a problem
    9/25/2015Price change$63,000-9.9%$62/sqft
    Source: Homepath #15033883 Report a problem
    8/25/2015Price change$69,900-6.7%$68/sqft
    Source: Homepath #15033883 Report a problem
    7/22/2015Listed for sale$74,900$73/sqft
    Source: Homepath #15033883 Report a problem

    Public tax history

    YearProperty taxesTax assessment
    2025$1,044 +6.7%$15,100 +10.2%
    2024$978 +0.6%$13,700
    2023$972 +0.1%$13,700
    2022$971 -0.1%$13,700
    2021$972 +7.3%$13,700 +13.2%
    2020$906 -0.3%$12,100
    2019$908 $12,100
    2018$908 +4%$12,100
    2017$873 $12,100 +11%
    2016$873 +19.6%$10,900
    2015$730 $10,900 -0.9%
    2013$730 $11,000 +8.9%
    2005-- $10,100 +8.6%
    2004-- $9,300
    2003-- $9,300
    2002-- $9,300
    2001-- $9,300
    Find assessor info on the county website

    Neighborhood: 63010

    Nearby schools

    GreatSchools rating
    Schools provided by the listing agent
    • Elementary: Raymond & Nancy Hodge Elem.
    • Middle: Seckman Middle
    • High: Seckman Sr. High

    Source: MARIS. This data may not be complete. We recommend contacting the local school district to confirm school assignments for this home.

    Get a cash offer in 3 minutes
    Find out how much your home could sell for in as little as 3 minutes with a no-obligation cash offer.
    Estimated market value
    $147,400
    Get a cash offer in 3 minutes
    Find out how much your home could sell for in as little as 3 minutes with a no-obligation cash offer.
    Estimated market value
    $147,400