Welcome to luxury living in Sunset Hills! This stunning 3-bedroom, 3-bath villa offers spacious elegance and thoughtful upgrades throughout. Enjoy a completely updated eat in kitchen with bay window featuring quartz countertops, stainless steel appliances, and modern lighting—perfect for entertaining. The open floor plan boasts generously sized rooms, two cozy gas fireplaces, and a finished basement with wet bar, ideal for gatherings. Relax year-round on the large screened-in porch, perfect for unwinding in comfort and privacy.
The main floor primary suite is a true retreat with a bay window, dual walk-in closets with professional organizers, and a spa-like bath. Additional highlights include plantation shutters, main floor laundry, a new roof, a cedar closet and a welcoming front porch. Located in a scenic community with access to a tranquil lake and gazebo, this beautifully maintained villa is the perfect place to call home.
Closed
Listed by: Wood Brothers Realty • Ginny Toman • Contact: 314-221-8318
Bought with: Century 21- The Advantage RE
Price Unknown
3906 Courtyard Place Dr, Saint Louis, MO 63127
3beds
3,423sqft
Single Family Residence
Built in 1998
8,276 Square Feet Lot
$900,400 Zestimate®
$--/sqft
$3,443 Estimated rent
Home value
$900,400
$837,000 - $972,000
$3,443/mo
Zestimate® history
Owner options
List your home for rent
$3,443/mo
Rent Zestimate®
Find your next renter with Zillow Rental Manager. Plus, with online applications, you can quickly screen prospective tenants – for free.
$3,443/mo
Rent Zestimate®
Refinance and save
$275/mo
Est. payment
Refinancing to a lower rate could help reduce your monthly payments and save thousands over the life of the loan.
$275/mo
Est. payment
Explore your selling options
Work with a Zillow partner agent
Leverage their expertise and Zillow's premium Showcase listings to get your home seen by more buyers.
Get startedList with your own agent
Get your home in front of millions of buyers by listing it on Zillow.
Learn how to do itSell it yourself
Take full control of how buyers see your home on Zillow by listing For Sale by Owner (FSBO).
List your homeWhat's special
Cozy gas fireplacesQuartz countertopsLarge screened-in porchOpen floor planModern lightingMain floor primary suiteStainless steel appliances
Zillow last checked:
Listing updated:
Listed by:
Ginny Toman 314-221-8318,
Wood Brothers Realty
Bought with:
Cassie S Hyde, 2013045248
Century 21- The Advantage RE
Source: MARIS,MLS#: 25067049 Originating MLS: St. Louis Association of REALTORS
Originating MLS: St. Louis Association of REALTORSFacts & features
Interior
Bedrooms & bathrooms
- Bedrooms: 3
- Bathrooms: 3
- Full bathrooms: 3
- Main level bathrooms: 2
- Main level bedrooms: 2
Heating
- Forced Air, Natural Gas
Cooling
- Ceiling Fan(s), Central Air, Electric
Appliances
- Included: Stainless Steel Appliance(s), Gas Cooktop, Dishwasher, Disposal, Humidifier, Ice Maker, Microwave, Built-In Electric Oven, Refrigerator, Water Heater, Gas Water Heater, Wine Refrigerator
- Laundry: Laundry Room, Main Level
Features
- Bookcases, Cedar Closet(s), Ceiling Fan(s), Chandelier, Crown Molding, Custom Cabinetry, Double Vanity, Eat-in Kitchen, Entrance Foyer, Open Floorplan, Pantry, Separate Dining, Solid Surface Countertop(s), Storage, Vaulted Ceiling(s), Walk-In Closet(s), Wet Bar
- Flooring: Carpet, Ceramic Tile, Wood
- Doors: French Doors, Panel Door(s), Sliding Doors
- Basement: Finished,Sump Pump
- Number of fireplaces: 1
- Fireplace features: Gas
Interior area
- Total structure area: 3,423
- Total interior livable area: 3,423 sqft
- Finished area above ground: 2,140
Property
Parking
- Total spaces: 2
- Parking features: Garage - Attached
- Attached garage spaces: 2
Features
- Levels: One
- Patio & porch: Deck, Porch, Screened
Lot
- Size: 8,276 Square Feet
- Features: Few Trees, Landscaped
Details
- Additional structures: Gazebo
- Parcel number: 26M230872
- Special conditions: Standard
Construction
Type & style
- Home type: SingleFamily
- Architectural style: Ranch,Traditional
- Property subtype: Single Family Residence
Materials
- Brick Veneer, Vinyl Siding
Condition
- Year built: 1998
Utilities & green energy
- Electric: Other
- Sewer: Public Sewer
- Water: Public
- Utilities for property: Cable Connected, Electricity Connected, Natural Gas Connected
Community & HOA
Community
- Security: Carbon Monoxide Detector(s), Smoke Detector(s)
- Subdivision: Courtyards Of Sunset Hills 1
HOA
- Has HOA: Yes
- Amenities included: Association Management, Lake
- Services included: Common Area Maintenance, Snow Removal, Trash
- HOA fee: $275 monthly
- HOA name: Courtyards of Sunset Hills
Location
- Region: Saint Louis
Financial & listing details
- Tax assessed value: $535,900
- Annual tax amount: $6,318
- Date on market: 10/3/2025
- Cumulative days on market: 3 days
- Listing terms: Cash,Conventional,VA Loan
- Electric utility on property: Yes
Price history
| Date | Event | Price |
|---|---|---|
| 11/19/2025 | Sold | -- |
Source:  MARIS #25067049 Report a problem MARIS #25067049 Report a problem | ||
| 10/6/2025 | Pending sale | $699,000$204/sqft |
Source: MARIS #25067049 Report a problem | ||
| 10/3/2025 | Listed for sale | $699,000+16.5%$204/sqft |
Source: MARIS #25067049 Report a problem | ||
| 9/16/2016 | Sold | -- |
Source: MARIS #16043423 Report a problem | ||
| 7/28/2016 | Pending sale | $599,900$175/sqft |
Source: Wood Brothers Realty #16043423 Report a problem | ||
| 7/14/2016 | Listed for sale | $599,900$175/sqft |
Source: Wood Brothers Realty #16043423 Report a problem | ||
Public tax history
| Year | Property taxes | Tax assessment |
|---|---|---|
| 2025 | $6,205 -1.8% | $101,820 +5.7% |
| 2024 | $6,318 +0.3% | $96,330 |
| 2023 | $6,301 -5.2% | $96,330 +6.7% |
| 2022 | $6,644 +12.9% | $90,310 |
| 2021 | $5,886 +4.8% | $90,310 +8.6% |
| 2020 | $5,617 +1.5% | $83,150 |
| 2019 | $5,534 | $83,150 +11.3% |
| 2018 | $5,534 | $74,690 |
| 2017 | $5,534 +1.1% | $74,690 +2.3% |
| 2016 | $5,472 -2.9% | $73,010 |
| 2015 | $5,635 | $73,010 +8.1% |
| 2014 | $5,635 +6.6% | $67,550 |
| 2013 | $5,285 | $67,550 |
| 2012 | -- | $67,550 |
| 2011 | -- | $67,550 -14.5% |
| 2010 | $4,912 +5.1% | $78,990 |
| 2009 | $4,674 -12.5% | $78,990 -11.2% |
| 2008 | $5,344 +15.6% | $88,920 |
| 2007 | $4,624 | $88,920 +18% |
| 2006 | $4,624 -3.6% | $75,380 |
| 2005 | $4,794 | $75,380 +4.8% |
| 2003 | -- | $71,920 +16.5% |
| 2002 | $3,717 +9.8% | $61,730 |
| 2001 | $3,386 | $61,730 |
Find assessor info on the county website
Neighborhood: 63127
Nearby homes
- $588,3002 bd3 ba2.7k sqft3912 Courtyard Place Dr, Saint Louis, MO 63127Off Market
- $728,6003 bd3 ba2.2k sqft3900 Courtyard Place Dr, Saint Louis, MO 63127Off Market
- $826,1003 bd4 ba3.4k sqft12341 Courtyard Lake Dr, Saint Louis, MO 63127Off Market
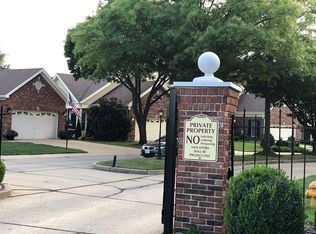
- $541,4003 bd2 ba2.3k sqft3920 Courtyard Place Dr, Saint Louis, MO 63127Off Market
- $696,5002 bd2 ba3.4k sqft12345 Courtyard Lake Dr, Saint Louis, MO 63127Off Market
- $748,4003 bd3 ba3.6k sqft12337 Courtyard Lake Dr, Saint Louis, MO 63127Off Market
- $660,1002 bd4 ba2.2k sqft12349 Courtyard Lake Dr, Saint Louis, MO 63127Off Market
- $689,1002 bd2 ba2.8k sqft3905 Courtyard Place Dr, Saint Louis, MO 63127Off Market
Nearby schools
GreatSchools rating
- 9/10Long Elementary SchoolGrades: K-5Distance: 1.1 mi
- 6/10Truman Middle SchoolGrades: 6-8Distance: 0.2 mi
- 9/10Lindbergh Sr. High SchoolGrades: 9-12Distance: 1.8 mi
Schools provided by the listing agent
- Elementary: Concord Elem. School
- Middle: Truman Middle School
- High: Lindbergh Sr. High
Source: MARIS. This data may not be complete. We recommend contacting the local school district to confirm school assignments for this home.
Get a cash offer in 3 minutes
Find out how much your home could sell for in as little as 3 minutes with a no-obligation cash offer.
Estimated market value
$900,400
Get a cash offer in 3 minutes
Find out how much your home could sell for in as little as 3 minutes with a no-obligation cash offer.
Estimated market value
$900,400
- Missouri
- Saint Louis County
- Sunset Hills
- 63127
- 3906 Courtyard Place Dr
Nearby cities
Nearby zip codes
Other Sunset Hills Topics
