Come fall in love with this amazing home, where comfort, style, and charm come together perfectly! Nestled in one of Nashville’s fastest emerging neighborhoods! Built in 2023, One Owner, This beautifully crafted home showcases upscale finishes and thoughtful design throughout. The chef-inspired kitchen is equipped with stainless steel appliances, a gas cooktop, an oversized pantry, and a large island that flows seamlessly into the dining and living areas—anchored by a warm, inviting fireplace. Start your mornings or unwind in the evenings on the charming screened-in deck, perfect for year-round enjoyment. The main level features the luxurious primary suite and an additional bedroom, with the primary offering a private washer/dryer connection for added convenience. Each bedroom includes its own en suite bath, providing comfort and privacy for all. A spacious bonus room with a full bath offers flexibility as a fifth bedroom, media room, or guest retreat. Expansive windows bathe the home in natural light while capturing treetop views and sweeping western sunsets. Select windows feature remote-control blinds for effortless ambiance. Additional highlights include an oversized two-car garage, a fenced backyard with an electric gate, and a private parking pad accommodating 4–6 vehicles+easy on-street parking with quick, one-step entry.This is luxury, comfort, and functionality—beautifully combined. Under contract-sale of home contingency with 48 hour kickout clause. Seller accepting backup offers.
Closed
$1,325,000
3906 Dakota Ave, Nashville, TN 37209
4beds
3,517sqft
Single Family Residence, Residential
Built in 2023
7,405 Square Feet Lot
$1,285,200 Zestimate®
$377/sqft
$6,876 Estimated rent
Home value
$1,285,200
$1.22M - $1.35M
$6,876/mo
Zestimate® history
Owner options
List your home for rent
$6,876/mo
Rent Zestimate®
Find your next renter with Zillow Rental Manager. Plus, with online applications, you can quickly screen prospective tenants – for free.
$6,876/mo
Rent Zestimate®
Refinance and save
$6,209/mo
Est. payment
Refinancing to a lower rate could help reduce your monthly payments and save thousands over the life of the loan.
$6,209/mo
Est. payment
Explore your selling options
Work with a Zillow partner agent
Leverage their expertise and Zillow's premium Showcase listings to get your home seen by more buyers.
Get startedList with your own agent
Get your home in front of millions of buyers by listing it on Zillow.
Learn how to do itSell it yourself
Take full control of how buyers see your home on Zillow by listing For Sale by Owner (FSBO).
List your homeWhat's special
Oversized two-car garageStainless steel appliancesUpscale finishesOversized pantryChef-inspired kitchenGas cooktopLuxurious primary suite
Zillow last checked:
Listing updated:
Listed by:
Jack Patrick 615-300-1902,
Crye-Leike, Inc., REALTORS
Bought with:
Leanne Kreps, 345953
The Tate Brokerage
Source: RealTracs MLS as distributed by MLS GRID,MLS#: 3060110
Facts & features
Interior
Bedrooms & bathrooms
- Bedrooms: 4
- Bathrooms: 5
- Full bathrooms: 5
- Main level bedrooms: 2
Bedroom 1
- Features: Full Bath
- Level: Full Bath
- Area: 224 Square Feet
- Dimensions: 16x14
Bedroom 2
- Features: Bath
- Level: Bath
- Area: 132 Square Feet
- Dimensions: 12x11
Bedroom 3
- Features: Bath
- Level: Bath
- Area: 168 Square Feet
- Dimensions: 14x12
Bedroom 4
- Features: Bath
- Level: Bath
- Area: 169 Square Feet
- Dimensions: 13x13
Den
- Features: Separate
- Level: Separate
- Area: 140 Square Feet
- Dimensions: 14x10
Dining room
- Features: Combination
- Level: Combination
- Area: 180 Square Feet
- Dimensions: 18x10
Kitchen
- Features: Pantry
- Level: Pantry
- Area: 216 Square Feet
- Dimensions: 18x12
Living room
- Features: Combination
- Level: Combination
- Area: 252 Square Feet
- Dimensions: 18x14
Other
- Features: Utility Room
- Level: Utility Room
- Area: 80 Square Feet
- Dimensions: 8x10
Recreation room
- Features: Second Floor
- Level: Second Floor
- Area: 360 Square Feet
- Dimensions: 20x18
Heating
- Central, Natural Gas
Cooling
- Electric
Appliances
- Included: Oven, Gas Range
Features
- Entrance Foyer
- Flooring: Wood, Tile
- Basement: None
- Number of fireplaces: 1
Interior area
- Total structure area: 3,517
- Total interior livable area: 3,517 sqft
- Finished area above ground: 3,337
- Finished area below ground: 180
Property
Parking
- Total spaces: 2
- Parking features: Garage Faces Rear, On Street
- Attached garage spaces: 2
- Has uncovered spaces: Yes
Features
- Levels: Three Or More
- Stories: 2
Lot
- Size: 7,405 Square Feet
- Dimensions: 50 x 150
Details
- Parcel number: 09213023900
- Special conditions: Standard
Construction
Type & style
- Home type: SingleFamily
- Property subtype: Single Family Residence, Residential
Materials
- Hardboard Siding
Condition
- New construction: No
- Year built: 2023
Utilities & green energy
- Sewer: Public Sewer
- Water: Public
- Utilities for property: Electricity Available, Natural Gas Available, Water Available
Community & HOA
Community
- Subdivision: Sylvan Park/Sylvan Heights
HOA
- Has HOA: No
Location
- Region: Nashville
Financial & listing details
- Price per square foot: $377/sqft
- Tax assessed value: $1,296,600
- Annual tax amount: $7,609
- Date on market: 12/9/2025
- Electric utility on property: Yes
Price history
| Date | Event | Price |
|---|---|---|
| 6/9/2026 | Sold | $1,325,000$377/sqft |
Source:  RealTracs MLS as distributed by MLS GRID #3060110 Report a problem RealTracs MLS as distributed by MLS GRID #3060110 Report a problem | ||
| 6/9/2026 | Contingent | $1,325,000$377/sqft |
Source: RealTracs MLS as distributed by MLS GRID #3060110 Report a problem | ||
| 4/25/2026 | Price change | $1,325,000-4.7%$377/sqft |
Source: RealTracs MLS as distributed by MLS GRID #3060110 Report a problem | ||
| 3/17/2026 | Price change | $1,390,000-7.3%$395/sqft |
Source: RealTracs MLS as distributed by MLS GRID #3060110 Report a problem | ||
| 2/14/2026 | Price change | $1,499,000-4.8%$426/sqft |
Source: RealTracs MLS as distributed by MLS GRID #3060110 Report a problem | ||
| 1/2/2026 | Listed for sale | $1,575,000-10%$448/sqft |
Source: RealTracs MLS as distributed by MLS GRID #3060110 Report a problem | ||
| 2/24/2024 | Listing removed | -- |
Source: Zillow Rentals Report a problem | ||
| 1/27/2024 | Listed for rent | $6,900-13.8%$2/sqft |
Source: Zillow Rentals Report a problem | ||
| 1/10/2024 | Listing removed | -- |
Source: RealTracs MLS as distributed by MLS GRID #2594389 Report a problem | ||
| 12/28/2023 | Listing removed | -- |
Source: Zillow Rentals Report a problem | ||
| 11/17/2023 | Listed for sale | $1,750,000$498/sqft |
Source: RealTracs MLS as distributed by MLS GRID #2594389 Report a problem | ||
| 11/16/2023 | Listed for rent | $8,000+433.3%$2/sqft |
Source: Zillow Rentals Report a problem | ||
| 11/16/2023 | Listing removed | -- |
Source: RealTracs MLS as distributed by MLS GRID #2568935 Report a problem | ||
| 9/9/2023 | Listed for sale | $1,750,000+16.7%$498/sqft |
Source: RealTracs MLS as distributed by MLS GRID #2568935 Report a problem | ||
| 1/17/2023 | Sold | $1,499,000$426/sqft |
Source: RealTracs MLS as distributed by MLS GRID #2473647 Report a problem | ||
| 1/6/2023 | Pending sale | $1,499,000$426/sqft |
Source: RealTracs MLS as distributed by MLS GRID #2473647 Report a problem | ||
| 1/6/2023 | Listed for sale | $1,499,000+328.3%$426/sqft |
Source: RealTracs MLS as distributed by MLS GRID #2473647 Report a problem | ||
| 12/9/2021 | Sold | $350,000+155.5%$100/sqft |
Source: Public Record Report a problem | ||
| 1/23/2021 | Listing removed | -- |
Source: Zillow Rental Manager Report a problem | ||
| 1/16/2021 | Price change | $1,500-6.3% |
Source: Zillow Rental Manager Report a problem | ||
| 12/14/2020 | Price change | $1,600-3% |
Source: Owner Report a problem | ||
| 11/15/2020 | Price change | $1,650-2.9% |
Source: Owner Report a problem | ||
| 10/27/2020 | Listed for rent | $1,700+6.3% |
Source: Owner Report a problem | ||
| 3/28/2020 | Listing removed | $1,600 |
Source: Clough Team Realty #2118223 Report a problem | ||
| 1/6/2020 | Price change | $1,600-3% |
Source: Owner Report a problem | ||
| 12/22/2019 | Price change | $1,650-2.9% |
Source: Owner Report a problem | ||
| 11/24/2019 | Listed for rent | $1,700+13.3% |
Source: Owner Report a problem | ||
| 11/1/2018 | Listing removed | $1,500 |
Source: Keller Williams Realty #1978105 Report a problem | ||
| 9/4/2012 | Sold | $137,000+110.1%$39/sqft |
Source: Public Record Report a problem | ||
| 2/14/2012 | Sold | $65,200$19/sqft |
Source: Public Record Report a problem | ||
Public tax history
| Year | Property taxes | Tax assessment |
|---|---|---|
| 2025 | $9,122 +19.9% | $324,150 +38.6% |
| 2024 | $7,609 +65.9% | $233,850 +65.9% |
| 2023 | $4,588 +91.2% | $141,000 +91.2% |
| 2022 | $2,400 -1% | $73,750 |
| 2021 | $2,425 -8.3% | $73,750 +17.7% |
| 2020 | $2,646 +33.8% | $62,675 |
| 2019 | $1,977 | $62,675 |
| 2018 | $1,977 +0% | $62,675 |
| 2017 | $1,977 | $62,675 +72.1% |
| 2016 | $1,977 | $36,425 |
| 2015 | -- | $36,425 |
| 2014 | $1,645 | $36,425 |
| 2013 | -- | $36,425 -0.5% |
| 2012 | -- | $36,600 |
| 2011 | -- | $36,600 |
| 2010 | -- | $36,600 |
| 2009 | -- | $36,600 +71.6% |
| 2008 | -- | $21,325 |
| 2007 | -- | $21,325 |
| 2006 | -- | -- |
| 2005 | -- | -- |
| 2004 | -- | -- |
| 2003 | -- | -- |
| 2002 | -- | -- |
| 2001 | -- | -- |
| 2000 | -- | -- |
Find assessor info on the county website
Neighborhood: Sylvan Heights
Nearby homes
- $380,0002 bd1 ba928 sqft3904 Dakota Ave, Nashville, TN 37209Sold
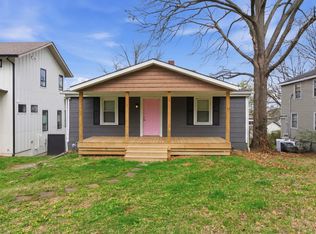
- $507,1003 bd2 ba-- sqft234 40th Ave N, Nashville, TN 37209Off Market
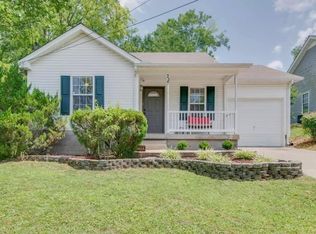
- $495,3004 bd2 ba1.4k sqft3902 Dakota Ave, Nashville, TN 37209Off Market
- $580,0003 bd2 ba1.4k sqft236 40th Ave N, Nashville, TN 37209Off Market
- $468,3003 bd2 ba1.1k sqft232 40th Ave N, Nashville, TN 37209Off Market
- $381,0002 bd1 ba814 sqft3900 Dakota Ave, Nashville, TN 37209Off Market
- $693,3004 bd2 ba2.4k sqft3907 Nevada Ave, Nashville, TN 37209Off Market
- $462,5002 bd2 ba1.1k sqft3905 Nevada Ave, Nashville, TN 37209Sold
Nearby schools
GreatSchools rating
- 8/10Sylvan Park Paideia Design CenterGrades: K-5Distance: 0.8 mi
- 8/10West End Middle SchoolGrades: 6-8Distance: 1.2 mi
- 6/10Hillsboro High SchoolGrades: 9-12Distance: 3.2 mi
Schools provided by the listing agent
- Elementary: Sylvan Park Paideia Design Center
- Middle: West End Middle School
- High: Hillsboro Comp High School
Source: RealTracs MLS as distributed by MLS GRID. This data may not be complete. We recommend contacting the local school district to confirm school assignments for this home.
Get a cash offer in 3 minutes
Find out how much your home could sell for in as little as 3 minutes with a no-obligation cash offer.
Estimated market value
$1,285,200
Get a cash offer in 3 minutes
Find out how much your home could sell for in as little as 3 minutes with a no-obligation cash offer.
Estimated market value
$1,285,200
- Tennessee
- Davidson County
- Nashville
- 37209
- Sylvan Heights
- 3906 Dakota Ave
Nearby cities
Nearby neighborhoods
Nearby zip codes
Other Nashville Topics
