Skip main navigation
Sold for $1,050,000
  • $1,050,000

    3906 Diplomat Ave, Bowie, MD 20721

    5beds
    5,404sqft
    Single Family Residence
    Built in 2025
    0.82 Acres Lot
    $1,047,800 Zestimate®
    $194/sqft
    $7,983 Estimated rent

    Home value

    $1,047,800

    $933,000 - $1.17M

    $7,983/mo

    Zestimate® history
    Loading
    Loading...

    Owner options

    List your home for rent

    $7,983/mo

    Rent Zestimate®

    Find your next renter with Zillow Rental Manager. Plus, with online applications, you can quickly screen prospective tenants – for free.

    Learn more

    $7,983/mo

    Rent Zestimate®

    Refinance and save

    $7,269/mo

    Est. payment

    Refinancing to a lower rate could help reduce your monthly payments and save thousands over the life of the loan.

    See today's rates

    $7,269/mo

    Est. payment

    Explore your selling options

    Work with a Zillow partner agent

    Leverage their expertise and Zillow's premium Showcase listings to get your home seen by more buyers.

    Get started

    List with your own agent

    Get your home in front of millions of buyers by listing it on Zillow.

    Learn how to do it

    Sell it yourself

    Take full control of how buyers see your home on Zillow by listing For Sale by Owner (FSBO).

    List your home

    What's special

    Extended family roomGas fireplaceGenerous islandStriking brick frontSpacious walk-in closetPrivate denLuxurious spa bath
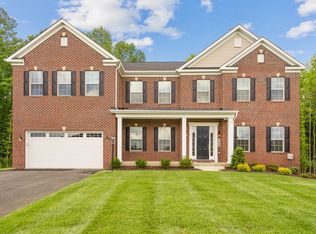
    Presenting Caruso Homes’ #1 best-selling floor plan — the spectacular Kingsport II at Fairview Manor! After 40 years of building dreams, this home stands as a true testament to craftsmanship and comfort. With its striking brick front and thoughtfully designed layout, the Kingsport II offers soaring 10' ceilings on the main level, a luxurious spa bath, and three beautifully finished floors ready to elevate your lifestyle. Step inside and prepare to be wowed by a wealth of upgrades: • An extended family room with a dramatic 20' coffered ceiling and (use warm or inviting) gas fireplace — perfect for unforgettable evenings • A spacious morning room addition that seamlessly connects the kitchen and family room, creating an expansive, light-filled gathering space ideal for everyday living and entertaining • A deluxe gourmet kitchen outfitted with upgraded stainless steel appliances and a generous island, ideal for culinary creativity and entertaining The main level also features a convenient in-law suite with a full bath, offering privacy and flexibility. Upstairs, the primary suite is pure luxury, complete with an en-suite California bath and a spacious walk-in closet. Three additional bedrooms and two full bathrooms provide room for everyone. The finished lower level is a showstopper — 9' ceilings, a large recreation room, full bath, and a private den make it perfect for relaxation, entertaining, or working from home. Premium upgraded flooring throughout adds a touch of sophistication at every turn. Best of all, this brand-new home comes with a builder warranty — offering peace of mind that you simply won’t find in a resale home. At Fairview Manor, you’ll enjoy an unbeatable location just minutes from shopping, dining, parks, and more, with effortless access to Joint Base Andrews, Fort Meade, Washington D.C., Annapolis, and beyond. Don't miss your chance to own a true masterpiece — the Kingsport II is ready to welcome you home! Some photos have been virtually staged to better show the full potential of this home.

    Zillow last checked:

    Listing updated:

    Listed by:

    Nick Cintron 443-370-1142,

    APEX Realty, LLC

    Bought with:

    Melanie Gamble, 530399

    212 Degrees Realty, LLC

    Source: Bright MLS,MLS#: MDPG2131824MLS Logo

    Facts & features

    Interior

    Bedrooms & bathrooms
    • Bedrooms: 5
    • Bathrooms: 6
    • Full bathrooms: 5
    • 1/2 bathrooms: 1
    • Main level bathrooms: 2
    • Main level bedrooms: 1
    Basement
    • Area: 1563
    Heating
    • Forced Air, Programmable Thermostat, Electric, Natural Gas
    Cooling
    • Central Air, Electric, Natural Gas
    Appliances
    • Included: Disposal, ENERGY STAR Qualified Dishwasher, ENERGY STAR Qualified Refrigerator, Stainless Steel Appliance(s), Tankless Water Heater, Microwave, Cooktop, Refrigerator, Electric Water Heater, Water Heater
    • Laundry: Upper Level
    Features
    • Chair Railings, Combination Kitchen/Living, Crown Molding, Dining Area, Entry Level Bedroom, Family Room Off Kitchen, Open Floorplan, Formal/Separate Dining Room, Kitchen - Gourmet, Recessed Lighting, Soaking Tub, Walk-In Closet(s), Breakfast Area, 9'+ Ceilings, Dry Wall, Vaulted Ceiling(s), 2 Story Ceilings
    • Flooring: Carpet, Ceramic Tile, Vinyl
    • Doors: Six Panel, Sliding Glass
    • Windows: Double Pane Windows, Energy Efficient, Insulated Windows, Low Emissivity Windows
    • Basement: Interior Entry,Partially Finished,Heated,Exterior Entry,Space For Rooms,Sump Pump,Walk-Out Access,Windows,Partial
    • Number of fireplaces: 1
    • Fireplace features: Marble, Electric
    Interior area
    • Total structure area: 5,952
    • Total interior livable area: 5,404 sqft
    • Finished area above ground: 4,389
    • Finished area below ground: 1,015

    Property

    Parking
    • Total spaces: 4
    • Parking features: Garage Faces Side, Garage Door Opener, Asphalt, Attached, Driveway
    • Attached garage spaces: 2
    • Uncovered spaces: 2
    Accessibility
    • Accessibility features: None
    Features
    • Levels: Three
    • Stories: 3
    • Exterior features: Lighting, Street Lights
    • Pool features: None
    • Has view: Yes
    • View description: Street, Trees/Woods
    Lot
    • Size: 0.82 Acres
    • Features: Backs to Trees, Front Yard, Landscaped, Level, Wooded, Private, Rear Yard
    Details
    • Additional structures: Above Grade, Below Grade
    • Parcel number: 17073760410
    • Zoning: RE
    • Special conditions: Standard

    Construction

    Type & style
    • Home type: SingleFamily
    • Architectural style: Traditional
    • Property subtype: Single Family Residence
    Materials
    • Advanced Framing, Batts Insulation, Blown-In Insulation, Concrete, Copper Plumbing, CPVC/PVC, Low VOC Products/Finishes, Glass, Stick Built, Shingle Siding
    • Foundation: Passive Radon Mitigation, Concrete Perimeter
    • Roof: Architectural Shingle
    Condition
    • Excellent
    • New construction: Yes
    • Year built: 2025
    Details
    • Builder model: Kingsport II
    • Builder name: Caruso Homes

    Utilities & green energy

    • Electric: 200+ Amp Service
    • Sewer: Public Sewer
    • Water: Public
    • Utilities for property: Cable Connected, Electricity Available, Natural Gas Available, Phone Available, Underground Utilities
    Green energy
    • Energy efficient items: Appliances, Home Energy Management
    • Indoor air quality: Contaminant Control, Integrated Pest Management, Ventilation
    • Water conservation: Low-Flow Fixtures

    Community & neighborhood

    Security
    • Security features: Carbon Monoxide Detector(s), Main Entrance Lock
    Location
    • Region: Bowie
    • Subdivision: Fairview Manor

    HOA & financial

    HOA
    • Has HOA: Yes
    • HOA fee: $735 annually
    • Services included: Common Area Maintenance

    Other

    Other facts
    • Listing agreement: Exclusive Right To Sell
    • Listing terms: Cash,Conventional,FHA,VA Loan
    • Ownership: Fee Simple

    Price history

    DateEventPrice
    12/19/2025Sold$1,050,000-4.5%$194/sqft
    Source: Bright MLS #MDPG2131824 Report a problem
    11/14/2025Pending sale$1,099,990$204/sqft
    Source: Bright MLS #MDPG2131824 Report a problem
    8/19/2025Price change$1,099,990-8.3%$204/sqft
    Source: Bright MLS #MDPG2131824 Report a problem
    7/1/2025Price change$1,199,990-4%$222/sqft
    Source: Bright MLS #MDPG2131824 Report a problem
    4/9/2025Price change$1,249,990-6%$231/sqft
    Source: Bright MLS #MDPG2131824 Report a problem
    11/7/2024Listed for sale$1,329,385+24.2%$246/sqft
    Source: Bright MLS #MDPG2131824 Report a problem
    10/7/2024Listing removed$1,069,990$198/sqft
    Source: Caruso Homes Report a problem
    8/13/2024Listed for sale$1,069,990$198/sqft
    Source: Bright MLS #MDPG2122528 Report a problem

    Public tax history

    YearProperty taxesTax assessment
    2025$16,572 +2793.7%$1,146,200 +2125.6%
    2024$573 $51,500
    2023$573 -75%$51,500 -75%
    2022$2,294 +39.2%$206,300 +39.2%
    2021$1,648 +64.6%$148,167 +64.6%
    2020$1,001 +117.3%$90,033 +182.2%
    2019$461 $31,900
    2018$461 -14.7%$31,900
    2017$540 +21.4%$31,900
    2016$444 $31,900
    2015$444 $31,900
    2014$444 $31,900 -0.3%
    2013-- $32,000
    2012-- $32,000
    2011-- $32,000 -43.9%
    2010-- $57,030 +7.9%
    2009-- $52,862 +8.6%
    2008-- $48,696 +9.4%
    2007-- $44,530

    Find assessor info on the county website

    Neighborhood: 20721

    Nearby schools

    GreatSchools rating
    Schools provided by the listing agent
    • Elementary: Woodmore
    • Middle: Benjamin Tasker
    • High: Bowie
    • District: Prince George's County Public Schools

    Source: Bright MLS. This data may not be complete. We recommend contacting the local school district to confirm school assignments for this home.

    Get a cash offer in 3 minutes
    Find out how much your home could sell for in as little as 3 minutes with a no-obligation cash offer.
    Estimated market value
    $1,047,800
    Get a cash offer in 3 minutes
    Find out how much your home could sell for in as little as 3 minutes with a no-obligation cash offer.
    Estimated market value
    $1,047,800