Skip main navigation
Sold for $540,000
Street View
  • $540,000

    3906 E Capitol St NE, Washington, DC 20019

    3beds
    1,424sqft
    Single Family Residence
    Built in 1940
    3,800 Square Feet Lot
    $517,600 Zestimate®
    $379/sqft
    $3,249 Estimated rent

    Home value

    $517,600

    $492,000 - $543,000

    $3,249/mo

    Zestimate® history
    Loading
    Loading...

    Owner options

    List your home for rent

    $3,249/mo

    Rent Zestimate®

    Find your next renter with Zillow Rental Manager. Plus, with online applications, you can quickly screen prospective tenants – for free.

    Learn more

    $3,249/mo

    Rent Zestimate®

    Refinance and save

    $2,575/mo

    Est. payment

    Refinancing to a lower rate could help reduce your monthly payments and save thousands over the life of the loan.

    See today's rates

    $2,575/mo

    Est. payment

    Explore your selling options

    Work with a Zillow partner agent

    Leverage their expertise and Zillow's premium Showcase listings to get your home seen by more buyers.

    Get started

    List with your own agent

    Get your home in front of millions of buyers by listing it on Zillow.

    Learn how to do it

    Sell it yourself

    Take full control of how buyers see your home on Zillow by listing For Sale by Owner (FSBO).

    List your home

    What's special

    Ample private parkingSingle car garageLarge drivewayModern amenitiesEnormous backyardQuiet guest roomOpen floor plan
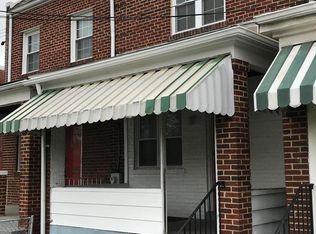
    Welcome to 3906 East Capitol Street NE, a meticulously renovated 1940s rowhome that retains historic charm and delivers on modern amenities. This home has been completely updated from top to bottom and the diligent craftsmanship and thoughtful design are apparent from the minute you walk through the front door. The open floor plan on the main level is ideal for entertaining. The kitchen features stainless steel appliances and stone countertops with generous cabinet space. Stay in the conversation with your guests relaxing in the living room as you prepare a delicious meal. Head upstairs to find the first room, ideal for an office. The middle bedroom is a cozy and quiet guest room with ample sunlight. The primary bedroom provides everything you're looking for with a large closet and three large windows, allowing for plenty of sunlight. Not to be forgotten is the fully finished lower level featuring its own living quarters with a full bathroom and kitchenette. Bring your vision to the enormous backyard and turn it in to your outdoor oasis. The single car garage and large driveway provides ample private parking. If you're looking for a rowhome that's manageable in size and a great value, this is your future home.

    Zillow last checked:

    Listing updated:

    Listed by:

    Edward Slavis 202-870-0407,

    EXP Realty, LLC,

    Listing Team: The Slavis Group Of Exp Realty

    Bought with:

    Mehrnaz Bazargan, SP98376946

    Redfin Corp

    Source: Bright MLS,MLS#: DCDC2111924MLS Logo

    Facts & features

    Interior

    Bedrooms & bathrooms
    • Bedrooms: 3
    • Bathrooms: 3
    • Full bathrooms: 2
    • 1/2 bathrooms: 1
    • Main level bathrooms: 1
    Basement
    • Area: 500
    Heating
    • Forced Air, Electric
    Cooling
    • Central Air, Electric
    Appliances
    • Included: Microwave, Cooktop, Dishwasher, Disposal, Ice Maker, Oven/Range - Gas, Stainless Steel Appliance(s), Refrigerator, Electric Water Heater
    • Laundry: Has Laundry, Dryer In Unit, Washer In Unit
    Features
    • Combination Kitchen/Dining, Dining Area, Open Floorplan, Kitchen - Table Space, Kitchenette, Recessed Lighting, Upgraded Countertops
    • Flooring: Wood
    • Basement: English,Front Entrance,Rear Entrance,Finished,Full
    • Has fireplace: No
    Interior area
    • Total structure area: 1,524
    • Total interior livable area: 1,424 sqft
    • Finished area above ground: 1,024
    • Finished area below ground: 400

    Property

    Parking
    • Total spaces: 4
    • Parking features: Garage Faces Front, Driveway, Detached
    • Garage spaces: 1
    • Uncovered spaces: 3
    Accessibility
    • Accessibility features: None
    Features
    • Levels: Three
    • Stories: 3
    • Patio & porch: Porch, Patio
    • Pool features: None
    • Fencing: Back Yard
    Lot
    • Size: 3,800 sqft
    • Features: Urban Land-Cristiana-Sunnysider
    Details
    • Additional structures: Above Grade, Below Grade
    • Parcel number: 5049//0090
    • Zoning: R-2
    • Special conditions: Standard

    Construction

    Type & style
    • Home type: SingleFamily
    • Architectural style: Federal
    • Property subtype: Single Family Residence
    • Attached to another structure: Yes
    Materials
    • Brick
    • Foundation: Other
    Condition
    • Excellent
    • New construction: No
    • Year built: 1940
    • Major remodel year: 2023

    Utilities & green energy

    • Sewer: Public Sewer
    • Water: Public

    Community & neighborhood

    Location
    • Region: Washington
    • Subdivision: None Available

    Other

    Other facts
    • Listing agreement: Exclusive Right To Sell
    • Listing terms: Cash,Contract,Conventional,FHA,Private Financing Available,USDA Loan,VA Loan
    • Ownership: Fee Simple

    Price history

    DateEventPrice
    11/9/2023Sold$540,000-1.8%$379/sqft
    Source: Bright MLS #DCDC2111924 Report a problem
    10/9/2023Contingent$549,999$386/sqft
    Source: Bright MLS #DCDC2111924 Report a problem
    10/4/2023Price change$549,999-4.3%$386/sqft
    Source: Bright MLS #DCDC2111924 Report a problem
    9/14/2023Listed for sale$574,999-4.2%$404/sqft
    Source: Bright MLS #DCDC2111924 Report a problem
    9/14/2023Listing removed$600,000$421/sqft
    Source: Bright MLS #DCDC2108318 Report a problem
    8/25/2023Listed for sale$600,000-20%$421/sqft
    Source: Bright MLS #DCDC2108318 Report a problem
    8/1/2023Listing removed$749,900$527/sqft
    Source: Bright MLS #DCDC2073304 Report a problem
    10/31/2022Listed for sale$749,900+141.9%$527/sqft
    Source: Bright MLS #DCDC2073304 Report a problem
    3/26/2018Sold$310,000$218/sqft
    Source: Public Record Report a problem
    3/4/2018Listed for sale$310,000$218/sqft
    Source: Fairfax Realty, Inc. #1000229728 Report a problem

    Public tax history

    YearProperty taxesTax assessment
    2025$3,692 +62.6%$524,200 +2.2%
    2024$2,270 -21.6%$513,150 +50.7%
    2023$2,894 -81.6%$340,520 +8.1%
    2022$15,755 +515.4%$315,100 +4.6%
    2021$2,560 -82.1%$301,170 +5.2%
    2020$14,318 +974.7%$286,360 +18.4%
    2018$1,332 +9.4%$241,800 +7.6%
    2017$1,218 +9.4%$224,640 +4.3%
    2016$1,113 +9.7%$215,310 +12.4%
    2015$1,014 +8.8%$191,580 +6.5%
    2014$932 -0.1%$179,880 +0.5%
    2013$933 -8.4%$178,900 -11.2%
    2012$1,019 $201,380
    2011$1,019 +21%$201,380 -18.7%
    2010$842 +42%$247,670 -3.1%
    2009$593 -14.2%$255,690 +32.2%
    2007$691 +5.2%$193,470 +23.7%
    2006$657 -21.3%$156,410 +25.2%
    2005$835 $124,930 +18%
    2004-- $105,870 +10%
    2003-- $96,245 +3.4%
    2002-- $93,118 +221.6%
    2001-- $28,955

    Find assessor info on the county website

    Neighborhood: Benning

    Nearby schools

    GreatSchools rating
    Schools provided by the listing agent
    • District: District Of Columbia Public Schools

    Source: Bright MLS. This data may not be complete. We recommend contacting the local school district to confirm school assignments for this home.

    Get pre-qualified for a loan
    At Zillow Home Loans, we can pre-qualify you in as little as 5 minutes with no impact to your credit score.

    An equal housing lender. NMLS #10287.