ABSOLUTELY STUNNING SINGLE LEVEL HOME! Rarely will you find a home at this price-point that offers SO MUCH. This beautiful 3 bed, 2 bath home exudes pride of ownership at every turn. As you enter the home through the custom front door, you are greeted by the warmth of the formal dining area and the spacious living room. A gas fireplace with floor to ceiling feature wall and hearth is the centerpiece of this relaxing living space. The updated and remodeled kitchen features custom rich wood cabinets, Corian-type counter-tops and newer appliances. The breakfast bar is perfect for casual meals or setting up that party buffet! The primary suite with attached 3/4 bath and dual sink vanity is the one you have always hoped to find. The beautifully finished walk-in shower features an updated rain glass enclosure. Mirrored closed doors in the primary suite reflect the natural light through the sliding doors that lead to the rear yard. 2 additional bedrooms are nicely appointed with neutral tones and finishes. The guest bath offers a tub with overhead shower and glass enclosure. The rear yard is the hub of outdoor fun with an expansive grass area, covered patio and large storage shed for all of your garden essentials. Dual pane windows and an updated HVAC system & water heater provide comfort through the seasons. Sleep well at night knowing that the main sewer line has been replaced and the plumbing has been updated with copper and PEX. The Luxury Vinyl Plank Flooring through much of the home plus the tasteful decor make you feel like you have just entered a model home. The attached 2 car garage with laundry hookups provides convenient direct access to the home. Located close to shopping, dining, schools and parks. This one is not to be missed!!!
Sold for $1,075,000
Listed by: Seven Gables Real Estate • Lisa Blanc • Contact: 714-731-3777
Bought with: Seven Gables Real Estate
$1,075,000
3906 E Del Valle Ave, Orange, CA 92869
3beds
1,575sqft
Single Family Residence
Built in 1964
7,300 Square Feet Lot
$1,167,600 Zestimate®
$683/sqft
$4,651 Estimated rent
Home value
$1,167,600
$1.11M - $1.23M
$4,651/mo
Zestimate® history
Owner options
List your home for rent
$4,651/mo
Rent Zestimate®
Find your next renter with Zillow Rental Manager. Plus, with online applications, you can quickly screen prospective tenants – for free.
$4,651/mo
Rent Zestimate®
Refinance and save
$6,677/mo
Est. payment
Refinancing to a lower rate could help reduce your monthly payments and save thousands over the life of the loan.
$6,677/mo
Est. payment
Explore your selling options
Work with a Zillow partner agent
Leverage their expertise and Zillow's premium Showcase listings to get your home seen by more buyers.
Get startedList with your own agent
Get your home in front of millions of buyers by listing it on Zillow.
Learn how to do itSell it yourself
Take full control of how buyers see your home on Zillow by listing For Sale by Owner (FSBO).
List your homeWhat's special
Floor to ceilingNatural lightCorian-type counter-topsCovered patioDual sink vanityOverhead showerFormal dining area
Zillow last checked:
Listing updated:
Listed by:
Lisa Blanc DRE #01260813 714-231-9622,
Seven Gables Real Estate,
Krista Blanc DRE #02009636,
Seven Gables Real Estate
Bought with:
Kelly Elder, DRE #02035582
Seven Gables Real Estate
Source: CRMLS,MLS#: PW24042156 Originating MLS: California Regional MLS
Originating MLS: California Regional MLSFacts & features
Interior
Bedrooms & bathrooms
- Bedrooms: 3
- Bathrooms: 2
- Full bathrooms: 1
- 3/4 bathrooms: 1
- Main level bathrooms: 2
- Main level bedrooms: 3
Rooms
- Room types: Center Hall, Living Room, Primary Bedroom
Primary bedroom
- Features: Primary Suite
Bathroom
- Features: Bathtub, Dual Sinks, Remodeled, Separate Shower
Kitchen
- Features: Solid Surface Counters, Updated Kitchen
Heating
- Central
Cooling
- Central Air
Appliances
- Included: Dishwasher, Electric Range, Disposal, Microwave, Refrigerator, Dryer, Washer
- Laundry: In Garage
Features
- Breakfast Bar, Ceiling Fan(s), Recessed Lighting, Solid Surface Counters, Primary Suite
- Flooring: Carpet, Vinyl
- Doors: Mirrored Closet Door(s), Sliding Doors
- Windows: Blinds, Double Pane Windows, Shutters
- Has fireplace: Yes
- Fireplace features: Gas, Living Room
- Common walls with other units/homes: No Common Walls
Interior area
- Total interior livable area: 1,575 sqft
Property
Parking
- Total spaces: 2
- Parking features: Direct Access, Driveway, Garage
- Attached garage spaces: 2
Accessibility
- Accessibility features: No Stairs
Features
- Levels: One
- Stories: 1
- Entry location: 1
- Patio & porch: Concrete, Covered
- Pool features: None
- Spa features: None
- Fencing: Block
- Has view: Yes
- View description: Neighborhood
Lot
- Size: 7,300 Square Feet
- Features: Back Yard, Front Yard, Sprinkler System, Yard
Details
- Additional structures: Shed(s)
- Parcel number: 09346215
- Special conditions: Standard
Construction
Type & style
- Home type: SingleFamily
- Architectural style: Ranch
- Property subtype: Single Family Residence
Materials
- Stucco, Vertical Siding
- Foundation: Slab
- Roof: Composition
Condition
- Updated/Remodeled,Turnkey
- New construction: No
- Year built: 1964
Utilities & green energy
- Sewer: Public Sewer
- Water: Public
- Utilities for property: Sewer Connected
Community & HOA
Community
- Features: Street Lights, Sidewalks
- Subdivision: ,Other
Location
- Region: Orange
Financial & listing details
- Price per square foot: $683/sqft
- Tax assessed value: $1,118,430
- Date on market: 3/3/2024
- Cumulative days on market: 4 days
- Listing terms: Cash,Cash to New Loan
- Inclusions: Washer, Dryer, Refrigerator
Price history
| Date | Event | Price |
|---|---|---|
| 4/8/2024 | Sold | $1,075,000+8.7%$683/sqft |
Source:  CRMLS #PW24042156 Report a problem CRMLS #PW24042156 Report a problem | ||
| 3/7/2024 | Pending sale | $989,000$628/sqft |
Source: CRMLS #PW24042156 Report a problem | ||
| 3/4/2024 | Listed for sale | $989,000$628/sqft |
Source: CRMLS #PW24042156 Report a problem | ||
Public tax history
| Year | Property taxes | Tax assessment |
|---|---|---|
| 2026 | -- | $1,118,430 +2% |
| 2025 | $12,020 +178.9% | $1,096,500 +196.9% |
| 2024 | $4,309 +4.4% | $369,327 +2% |
| 2023 | $4,126 +2.1% | $362,086 +2% |
| 2022 | $4,044 +2.8% | $354,987 +2% |
| 2021 | $3,932 +1% | $348,027 +1% |
| 2020 | $3,895 | $344,459 +2% |
| 2019 | $3,895 +1.3% | $337,705 +2% |
| 2018 | $3,846 +5.9% | $331,084 +2% |
| 2017 | $3,632 | $324,593 +2% |
| 2016 | $3,632 +2% | $318,229 +1.5% |
| 2015 | $3,562 +3.8% | $313,449 +2% |
| 2014 | $3,433 | $307,309 +0.5% |
| 2013 | -- | $305,921 +2% |
| 2012 | -- | $299,923 +2% |
| 2011 | -- | $294,043 +0.8% |
| 2010 | -- | $291,846 -0.2% |
| 2009 | -- | $292,541 +2% |
| 2008 | -- | $286,805 +2% |
| 2007 | -- | $281,182 +2% |
| 2006 | -- | $275,669 +3.4% |
| 2005 | -- | $266,558 +2% |
| 2004 | -- | $261,332 +1.9% |
| 2003 | -- | $256,543 +2% |
| 2002 | -- | $251,513 +2% |
| 2001 | $2,506 +9.7% | $246,582 +9.6% |
| 2000 | $2,284 | $225,000 |
Find assessor info on the county website
Neighborhood: 92869
Nearby homes
- $1,097,8004 bd2 ba2k sqft3846 E Del Valle Ave, Orange, CA 92869Off Market
- $1,089,5003 bd2 ba1.8k sqft3916 E Del Valle Ave, Orange, CA 92869Off Market
- $1,071,6004 bd2 ba1.5k sqft3836 E Del Valle Ave, Orange, CA 92869Off Market
- $1,082,6003 bd2 ba1.5k sqft3928 E Del Valle Ave, Orange, CA 92869Off Market
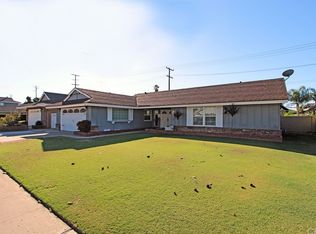
- $1,125,0003 bd2 ba1.5k sqft535 N La Nae Cir, Orange, CA 92869Off Market
- $1,016,1004 bd2 ba1.5k sqft536 N La Nae Cir, Orange, CA 92869Off Market
- $1,124,6004 bd3 ba1.8k sqft3840 E Walnut Ave, Orange, CA 92869Off Market
- $1,064,6003 bd2 ba1.7k sqft3828 E Walnut Ave, Orange, CA 92869Off Market
Nearby schools
GreatSchools rating
- 5/10Prospect Elementary SchoolGrades: K-6Distance: 0.3 mi
- 6/10Santiago Middle SchoolGrades: 7-8Distance: 0.9 mi
- 8/10El Modena High SchoolGrades: 9-12Distance: 0.3 mi
Get a cash offer in 3 minutes
Find out how much your home could sell for in as little as 3 minutes with a no-obligation cash offer.
Estimated market value
$1,167,600
Get a cash offer in 3 minutes
Find out how much your home could sell for in as little as 3 minutes with a no-obligation cash offer.
Estimated market value
$1,167,600
- California
- Orange County
- Orange
- 92869
- 3906 E Del Valle Ave
Nearby cities
Nearby zip codes
Other Orange Topics
