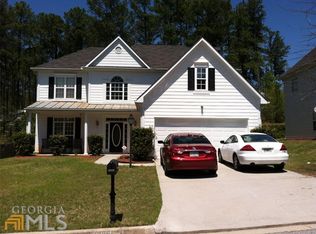
Meticulously kept 2 story home with amazing curb appeal. This place feels like home from the moment you step onto your cozy front porch. 20 Foot high foyer leads to spacious family room open to kitchen and breakfast area. Separate dining room with coffered ceilings and wainscotting is perfect for those large family gatherings were lifetime memories are made. You will love having the master bedroom on the main level. Oversized bedroom suite, double vanity in bathroom, separate tub and shower and walk in closet provide all the comfort you can ask for. Four roomy secondary bedrooms on the second floor are perfect to accomodate your large family or give you the flexibility to use the additional rooms as entaintanment space or office. Come see what your next home looks like today and lets make a deal.
Closed
$395,000
3906 Elm Trace Ct, Loganville, GA 30052
5beds
3,084sqft
Single Family Residence
Built in 2002
0.27 Acres Lot
$388,700 Zestimate®
$128/sqft
$2,565 Estimated rent
Home value
$388,700
$358,000 - $424,000
$2,565/mo
Zestimate® history
Owner options
List your home for rent
$2,565/mo
Rent Zestimate®
Find your next renter with Zillow Rental Manager. Plus, with online applications, you can quickly screen prospective tenants – for free.
$2,565/mo
Rent Zestimate®
Refinance and save
$4,403/mo
Est. payment
Refinancing to a lower rate could help reduce your monthly payments and save thousands over the life of the loan.
$4,403/mo
Est. payment
Explore your selling options
Work with a Zillow partner agent
Leverage their expertise and Zillow's premium Showcase listings to get your home seen by more buyers.
Get startedList with your own agent
Get your home in front of millions of buyers by listing it on Zillow.
Learn how to do itSell it yourself
Take full control of how buyers see your home on Zillow by listing For Sale by Owner (FSBO).
List your homeWhat's special
Zillow last checked:
Listing updated:
Listed by:
Hector Almonte 6784692558,
Keller Williams Realty Atl. Partners
Bought with:
Jessica Hardrick, 359832
Atlanta Communities
Source: GAMLS,MLS#: 10542918
Facts & features
Interior
Bedrooms & bathrooms
- Bedrooms: 5
- Bathrooms: 3
- Full bathrooms: 2
- 1/2 bathrooms: 1
- Main level bathrooms: 1
- Main level bedrooms: 1
Rooms
- Room types: Foyer, Laundry, Office
Dining room
- Features: Separate Room
Kitchen
- Features: Kitchen Island, Pantry
Heating
- Central, Forced Air
Cooling
- Ceiling Fan(s), Central Air
Appliances
- Included: Dishwasher, Disposal, Microwave
- Laundry: Other
Features
- Double Vanity, High Ceilings, Master On Main Level, Tray Ceiling(s), Walk-In Closet(s)
- Flooring: Carpet, Hardwood, Tile
- Windows: Double Pane Windows
- Basement: None
- Number of fireplaces: 1
- Fireplace features: Family Room
- Common walls with other units/homes: No Common Walls
Interior area
- Total structure area: 3,084
- Total interior livable area: 3,084 sqft
- Finished area above ground: 3,084
- Finished area below ground: 0
Property
Parking
- Total spaces: 2
- Parking features: Attached, Garage
- Has attached garage: Yes
Features
- Levels: Two
- Stories: 2
- Patio & porch: Patio
- Has view: Yes
- View description: City
- Waterfront features: No Dock Or Boathouse
- Body of water: None
Lot
- Size: 0.27 Acres
- Features: Corner Lot, Level
- Residential vegetation: Cleared
Details
- Parcel number: R5034 096
- Special conditions: As Is
Construction
Type & style
- Home type: SingleFamily
- Architectural style: Traditional
- Property subtype: Single Family Residence
Materials
- Concrete
- Foundation: Slab
- Roof: Composition
Condition
- Resale
- New construction: No
- Year built: 2002
Utilities & green energy
- Electric: 220 Volts
- Sewer: Public Sewer
- Water: Public
- Utilities for property: Cable Available, Electricity Available, High Speed Internet, Natural Gas Available, Sewer Available, Water Available
Community & HOA
Community
- Features: Pool
- Security: Smoke Detector(s)
- Subdivision: Fall Creek
HOA
- Has HOA: Yes
- Services included: Swimming
- HOA fee: $1,920 annually
Location
- Region: Loganville
Financial & listing details
- Price per square foot: $128/sqft
- Tax assessed value: $444,700
- Annual tax amount: $4,693
- Date on market: 6/13/2025
- Cumulative days on market: 41 days
- Listing agreement: Exclusive Right To Sell
- Listing terms: Cash,Conventional,FHA,VA Loan
- Electric utility on property: Yes
Price history
| Date | Event | Price |
|---|---|---|
| 9/22/2025 | Sold | $395,000-1%$128/sqft |
Source:  GAMLS #10542918 Report a problem GAMLS #10542918 Report a problem | ||
| 7/24/2025 | Pending sale | $399,000$129/sqft |
Source: GAMLS #10542918 Report a problem | ||
| 6/13/2025 | Listed for sale | $399,000+91.9%$129/sqft |
Source:  FMLS GA #7597338 Report a problem FMLS GA #7597338 Report a problem | ||
| 3/28/2003 | Sold | $207,900$67/sqft |
Source: Public Record Report a problem | ||
Public tax history
| Year | Property taxes | Tax assessment |
|---|---|---|
| 2025 | $4,765 +1.5% | $177,880 +6.2% |
| 2024 | $4,693 +15.1% | $167,480 +3.8% |
| 2023 | $4,076 -0.3% | $161,280 +15.4% |
| 2022 | $4,086 +15.1% | $139,720 +25.6% |
| 2021 | $3,549 +5.3% | $111,200 +9.2% |
| 2020 | $3,372 +10.5% | $101,840 +11.5% |
| 2019 | $3,052 | $91,320 +4.1% |
| 2018 | $3,052 +10.6% | $87,720 +13.9% |
| 2016 | $2,760 +18.7% | $77,040 +24.7% |
| 2015 | $2,325 | $61,800 |
| 2014 | $2,325 +19.8% | $61,800 +21.8% |
| 2013 | $1,941 | $50,720 |
| 2012 | -- | $50,720 -20% |
| 2011 | -- | $63,400 -10.7% |
| 2010 | -- | $70,960 |
| 2009 | -- | $70,960 |
| 2007 | -- | $70,960 |
| 2006 | -- | $70,960 |
| 2005 | -- | $70,960 |
| 2004 | $963 -16.9% | $70,960 |
| 2003 | $1,159 | $70,960 |
Find assessor info on the county website
Neighborhood: 30052
Nearby homes
- $350,0004 bd3 ba2.3k sqft3896 Elm Trace Ct, Loganville, GA 30052Off Market
- $363,2004 bd3 ba2.7k sqft2365 Village Centre Dr, Loganville, GA 30052Off Market
- $368,2004 bd3 ba2.8k sqft3907 Elm Trace Ct, Loganville, GA 30052Off Market

- $367,0004 bd2 ba2.4k sqft3886 Elm Trace Ct, Loganville, GA 30052Off Market
- $347,0004 bd3 ba2.2k sqft2355 Village Centre Dr, Loganville, GA 30052Off Market
- $375,3004 bd3 ba2.8k sqft3897 Elm Trace Ct, Loganville, GA 30052Off Market
- $345,0004 bd4 ba2.2k sqft2370 Village Centre Dr, Loganville, GA 30052Off Market
- $356,3004 bd3 ba2.5k sqft2380 Village Centre Dr, Loganville, GA 30052Off Market
Nearby schools
GreatSchools rating
- 8/10Rosebud Elementary SchoolGrades: PK-5Distance: 1.1 mi
- 6/10Grace Snell Middle SchoolGrades: 6-8Distance: 2.7 mi
- 3/10South Gwinnett High SchoolGrades: 9-12Distance: 2.6 mi
Schools provided by the listing agent
- Elementary: Norton
- Middle: Snellville
- High: South Gwinnett
Source: GAMLS. This data may not be complete. We recommend contacting the local school district to confirm school assignments for this home.
Get a cash offer in 3 minutes
Find out how much your home could sell for in as little as 3 minutes with a no-obligation cash offer.
Estimated market value
$388,700
Get a cash offer in 3 minutes
Find out how much your home could sell for in as little as 3 minutes with a no-obligation cash offer.
Estimated market value
$388,700
- Georgia
- Gwinnett County
- Loganville
- 30052
- 3906 Elm Trace Ct
Nearby cities
Nearby zip codes
Other Loganville Topics
